5441 Dellwood Way Unit 159, Leland, NC 28451
- $399,990
- 3
- BD
- 3
- BA
- 2,186
- SqFt




- List Price
- $399,990
- Status
- ACTIVE
- Days on Market
- 64
- Price Change
- ▼ $15,000 1786508123
- MLS#
- 100580543
- Subtype
- Residential
- New Construction
- Yes
- Year Built
- 2026
- Bedrooms
- 3
- Bathrooms
- 3
- Full Baths
- 2
- Half Baths
- 1
- Living Area
- 2,186
- Lot Size
- 8,276
- Acres
- 0.19
- Subdivision
- Pinewood
- Neighborhood
- Pinewood
Property Description
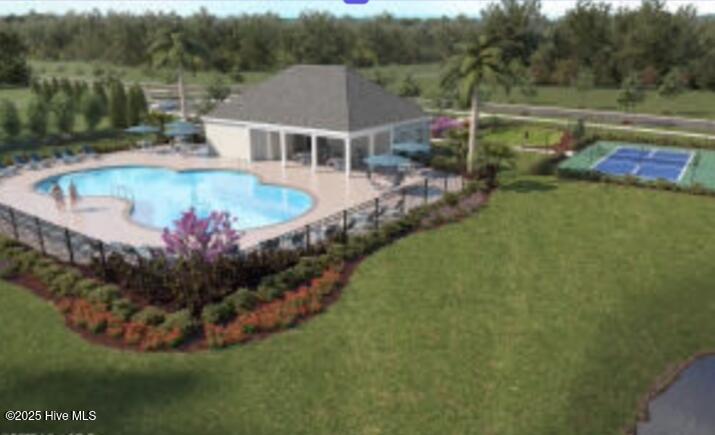
NEW LISTING!! The Fenton on homesite 159 features a spacious foyer and a office with glass French doors and a half bath on the first floor for convenience. An open-concept design connects the kitchen, dining area, and family room, ideal for entertaining guests. Enjoy outdoor living with a covered patio for year-round use and an open patio for summer barbecues. Upstairs, find a versatile flex area and a luxurious primary suite with a spa-like bath and walk-in closet. Photos shown are from a similar home. Contact us to schedule a tour or visit the model home today, and don't forget to ask about our current incentives! Enjoy the short walk to the impressive amenity area, which includes a pool, cabana, pickle ball, putting green, and more. The Fenton is designed with your comfort and budget in mind. Don't miss the chance to make this stunning home yours today! Photos shown are from a similar home. Contact us to schedule a tour or visit the model home today, and don't forget to ask about our current incentives!
Additional Information
- Amenities
- Clubhouse, Comm Garden, Community Pool, Fitness Center, Maintenance Grounds, Pickleball, Sidewalks
- Interior Features
- Walk-In Closet(s), Kitchen Island, Pantry, Walk-In Shower, Walk-In Closet(s)
- Exterior Features
- Cluster Mailboxes
- HOA Fee
- $660
- Zoning
- R6
- Flooring
- Vinyl, Carpet
- Appliances
- Electric Oven, Built-In Microwave, Range, Disposal, Dishwasher
- Heating
- Electric, Heat Pump, Zoned
- Air Conditioning
- Central Air
- Levels
- Two
- Roof
- Shingle
- Foundation
- Slab
- Parking Features
- Garage Faces Front, Garage Door Opener, Paved, Garage
- Garage Spaces
- 2
- School District
- Brunswick County Schools
- Elementary School
- Town Creek
- Middle School
- South Brunswick
- High School
- South Brunswick
Listing courtesy of SM North Carolina Brokerage LLC.