4060 Irwin Dr, Aberdeen, NC 28315
- $429,000
- 4
- BD
- 3
- BA
- 2,423
- SqFt








- List Price
- $429,000
- Status
- ACTIVE
- Days on Market
- 23
- Price Change
- ▼ $6,000 1783993101
- MLS#
- 100588579
- Subtype
- Residential
- Year Built
- 2019
- Bedrooms
- 4
- Bathrooms
- 3
- Full Baths
- 2
- Half Baths
- 1
- Living Area
- 2,423
- Lot Size
- 22,651
- Acres
- 0.52
- Subdivision
- Meadow Ridge
- Neighborhood
- Meadow Ridge
Property Description
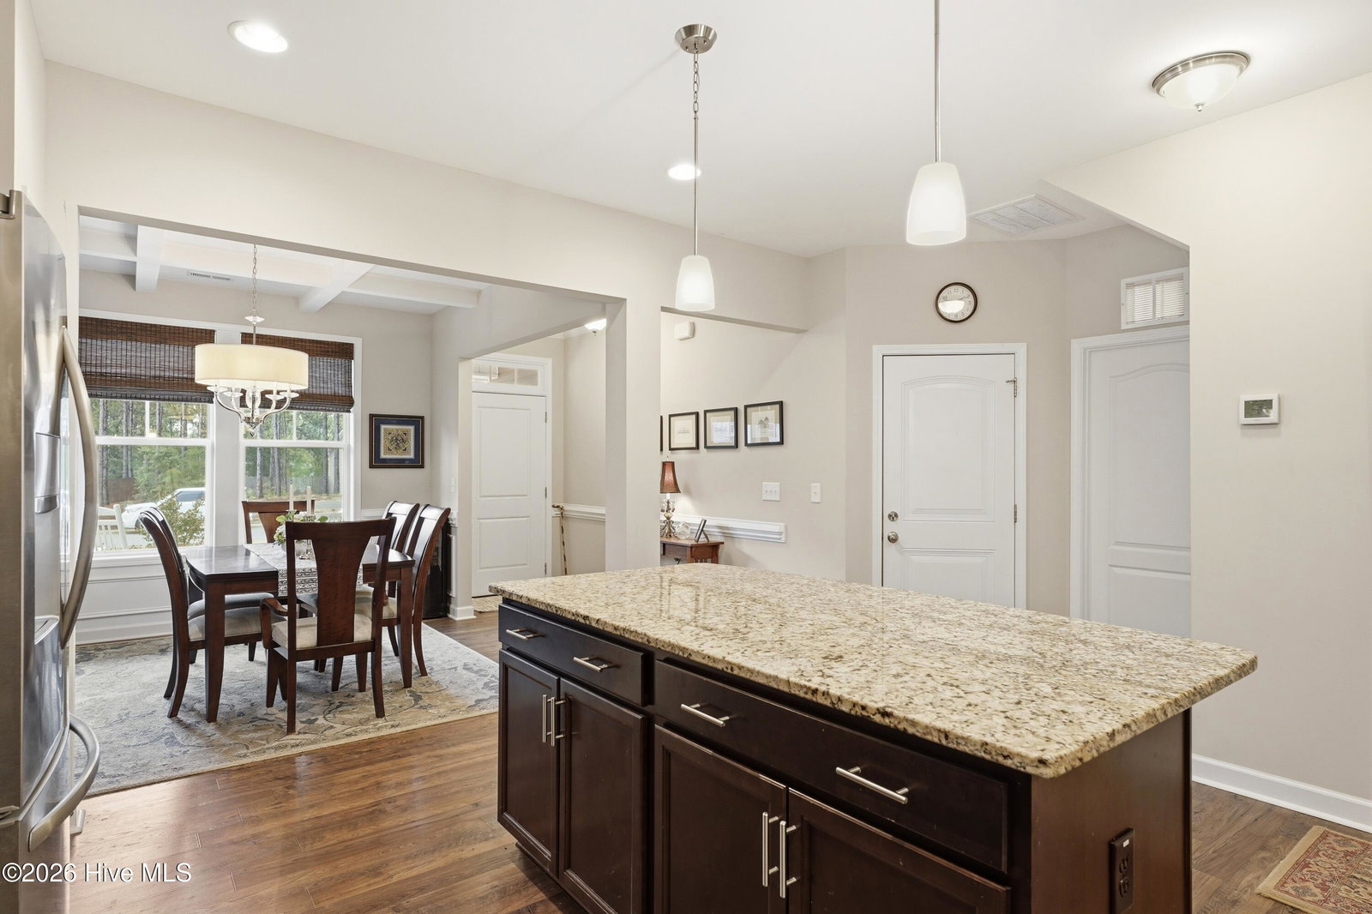
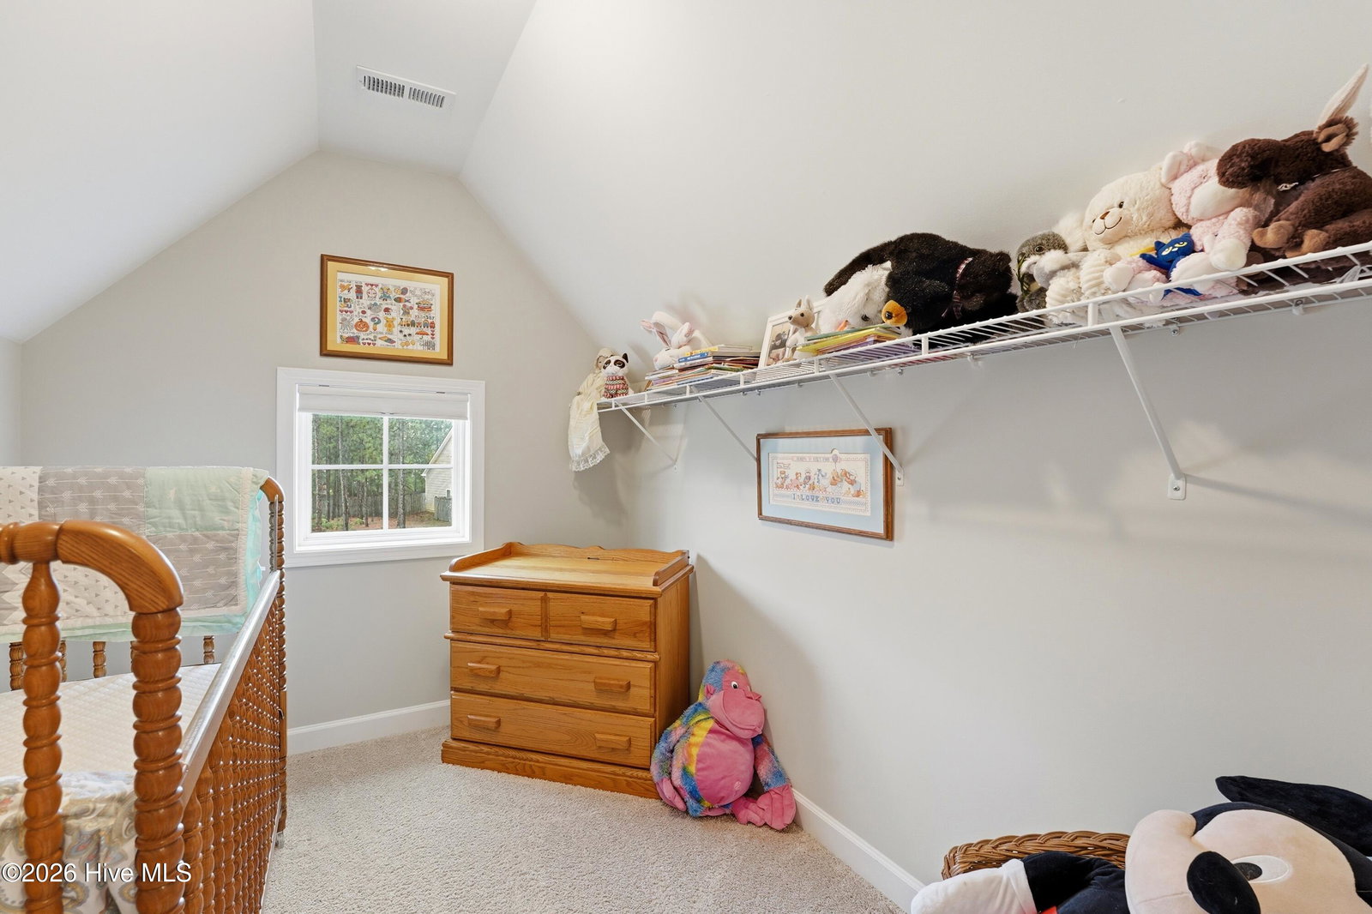
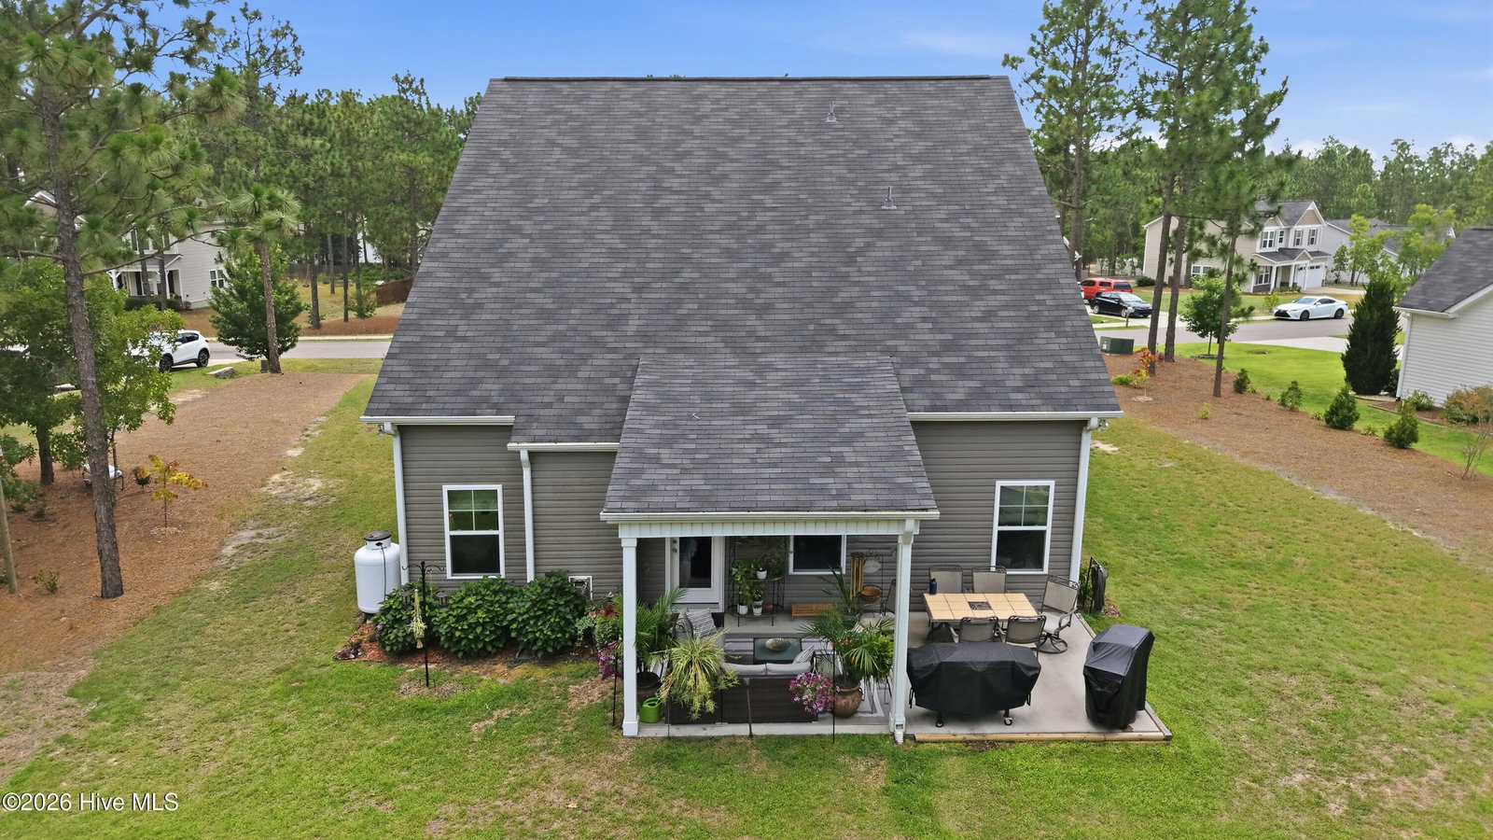
Preferred Lender Incentive offering a 1% lender credit or complimentary 1-yr temporary rate buy-down! Welcome to 4060 Irwin Drive- a delightful home with beautifully landscaped surroundings and no HOA. As you enter, you're greeted with a bright dining room with a coffered ceiling, perfect space for those family gatherings. This space opens up into a welcoming kitchen, featuring a large island and a peninsula with plenty of seating, all framed with brown cabinetry and granite countertops. The kitchen flows into a spacious living room, ideal for relaxing and entertaining. The primary suite is on the main floor, offering a tray ceiling, a walk in closet, and easy access to the laundry room. The en-suite bath includes a tiled garden tub, tiled shower, tile floor, and granite counters. Upstairs, you'll find three additional bedrooms, all with vaulted ceilings, each with spacious closets, plus a large loft. Outside, enjoy a covered patio with an extended concrete space, surrounded by dogwood trees, azaleas, redbud trees, bloodgood maples, hydrangeas, rhododendron, grapevines, lilies, and crepe myrtles. Conveniently located with easy access to Highway 501, this home is just minutes from dining, shopping, grocery stores, and other everyday essentials. It's prime location also offers convenient access to Pinehurst, offering added appeal for those seeking a primary residence, second home, or potential rental near the U.S Open!
Additional Information
- Interior Features
- Walk-In Closet(s), Tray Ceiling(s), High Ceilings, Kitchen Island, Ceiling Fans, Drapes/Blinds, Walk-In Closet(s)
- Zoning
- Residential
- Heating
- Electric, Heat Pump
- Air Conditioning
- Central Air
- Levels
- Two
- Roof
- Architectural
- Foundation
- Slab
- Parking Features
- Garage
- Garage Spaces
- 2
- School District
- Moore County Schools
- Elementary School
- Aberdeeen Elementary
- Middle School
- Southern Pines Middle School
- High School
- Pinecrest High
- View
- Other
Listing courtesy of eXp Realty.