Share this with your friends


912-509-9132
LPT Realty, LLC
211 Crosswinds Dr, Rincon, GA 31326
- $270,000
- 3
- BD
- 2
- BA
- 1,662
- SqFt




- List Price
- $270,000
- Status
- ACTIVE
- Days on Market
- 157
- Price Change
- ▼ $29,900 1785974405
- MLS#
- SA355319
- Subtype
- Residential
- Style
- Traditional
- Year Built
- 2020
- Bedrooms
- 3
- Bathrooms
- 2
- Full Baths
- 2
- Living Area
- 1,662
- Lot Size
- 19,166
- Acres
- 0.44
- Subdivision
- Hickory Knob
- Neighborhood
- Hickory Knob
Property Description
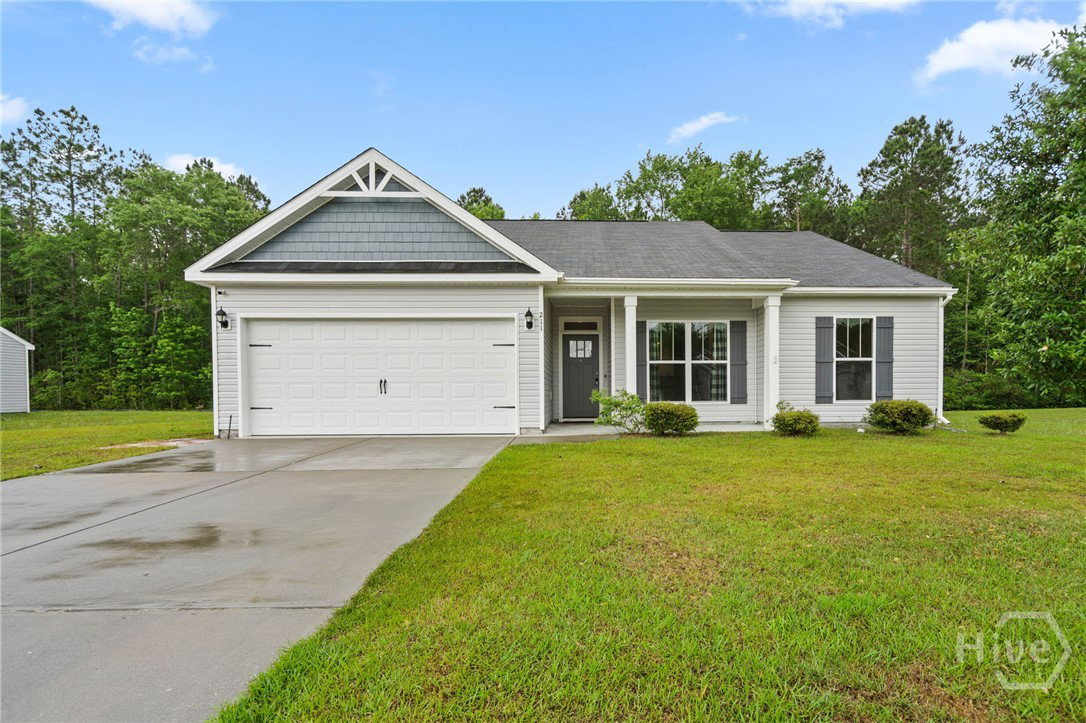
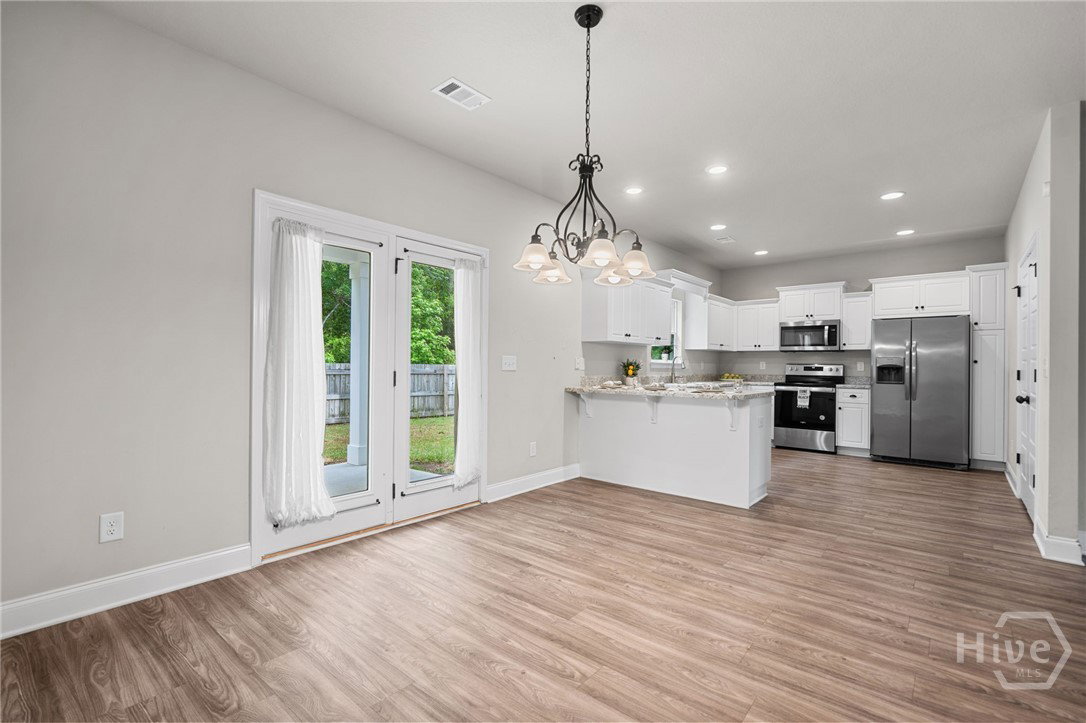
Welcome home to 211 Crosswinds Drive in the desirable Hickory Knob community of Rincon! Built in 2020, this well-maintained Ashton floorplan by Keystone Homes offers 3 bedrooms, 2 bathrooms, and approximately 1,662 square feet of thoughtfully designed living space. The open-concept layout features a spacious living room that flows seamlessly into the eat-in kitchen and dining area, making it ideal for everyday living and entertaining. The kitchen offers white cabinetry, laminate countertops, stainless steel appliances, a breakfast bar with pendant lighting, and a pantry for additional storage. The owner's suite is a relaxing retreat with a walk-in closet, dual vanities, and a zero-entry tiled walk-in shower. Two additional bedrooms and a full bath provide flexibility for guests, a home office, or hobbies. Additional features include luxury vinyl plank flooring throughout the main living areas, a separate laundry room, a two-car garage, and a covered back patio overlooking a privacy-fenced backyard with wooded space beyond the fence line for added privacy. Situated on nearly half an acre, this property offers both space and convenience. Priced well below comparable market value, this home presents an outstanding opportunity for buyers. The property includes a 2024 LightReach solar energy system with battery backup designed to help reduce monthly utility costs. At the list price of $270,000, buyer will be required to assume the existing LightReach Power Purchase Agreement (PPA), subject to LightReach credit approval and qualification. Additional information regarding the solar agreement, current monthly payment, and transfer process is available upon request. Conveniently located just minutes from schools, shopping, dining, and everyday conveniences, this move-in-ready home offers modern comfort, energy efficiency, and exceptional value.
Additional Information
- Interior Features
- Breakfast Area, Ceiling Fans, High Ceilings, Attic Stairs Pulldown, Recessed Lighting, Programmable Thermostat
- HOA Fee
- $350
- Property Description
- Traditional
- Zoning
- R-5
- Appliances
- Some Electric Appliances, Dishwasher, Electric Water Heater, Disposal, Microwave, Oven, Plumbed For Ice Maker, Range, Refrigerator
- Heating
- Central, Electric
- Air Conditioning
- Central Air, Electric, Heat Pump
- Roof
- Ridge Vents
- Foundation
- Slab
- Parking Features
- Attached, Garage Door Opener
- Garage Spaces
- 2
- View
- Trees/Woods
Listing courtesy of Next Move Real Estate LLC.