916 Cicada Ct, Wilmington, NC 28405
- $1,395,000
- 4
- BD
- 4
- BA
- 4,054
- SqFt




- List Price
- $1,395,000
- Status
- COMING SOON
- Days on Market
- 1
- MLS#
- 100596151
- Subtype
- Residential
- Year Built
- 2006
- Bedrooms
- 4
- Bathrooms
- 4
- Full Baths
- 4
- Living Area
- 4,054
- Lot Size
- 11,761
- Acres
- 0.27
- Subdivision
- Other
- Neighborhood
- Other
Property Description
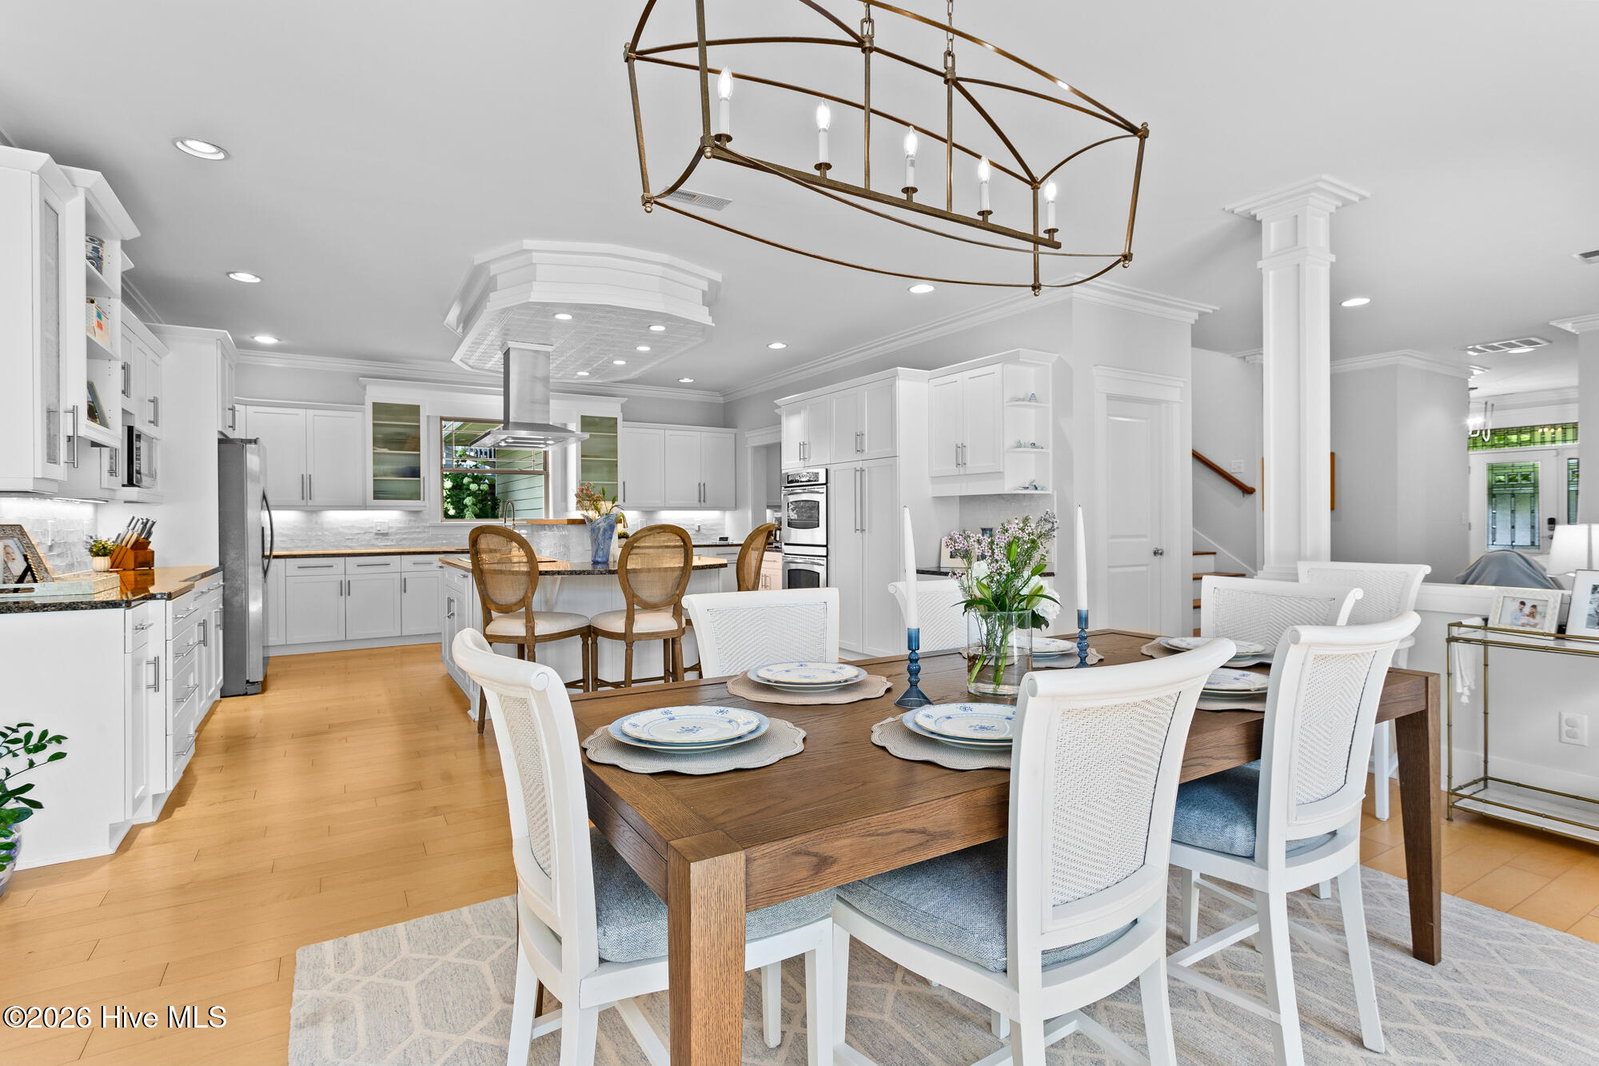
Welcome to 916 Cicada Court, a beautifully appointed home tucked at the end of a cul-de-sac within The Preserve, an intimate 10-home community in one of Wilmington's most desirable locations. The 4BR/4BA floor plan offers 4,050+/- square feet thoughtfully designed for both everyday living and entertaining. At the heart of the home is an expansive kitchen with generous workspace, abundant cabinetry and a circular layout that flows seamlessly into the surrounding living and dining areas. A spacious scullery (or messy kitchen) provides additional prep, storage and workspace. Multiple living spaces open directly to a sprawling Trex deck overlooking the pool, pond and beautifully landscaped backyard. The outdoor setting is a true extension of the home, centered around a heated and cooled saltwater pool with an automatic safety cover. A built-in outdoor grill, beverage refrigerator, pergola and fire pit complete this private backyard retreat. The first-floor primary suite enjoys direct pool access and features a spacious en-suite bath and en-suite laundry. Upstairs are three additional bedrooms and a second laundry room. A metal roof, fiber-cement siding and two-car garage with 8-foot doors complement the home's quality construction and low-maintenance coastal design. Offering privacy, quality and an outstanding location, 916 Cicada Court is a rare opportunity in one of Wilmington's most desirable settings.
Additional Information
- Amenities
- Maintenance Common Areas
- Interior Features
- Master Downstairs, High Ceilings, Entrance Foyer, Bookcases, Kitchen Island, Second Kitchen, Ceiling Fans, Walk-In Shower, Gas Logs
- Exterior Features
- Irrigation System, Garden, Outdoor Grill
- HOA Fee
- $400
- Zoning
- R-15
- Flooring
- Tile, Wood
- Appliances
- Vented Exhaust Fan, Electric Cooktop, Washer, Refrigerator, Ice Maker, Dryer, Double Oven, Disposal, Dishwasher
- Heating
- Heat Pump, Fireplace, Solar, Electric
- Air Conditioning
- Central Air, Heat Pump
- Levels
- Two
- Roof
- Metal
- Foundation
- Raised, Slab
- Parking Features
- Garage Faces Front, Paved, Garage Door Opener
- Garage Spaces
- 2
- School District
- New Hanover
- Elementary School
- Blair
- Middle School
- Noble
- High School
- New Hanover
- View
- Pond
Listing courtesy of Hardee Hunt & Williams.