119 Break Water Dr, Newport, NC 28570
- $629,000
- 3
- BD
- 3
- BA
- 2,449
- SqFt




- List Price
- $629,000
- Status
- ACTIVE
- Days on Market
- 25
- MLS#
- 100588107
- Subtype
- Residential
- Year Built
- 2011
- Bedrooms
- 3
- Bathrooms
- 3
- Full Baths
- 3
- Living Area
- 2,449
- Lot Size
- 21,998
- Acres
- 0.51
- Subdivision
- Breakwater
- Neighborhood
- Breakwater
Property Description
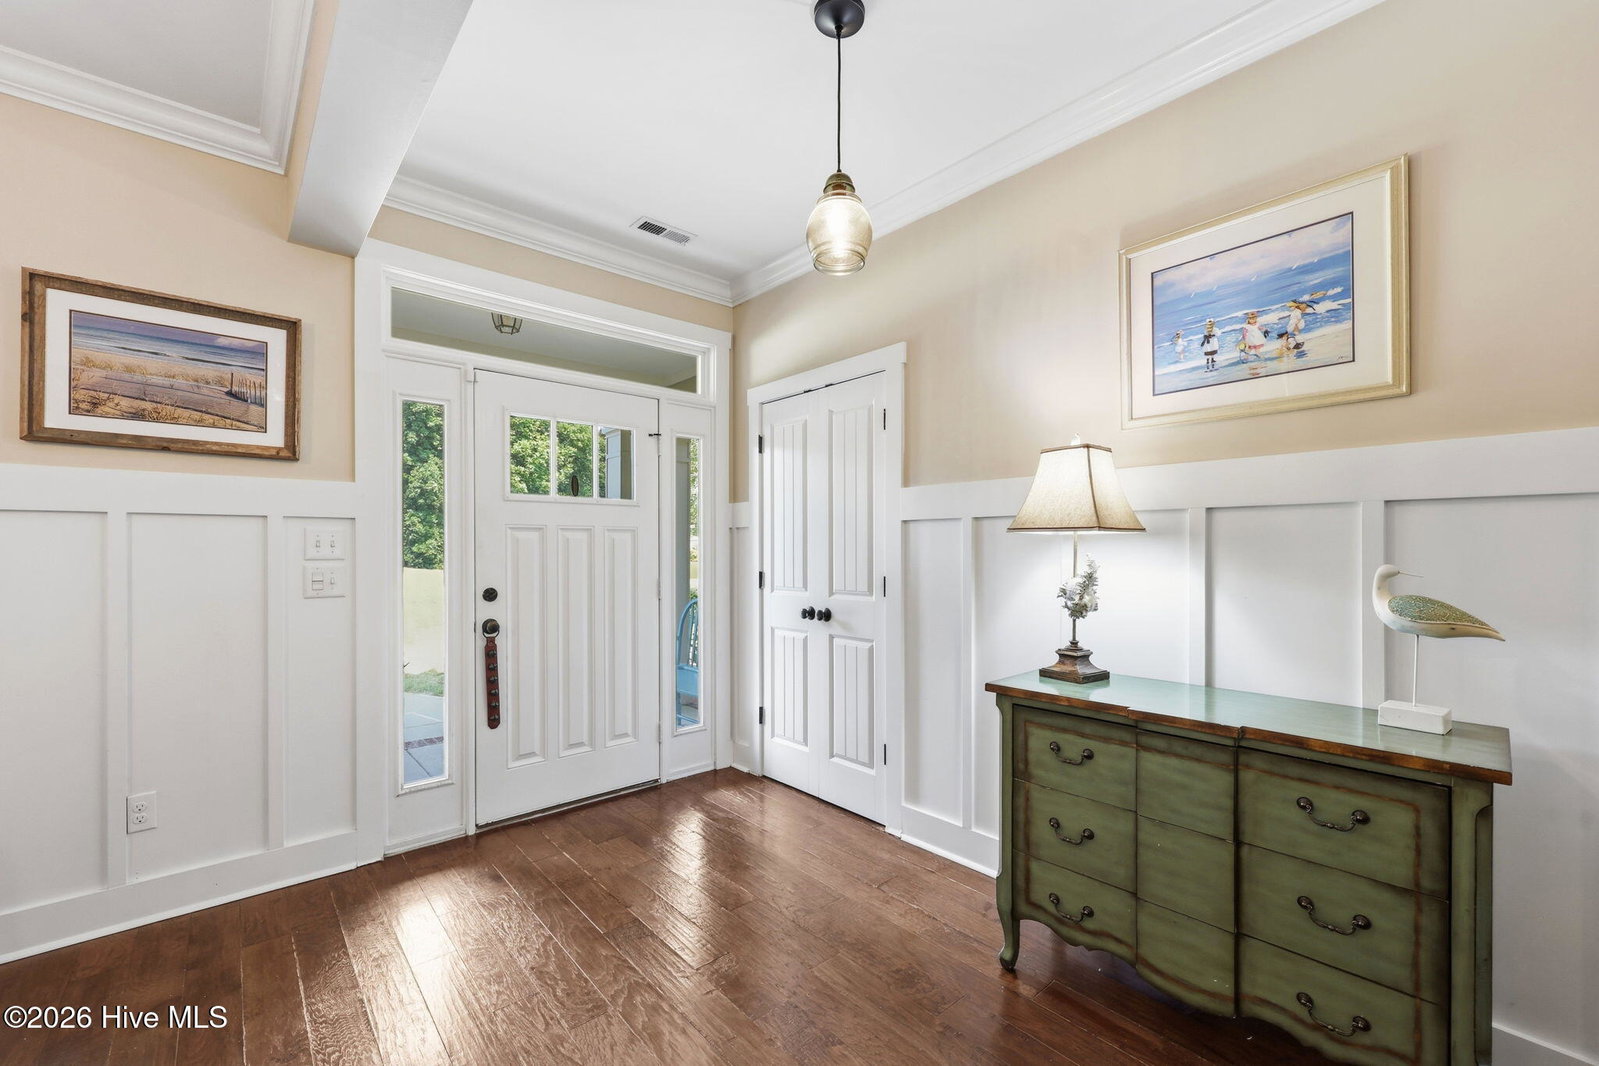
Tucked inside a gated waterfront community off Highway 24 with sweeping views of Bogue Sound, 119 Break Water Drive offers the split-bedroom ranch layout buyers love, plus a versatile bonus room upstairs that lives like a fourth bedroom -- complete with its own full bath and walk-in closet. Step inside to a welcoming foyer with warm hardwood floors and classic wainscoting that flows into a vaulted living room anchored by a cozy fireplace and shelving. The open-concept kitchen is a showstopper, with white cabinetry, granite counters, coastal blue subway tile, and an island that comfortably seats a crowd -- all connected to a bright breakfast nook and a separate dining area for effortless entertaining. The primary suite is a true retreat, featuring a spacious walk-in closet and en-suite bath, while two additional first-floor bedrooms share a convenient hall bath -- the split floorplan giving everyone their own space. Upstairs, the oversized bonus room (28'6'' long!) with a full bath and walk-in closet flexes easily as a fourth bedroom, media room, or private guest suite. Outdoor living is just as impressive: unwind on the screened porch or head out to the patio for grilling and gathering, then rinse off the sand in the new outdoor shower after a day on the water. The oversized two-car garage adds everyday convenience, and a whole-house Generac generator offers extra peace of mind during coastal storm season. Beyond your own backyard, Breakwater residents enjoy a community pool and clubhouse, plus access to a private boat basin at the end of the road for residents and slip owners -- making it easy to get out on Bogue Sound whenever the mood strikes. With 2,449 sq. ft. of heated living space and a layout that balances privacy with open, easy living, 119 Break Water Drive delivers the Crystal Coast lifestyle buyers are searching for.
Additional Information
- Amenities
- Community Pool, Maintenance Roads
- Interior Features
- Master Downstairs, Walk-In Closet(s), Vaulted/Cathedral Ceilings, High Ceilings, Entrance Foyer, Mud Room, Whole-Home Generator, Kitchen Island, Walk-In Shower, Drapes/Blinds, Gas Logs, Walk-In Closet(s)
- HOA Fee
- $1,500
- Zoning
- R-20
- Appliances
- Electric Oven, Built-In Microwave, Dishwasher, Electric Range
- Heating
- Propane, Electric, Heat Pump
- Air Conditioning
- Central Air, Zoned, Ceiling Fan(s)
- Levels
- One and One Half
- Roof
- Shingle
- Foundation
- Slab
- Parking Features
- Lighted, Paved
- Garage Spaces
- 2
- Elementary School
- Bogue Sound
- Middle School
- Broad Creek
- High School
- Croatan
- View
- Other
Listing courtesy of Keller Williams Crystal Coast.