Share this with your friends


912-509-9132
LPT Realty, LLC
349 Barwick Dr, Washington, NC 27889
- $532,000
- 3
- BD
- 3
- BA
- 2,593
- SqFt






- List Price
- $532,000
- Status
- ACTIVE
- Days on Market
- 153
- Price Change
- ▼ $3,000 1787855968
- MLS#
- 100540460
- Subtype
- Residential
- Year Built
- 2007
- Bedrooms
- 3
- Bathrooms
- 3
- Full Baths
- 3
- Living Area
- 2,593
- Lot Size
- 112,820
- Acres
- 2.59
- Subdivision
- Slatestone Trails
- Neighborhood
- Slatestone Trails
Property Description
Now available is this stately brick home located in the desirable Slatestone Trails with over 2.5 acres in Washington, NC. This impressive property features three bedrooms, three full bathrooms, and a spacious floor plan with cathedral and tray ceilings throughout. Key features of this home include: * A spacious main-level primary suite with a soaking tub, a walk-in shower, and a vaulted ceiling. * Vaulted and tray ceilings design throughout the home. * A well-appointed kitchen with solid surface countertops, a walk-in pantry, and a spacious laundry room conveniently located off the garage entry. * A finished room over the 2-car garage, offering flexible space. Currently used as Mother-In-Law suite *A back porch, patio area and an expansive, nearly three-acre yard This home is situated in a welcoming neighborhood that offers the perfect balance of being close to town's best amenities while still providing a sense of privacy and tranquility. Call to schedule your private viewing today.
Additional Information
- Amenities
- None
- Interior Features
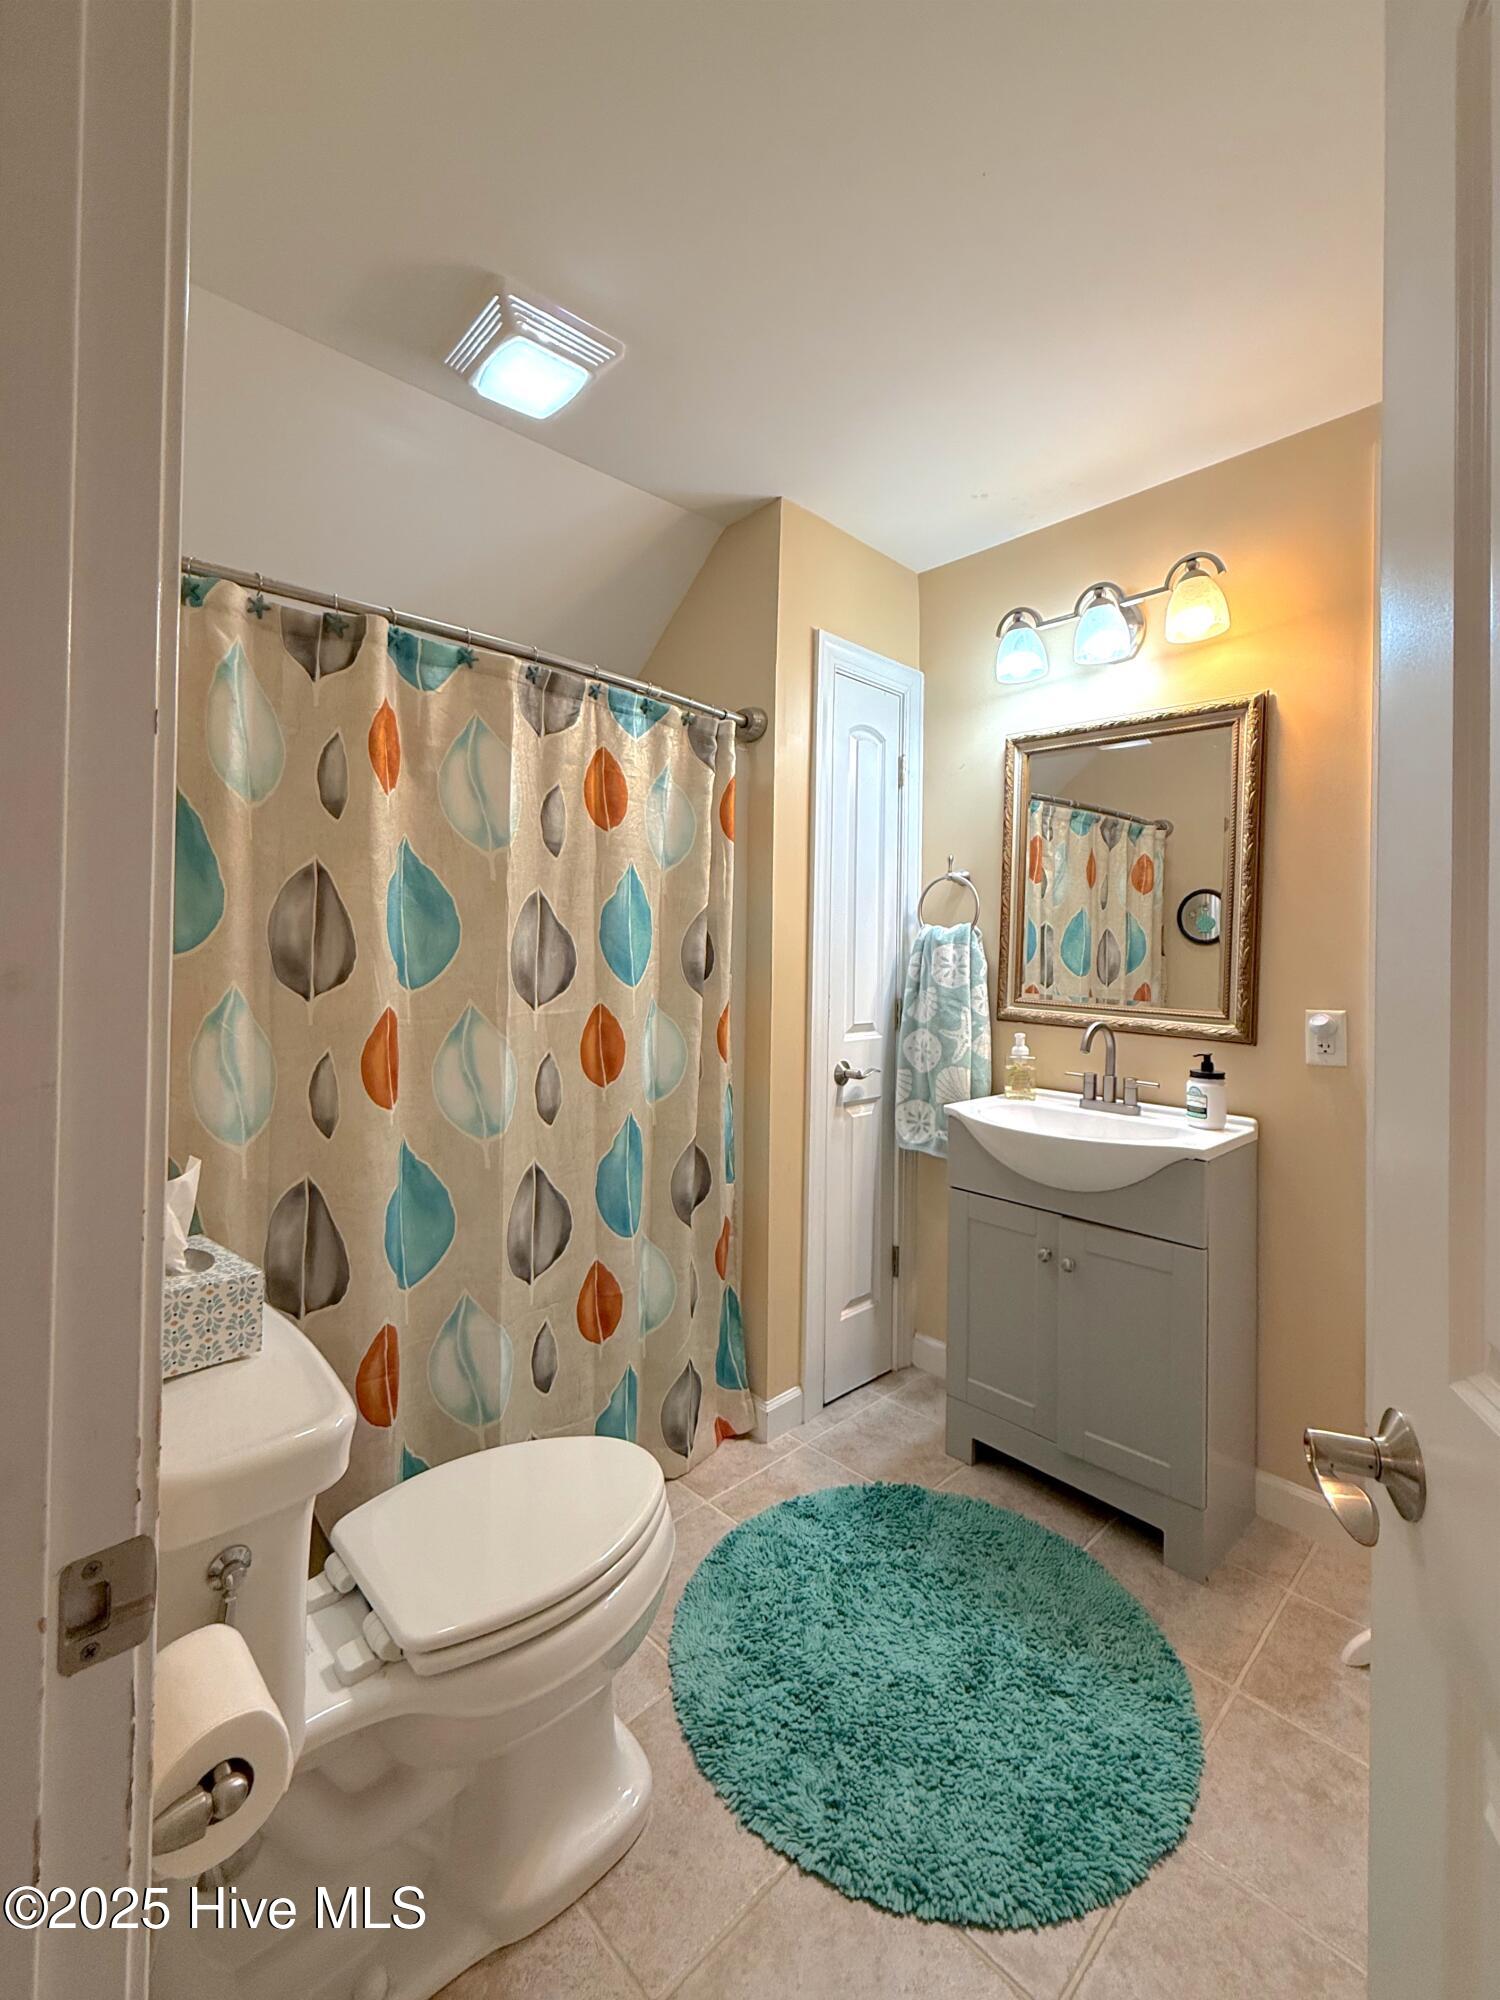
- Master Downstairs, Walk-In Closet(s), Vaulted/Cathedral Ceilings, Tray Ceiling(s), High Ceilings, Entrance Foyer, Mud Room, Whirlpool Tub, Kitchen Island, Ceiling Fans, Pantry, Walk-In Shower, Drapes/Blinds, Gas Logs, Walk-In Closet(s)
- Zoning
- RES05
- Flooring
- Carpet, Tile, Wood
- Appliances
- Gas Cooktop, Built-In Microwave, Freezer, Washer, Self Cleaning Oven, Refrigerator, Dryer, Dishwasher
- Heating
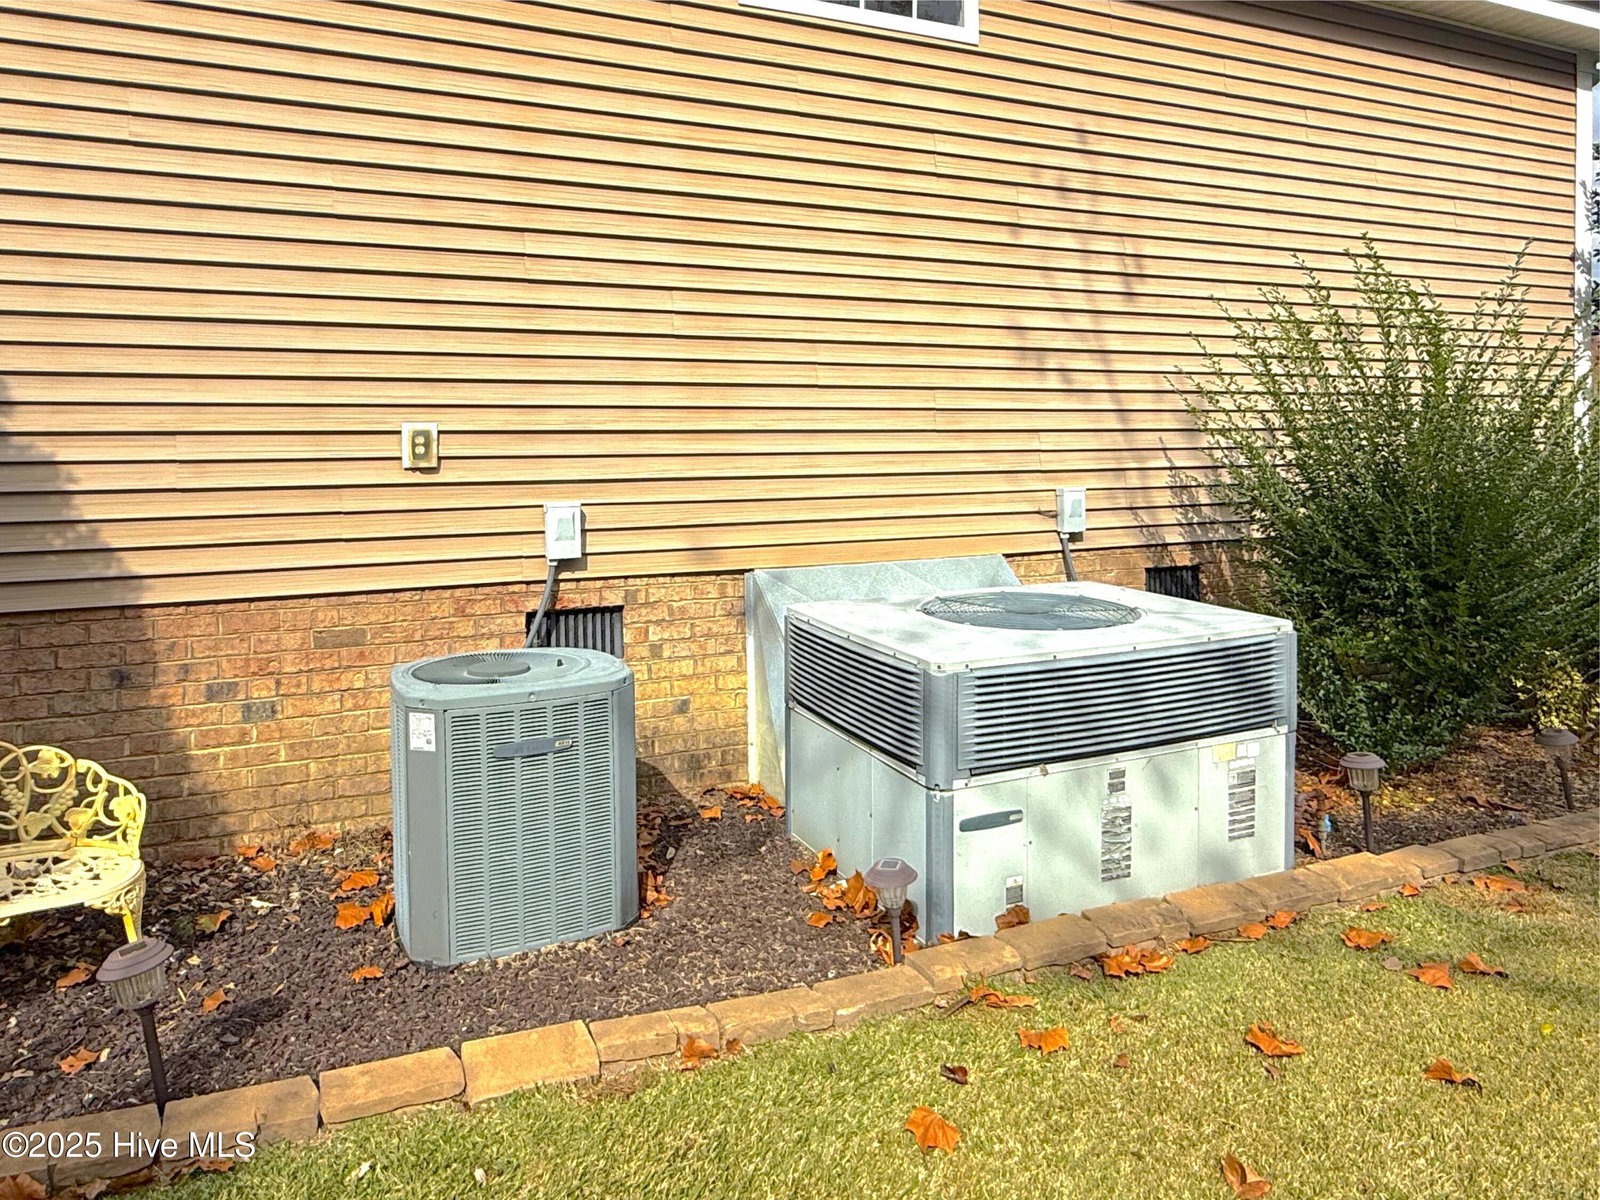
- Propane, Natural Gas
- Air Conditioning
- Central Air
- Stories
- 1
- Levels
- One
- Roof
- Architectural
- Foundation
- Crawl Space
- Parking Features
- Gravel, None
- Garage Spaces
- 2
- School District
- Beaufort
- Elementary School
- Eastern Elementary School
- Middle School
- P.S. Jones Middle School
- High School
- Washington High School
- View
- Other
Listing courtesy of Ricks Realty Group & Consulting, LLC.