Share this with your friends


912-509-9132
LPT Realty, LLC
1119 Windemere Dr Nw, Wilson, NC 27896
- $519,900
- 4
- BD
- 4
- BA
- 3,718
- SqFt




- List Price
- $519,900
- Status
- ACTIVE
- Days on Market
- 100
- Price Change
- ▼ $10,000 1790398932
- MLS#
- 100588554
- Subtype
- Residential
- Year Built
- 1970
- Bedrooms
- 4
- Bathrooms
- 4
- Full Baths
- 3
- Half Baths
- 1
- Living Area
- 3,718
- Lot Size
- 23,522
- Acres
- 0.54
- Subdivision
- Brookside
- Neighborhood
- Brookside
Property Description
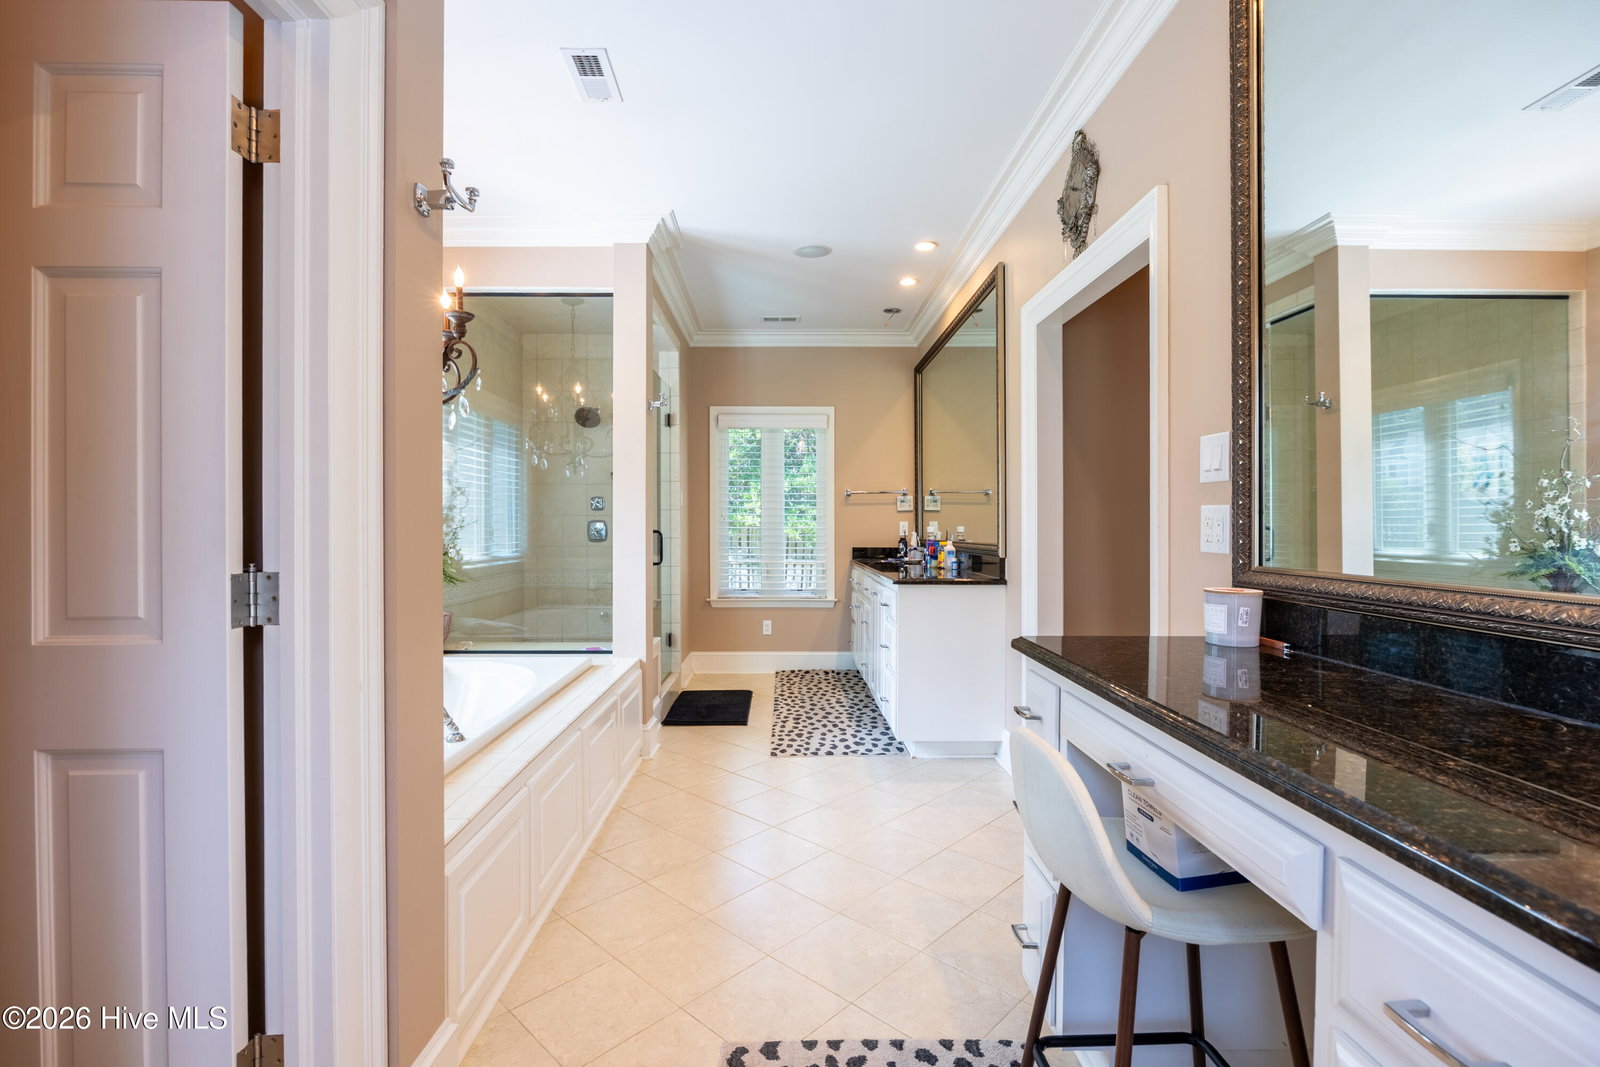
Welcome to 1119 Windemere Drive NW, a spacious 4-bedroom, 3.5-bath home offering approximately 3,718 square feet on a corner lot in an established neighborhood. A thoughtfully designed addition, completed approximately 11 years ago, provides additional living space and functionality. The main level features a formal dining room, hardwood and tile flooring, a wet bar, and a generously sized primary suite with a private office, walk-in closets, and a large en-suite bath. The updated kitchen includes granite countertops and stainless steel appliances. Additional highlights include two fireplaces, abundant storage, three HVAC systems, two water heaters, tankless specifically for the master bath, new gas logs in both fireplaces, new ceiling fans, surround sound throughout the house and back patio, a covered porch leading to a composite deck, fenced backyard, and a detached storage building. The attached two-car garage also includes a separate workshop or storage area. The roof was replaced approximately six years ago. Move-in ready with plenty of space inside and out!
Additional Information
- Amenities
- None
- Interior Features
- Master Downstairs, Walk-In Closet(s), Entrance Foyer, Whirlpool Tub, Walk-In Shower, Bar-Wet, Drapes/Blinds, Gas Logs, Walk-In Closet(s)
- Exterior Features
- Storm Doors
- Zoning
- SR4
- Flooring
- Carpet, Tile, Wood
- Appliances
- Vented Exhaust Fan, Electric Cooktop, Built-In Microwave, Dishwasher
- Heating
- Forced Air, Natural Gas
- Air Conditioning
- Central Air
- Levels
- Two
- Roof
- Architectural
- Foundation
- Slab
- Parking Features
- Garage Faces Side, On Street, Attached, On Site, Paved
- Garage Spaces
- 2
- Elementary School
- Vinson-Bynum
- Middle School
- Forest Hills
- High School
- Hunt
Listing courtesy of Chesson Realty.