Share this with your friends


912-509-9132
LPT Realty, LLC
1005 Cooper Place Dr, North Augusta, SC 29860
- $615,000
- 4
- BD
- 4
- BA
- 2,700
- SqFt








- List Price
- $615,000
- Status
- ACTIVE
- Days on Market
- 154
- Price Change
- ▼ $10,000 1786599633
- MLS#
- 100574419
- Subtype
- Residential
- Year Built
- 2022
- Bedrooms
- 4
- Bathrooms
- 4
- Full Baths
- 3
- Half Baths
- 1
- Living Area
- 2,700
- Lot Size
- 13,504
- Acres
- 0.31
- Subdivision
- Cooper Place
- Neighborhood
- Cooper Place
Property Description
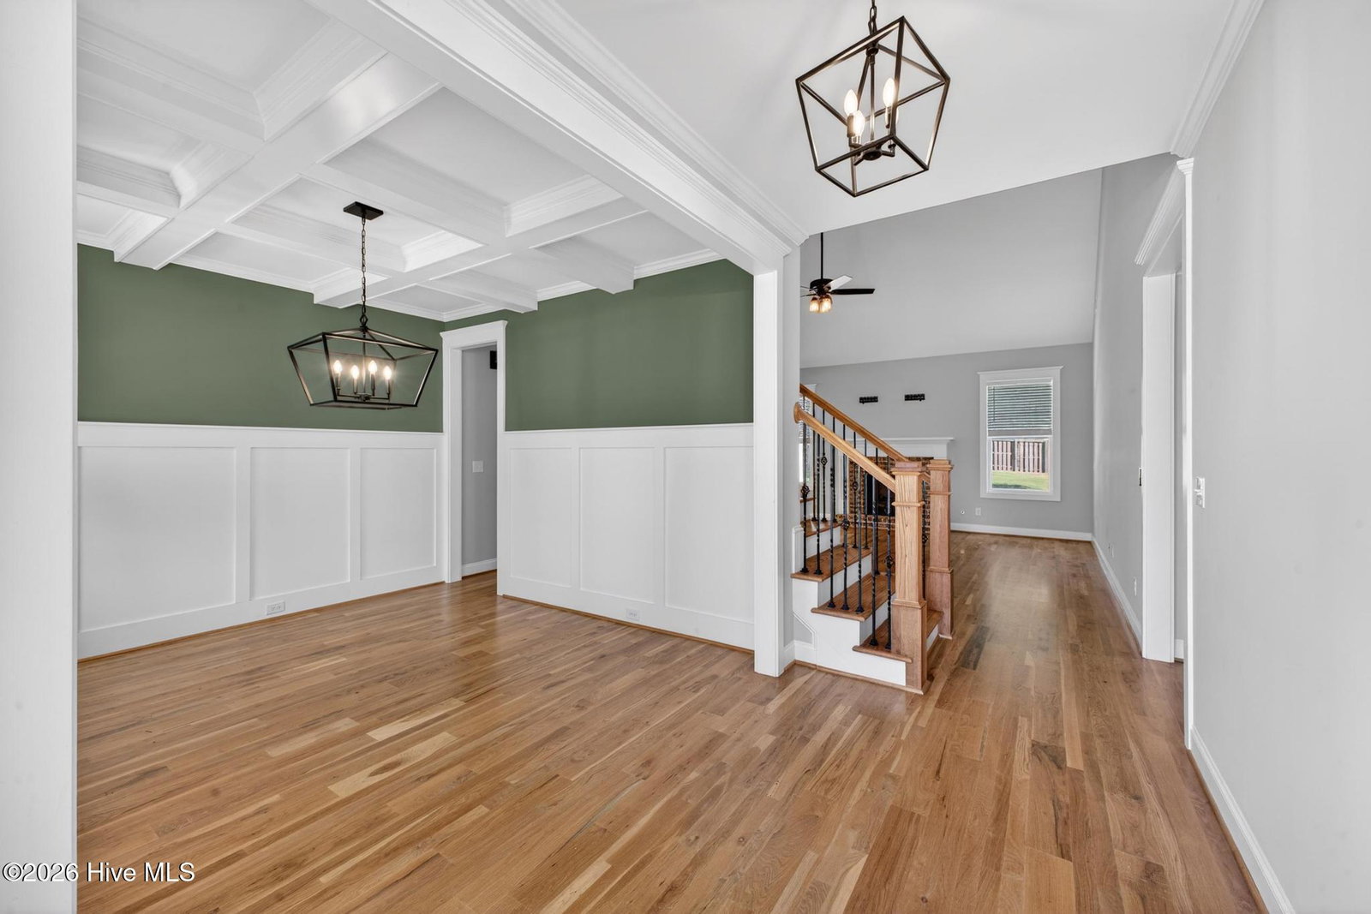
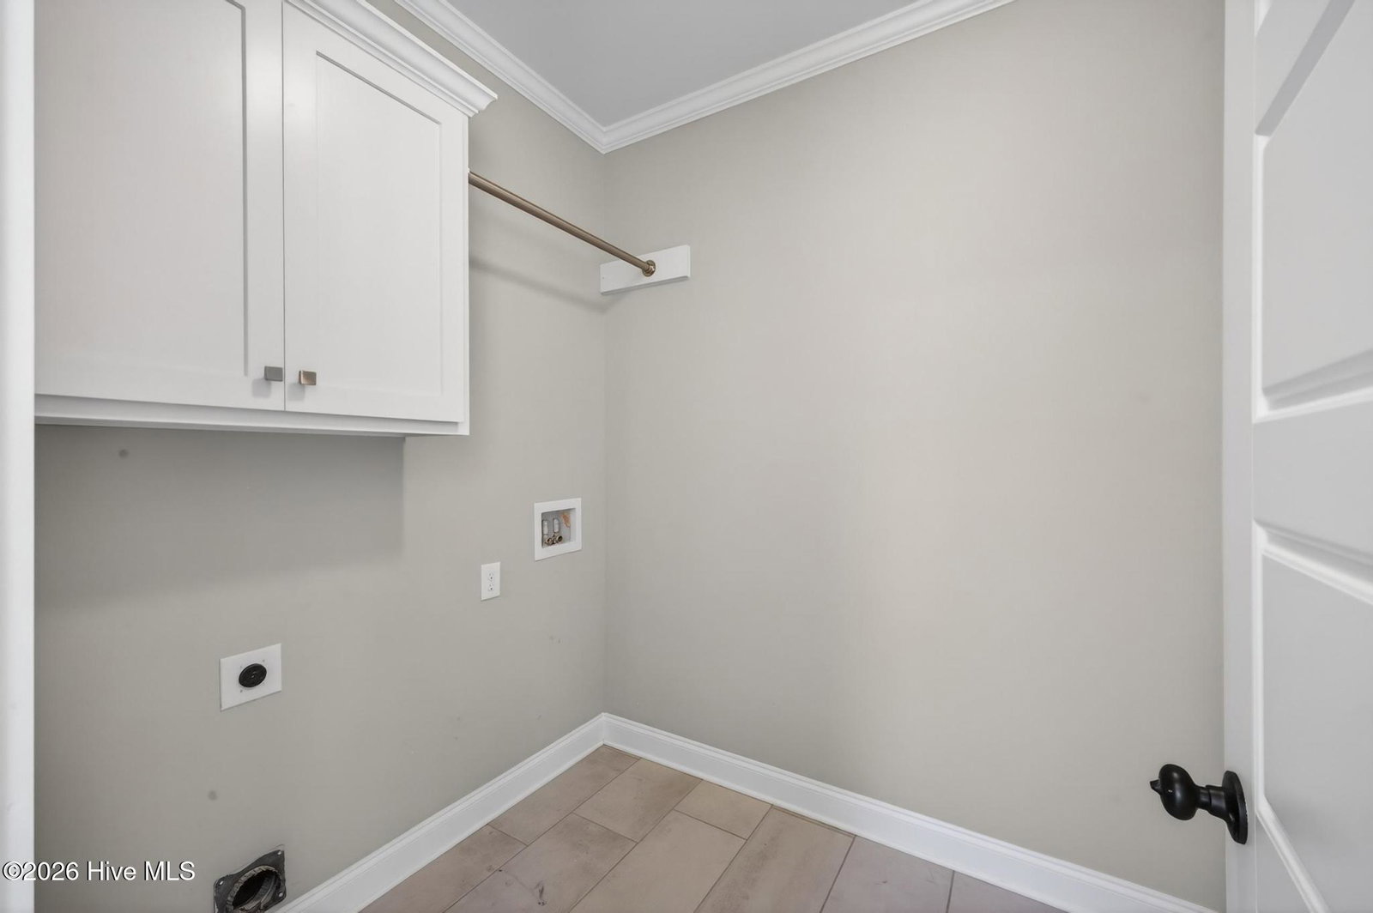
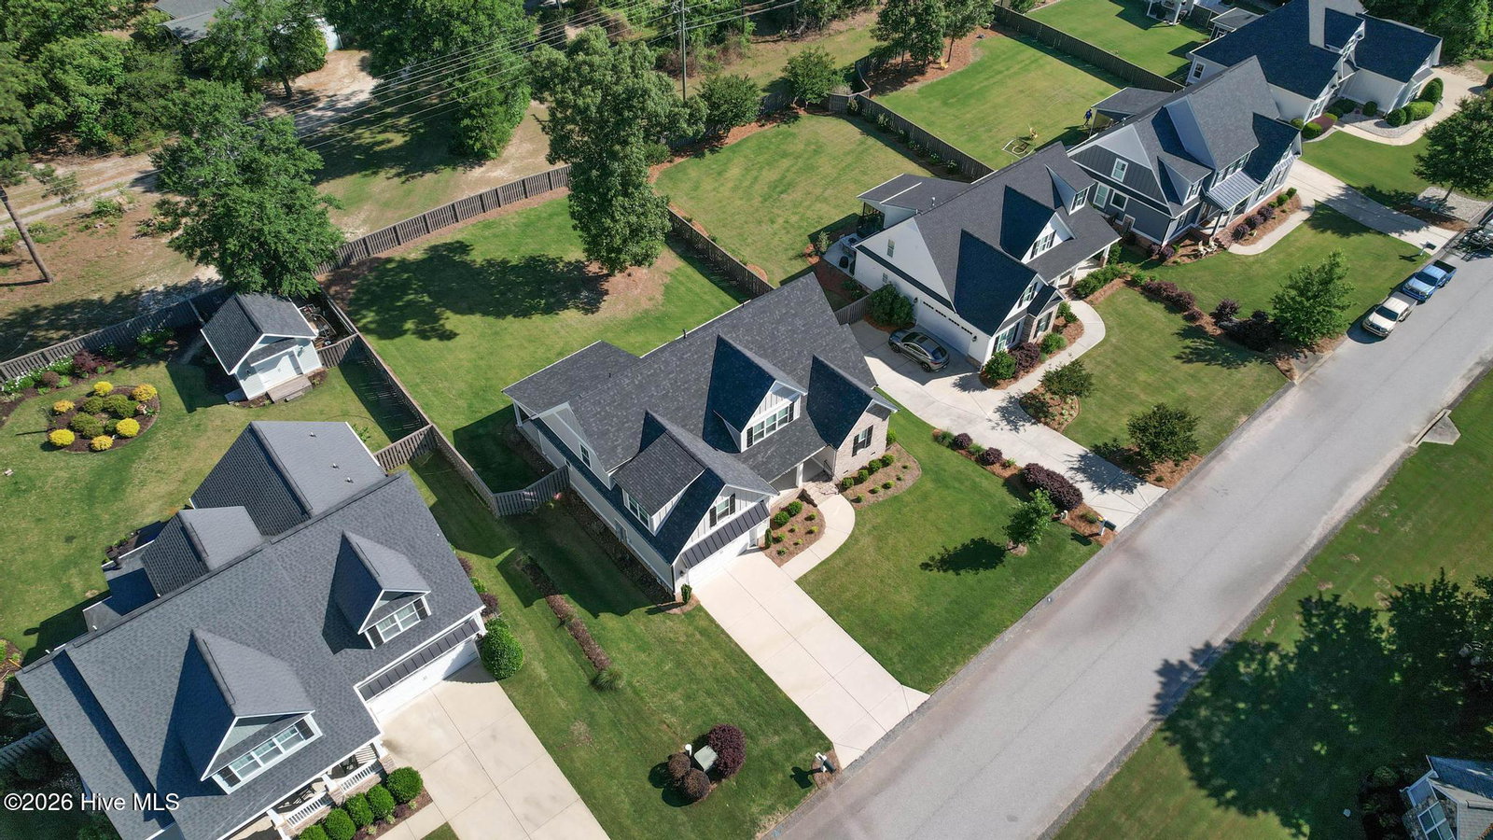
Beautifully maintained and move-in ready, this stunning 4-bedroom, 3.5-bath home in North Augusta still feels like new! Conveniently located just minutes from I-20, shopping, and restaurants, this home offers an exceptional blend of style, comfort, and functionality. The open floor plan features hardwood floors, a spacious living room with vaulted ceilings and a gas fireplace, and an elegant dining room with coffered ceilings and wainscoting. The gourmet kitchen is designed to impress with a large island, granite countertops, tile backsplash, farmhouse sink, gas cooktop, wall oven, built-in microwave, walk-in pantry, and additional office niche or secondary pantry space. The owner's suite on the main level includes a tray ceiling, oversized walk-in closet, double vanity, soaking tub, tiled shower with seat, and convenient laundry room access. Upstairs offers three spacious bedrooms, all with walk-in closets and wiring for ceiling fans. Freshly pressure washed and professionally cleaned, this home is truly turnkey. Enjoy relaxing on the covered back porch overlooking the privacy-fenced backyard. Additional features include a tankless gas water heater, radiant barrier roof system, architectural shingles, sprinkler system, cement siding with brick accents, and a two-car garage. Conveniently located near I-20, shopping, dining, and all that North Augusta has to offer!
Additional Information
- Amenities
- Sidewalks
- Interior Features
- Walk-In Closet(s), High Ceilings, Entrance Foyer, Solid Surface Counter, Kitchen Island, Ceiling Fans, Pantry, Walk-In Shower, Drapes/Blinds, Eat-In Kitchen, Walk-In Closet(s), Other
- Exterior Features
- Irrigation System, Garden, See Remarks
- HOA Fee
- $550
- Zoning
- Res
- Flooring
- Carpet, Tile, Hardwood
- Appliances
- Gas Cooktop, Built-In Microwave, Gas Oven, Other, Range, Dishwasher, Water Heater
- Heating
- Fireplace, Forced Air, Natural Gas
- Air Conditioning
- Central Air, Ceiling Fan(s)
- Levels
- Two
- Roof
- Architectural
- Foundation
- Slab
- Parking Features
- Garage Faces Front, Attached, Paved, Garage Door Opener, Garage
- Garage Spaces
- 2
- Elementary School
- Merriwether
- Middle School
- Merriwether
- High School
- Fox Creek
- View
- Other
Listing courtesy of Real Broker - SC.