Share this with your friends


912-509-9132
LPT Realty, LLC
527 Ashley Run, Sanford, NC 27330
- $389,060
- 4
- BD
- 3
- BA
- 2,824
- SqFt






- List Price
- $389,060
- Status
- ACTIVE
- Days on Market
- 69
- Price Change
- ▼ $5,930 1791251129
- MLS#
- 100593938
- Subtype
- Residential
- New Construction
- Yes
- Year Built
- 2026
- Bedrooms
- 4
- Bathrooms
- 3
- Full Baths
- 2
- Half Baths
- 1
- Living Area
- 2,824
- Lot Size
- 6,229
- Acres
- 0.14
- Subdivision
- Galvins Ridge
- Neighborhood
- Galvins Ridge
Property Description
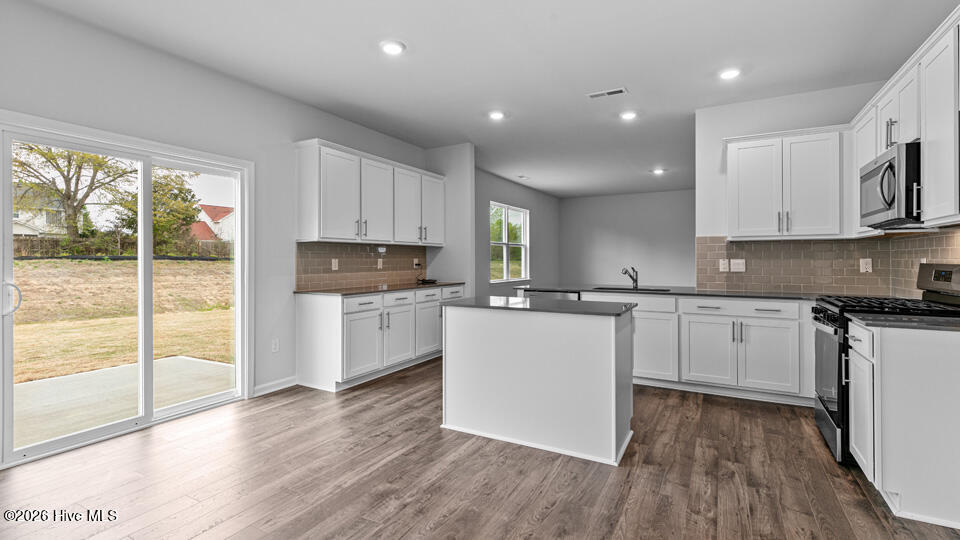
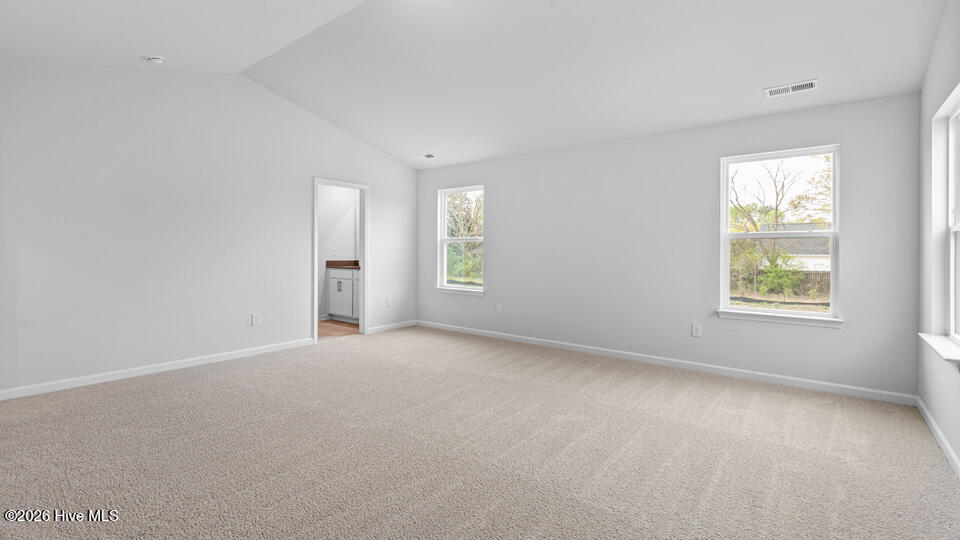
Located at 527 Ashley Run in Galvins Ridge, this Wilmington floorplan offers approximately 2,824 square feet of flexible living space designed for both everyday life and entertaining. A dedicated flex room and formal dining room welcome you into the home before opening into the spacious family room, breakfast area, and kitchen. Quartz countertops, stainless steel appliances, generous cabinetry, and an open layout create a comfortable environment where everyone can stay connected. Upstairs, the primary suite features a vaulted ceiling, walk-in closet, and private bathroom. Three additional bedrooms all include walk-in closets, while the loft provides additional living space for a media room, fitness area, playroom, or home office. Photos are not of the actual home or interior features and are representative of floor plan only.
Additional Information
- Amenities
- Clubhouse, Community Pool, Dog Park, Jogging Path, Maintenance Common Areas, Management, Playground, Sidewalks, Street Lights, Trail(s)
- Interior Features
- Walk-In Closet(s), Vaulted/Cathedral Ceilings, High Ceilings, Kitchen Island, Pantry, Walk-In Shower, Smart Thermostat, Walk-In Closet(s)
- HOA Fee
- $780
- Zoning
- CZ
- Flooring
- Carpet, Laminate, Vinyl
- Appliances
- Built-In Microwave, Dishwasher, Gas Range
- Heating
- Fireplace, Heat Pump, Natural Gas
- Air Conditioning
- Central Air
- Levels
- Two
- Roof
- Architectural
- Foundation
- Slab
- Parking Features
- Garage Faces Front, Electric Vehicle Charging Station(s), Attached, Paved, Garage Door Opener, Garage
- Garage Spaces
- 2
- School District
- Lee County Schools
- Elementary School
- Deep River Elementary
- Middle School
- East Lee Middle
- High School
- Lee County High
Listing courtesy of D.R. Horton, Inc..