311 N Sandhills Ln, Evans, GA 30809
- $535,000
- 4
- BD
- 3
- BA
- 2,745
- SqFt




- List Price
- $535,000
- Status
- ACTIVE
- Days on Market
- 80
- MLS#
- 100588126
- Subtype
- Residential
- Year Built
- 2010
- Bedrooms
- 4
- Bathrooms
- 3
- Full Baths
- 2
- Half Baths
- 1
- Living Area
- 2,745
- Subdivision
- Northridge
- Neighborhood
- Northridge
Property Description
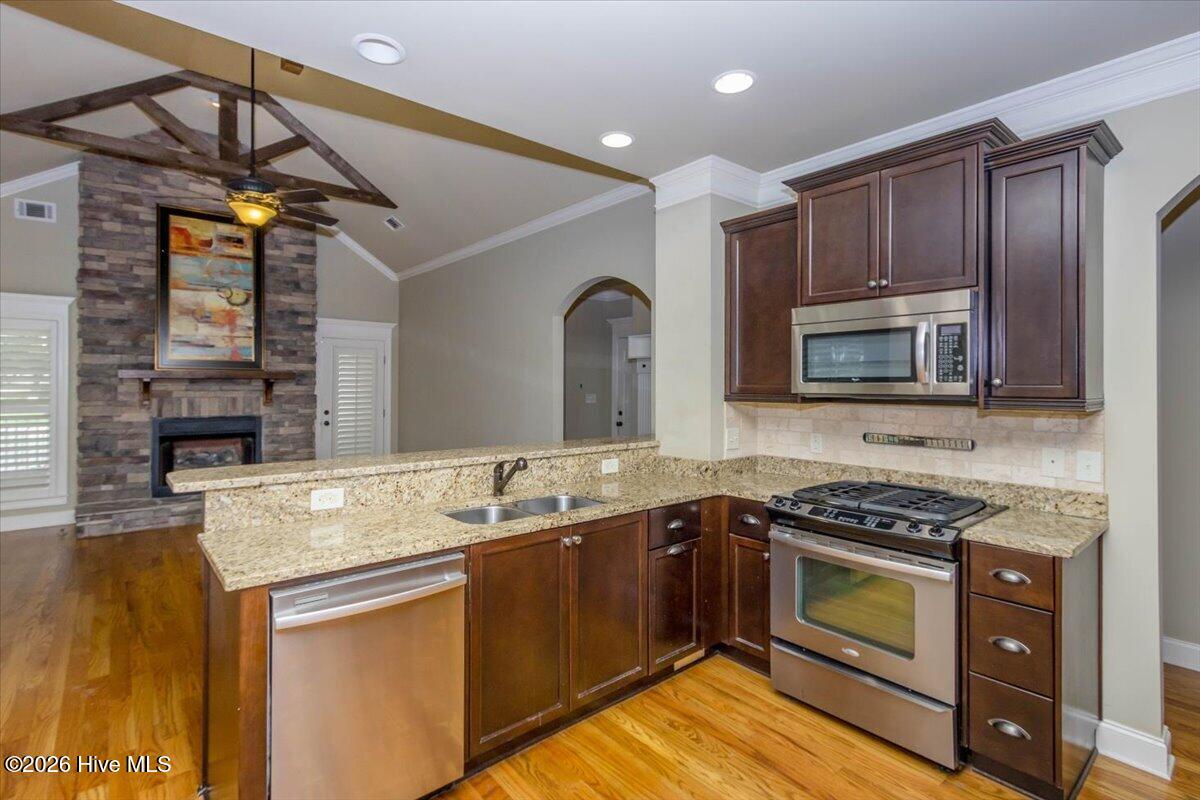
Welcome to this Charleston style neighborhood in highly sought-after Columbia County, This home offers a comfortable floor plan with plenty of space for everyday living and entertaining. The relaxing great room features a fireplace and opens to the kitchen creating a welcoming gathering space and a butlers pantry that connects to the formal dining room- perfect for hosting family and friends. A spacious primary suite in on the main level featuring a private bat with soaking tub, walk-in shower, water closet and an exceptional closet. Three additional bedrooms are located upstairs, providing plenty of room for family, guests, an office or flex space. Enjoy time on the rocking chair front porch or the screened back porch with bar area. Recent updates include roof (2025), exterior and interior paint (2026), Upstairs HVAC system (2026). Walking distance or golf cart ride to Evans Towne Center and numerous restaurants, Lady A. Amphitheater, Columbia County Performing Arts Building, Walking Trails and a dog park. Neighorhood amenties include yard service, green space with a covered pavillion and firepit, and playground creating a wonderful space to enjoy more time outdoors. Don't miss out on this lovely home and the exceptional area!
Additional Information
- Amenities
- Picnic Area, Playground, Sidewalks
- Interior Features
- Master Downstairs, Walk-In Closet(s), Entrance Foyer, Ceiling Fans, Pantry, Walk-In Shower, Eat-In Kitchen, Gas Logs, Walk-In Closet(s)
- HOA Fee
- $1,800
- Zoning
- Residential
- Flooring
- Carpet, Tile, Wood
- Appliances
- Built-In Microwave, Disposal
- Heating
- Fireplace, Heat Pump, Natural Gas
- Air Conditioning
- Central Air, Ceiling Fan(s)
- Levels
- Two
- Roof
- Composition
- Foundation
- Crawl Space
- Parking Features
- Paved, Garage Door Opener, Garage
- Garage Spaces
- 2
- Elementary School
- River Ridge
- Middle School
- Riverside
- High School
- Lakeside
- View
- Other
Listing courtesy of Meybohm Real Estate - Wheeler.