303 E 11th St, Washington, NC 27889
- $293,000
- 3
- BD
- 2
- BA
- 2,214
- SqFt






- List Price
- $293,000
- Status
- ACTIVE
- Days on Market
- 83
- Price Change
- ▼ $6,500 1786161281
- MLS#
- 100575876
- Subtype
- Residential
- Year Built
- 1946
- Bedrooms
- 3
- Bathrooms
- 2
- Full Baths
- 1
- Half Baths
- 1
- Living Area
- 2,214
- Lot Size
- 7,841
- Acres
- 0.18
- Subdivision
- Not In Subdivision
- Neighborhood
- Not In Subdivision
Property Description
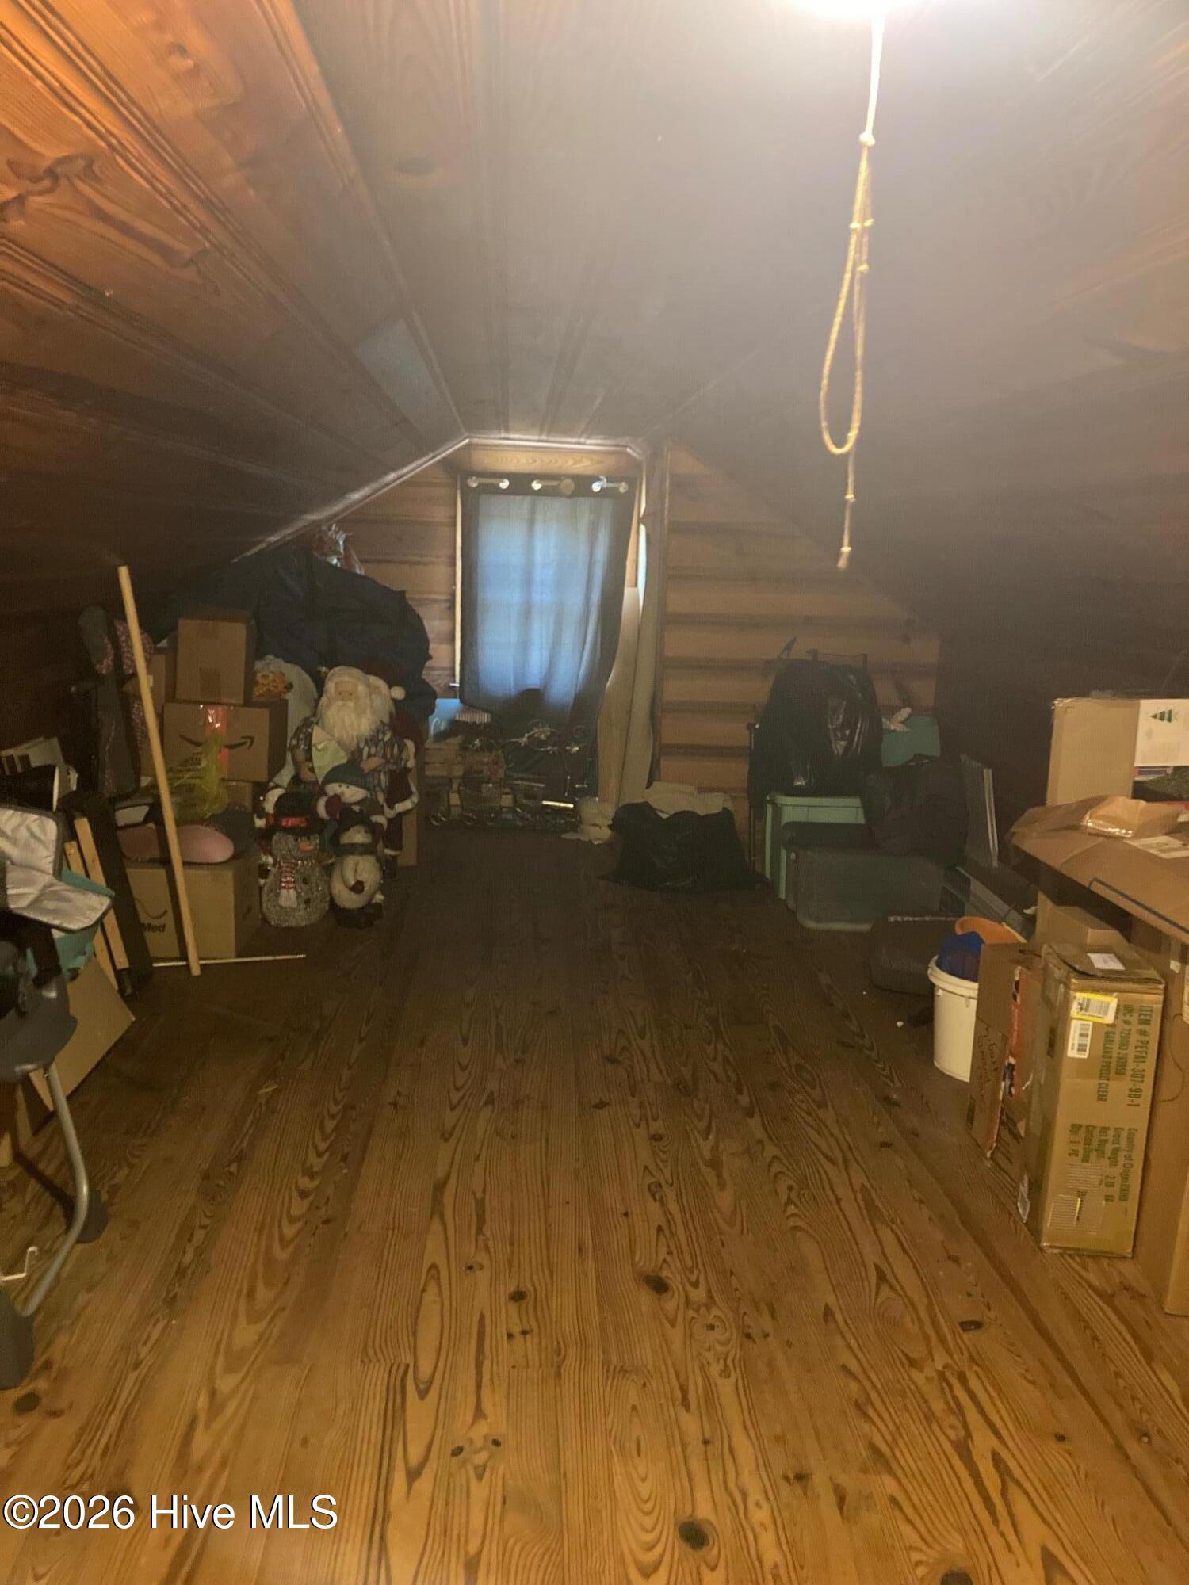
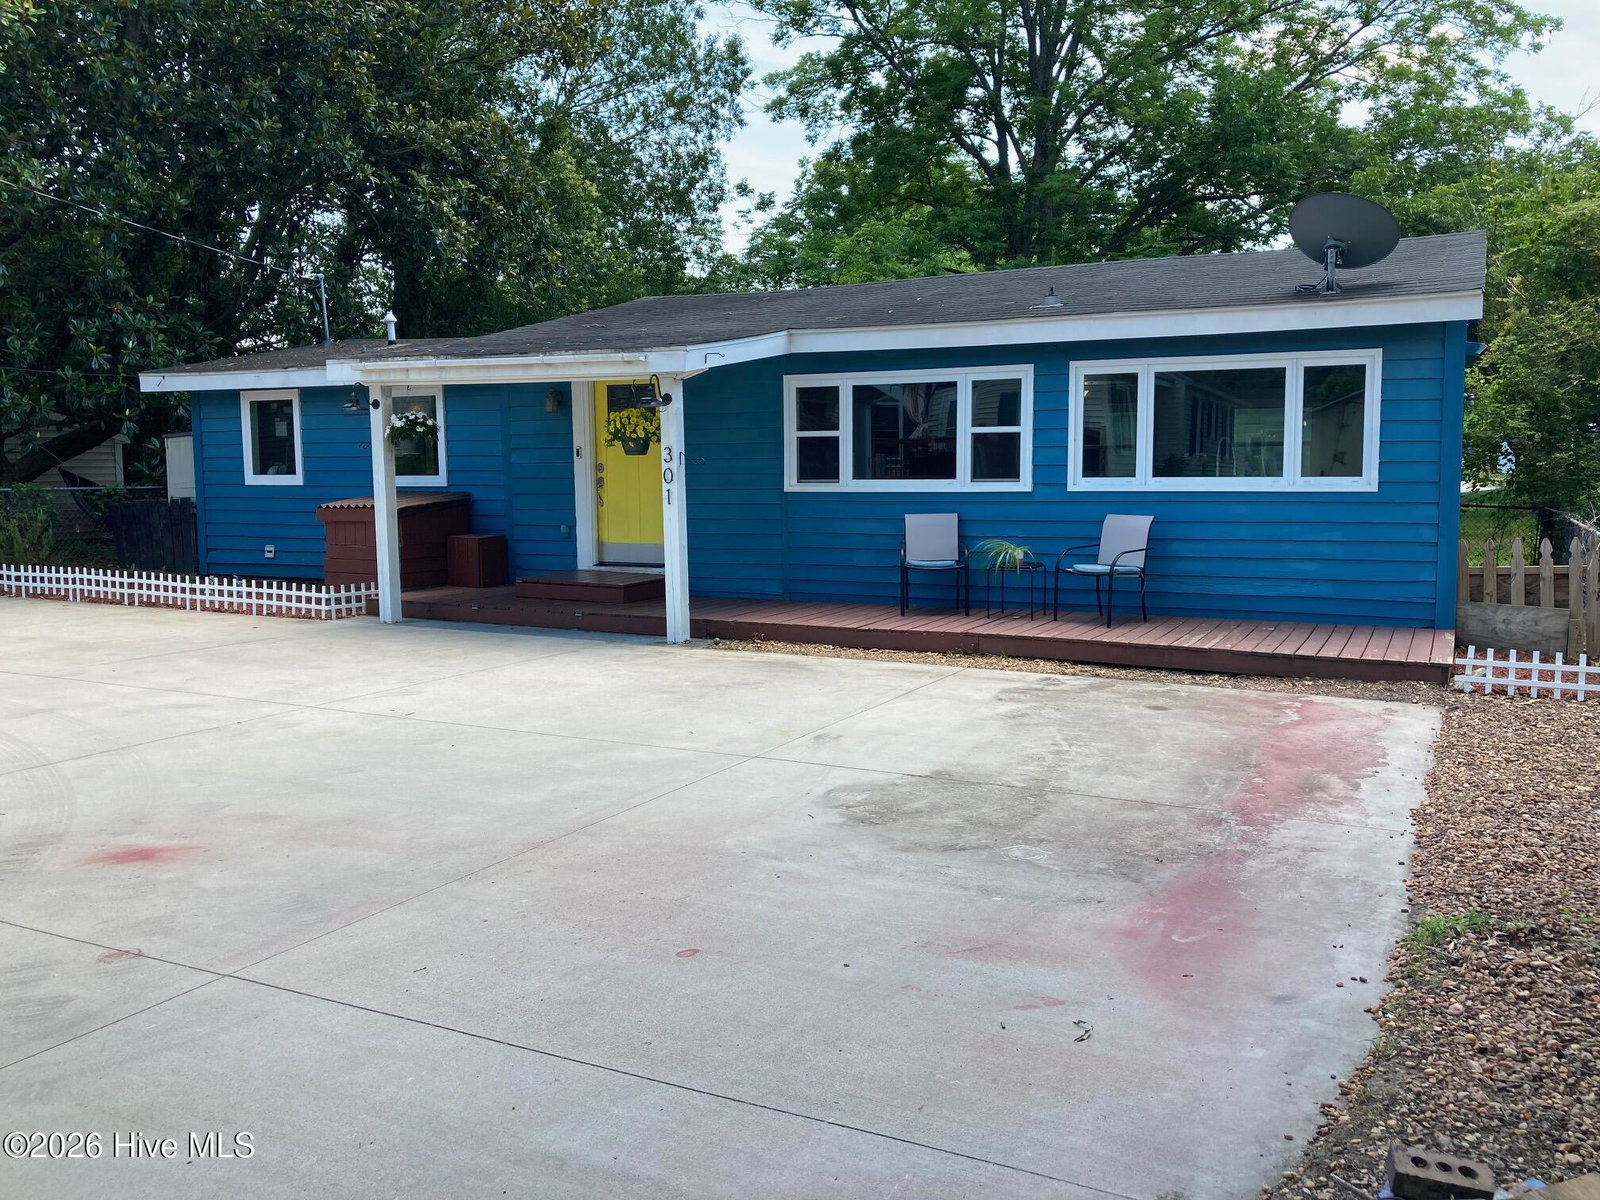
Move-in ready and beautifully updated, this versatile property is located in the coveted Nicholson District and within walking or biking distance of the Washington waterfront, downtown restaurants, shops and entertainment venues. Offering two separate residences, this unique property provides endless possibilities - perfect for multigenerational living, an in-law suite, Airbnb, long-term rental income, home office space, gym or a combination of uses. Bring your vision! The main residence features 3 bedrooms, 1.5 baths, and a finished attic that adds valuable flexible living space. Enjoy outdoor living on the back deck with gazebo overlooking the fenced and gated courtyard. Additional amenities include an outbuilding with workshop space, ample parking, and low maintenance living. Built in 1973, the second residence offers 945 square feet of move-in-ready living space with 2 bedrooms, 1 bath, and an open-concept living area. Recent updates include new HVAC systems for both homes (2025), new windows in the front house (2024), and upgraded flooring, fixtures, water heater, refrigerator, dishwasher, washer and dryer. A rare opportunity to own a flexible, income-producing property in one of Washington's most desirable locations. Schedule your showing today!
Additional Information
- Amenities
- None
- Interior Features
- Master Downstairs, Ceiling Fans, Pantry
- Zoning
- Residential
- Flooring
- Vinyl, Wood
- Appliances
- Vented Exhaust Fan, Gas Oven, Washer, Refrigerator, Dryer, Dishwasher, Gas Range
- Heating
- Fireplace, Electric, Heat Pump, Natural Gas
- Air Conditioning
- Central Air
- Levels
- One
- Roof
- Architectural, Composition
- Foundation
- Brick/Mortar, Slab, Crawl Space
- Parking Features
- Gravel, Paved, On Site
- School District
- Beaufort
- Elementary School
- Eastern Elementary School
- Middle School
- P.S. Jones Middle School
- High School
- Washington High School
Listing courtesy of The Rich Company.