Share this with your friends


912-509-9132
LPT Realty, LLC
439 Whitebridge Rd, Hampstead, NC 28443
- $2,675,000
- 5
- BD
- 8
- BA
- 8,120
- SqFt






- List Price
- $2,675,000
- Status
- ACTIVE
- Days on Market
- 61
- MLS#
- 100593979
- Subtype
- Residential
- Year Built
- 2009
- Bedrooms
- 5
- Bathrooms
- 8
- Full Baths
- 5
- Half Baths
- 3
- Living Area
- 8,120
- Lot Size
- 217,800
- Acres
- 5
- Subdivision
- Whitebridge
- Neighborhood
- Whitebridge
Property Description
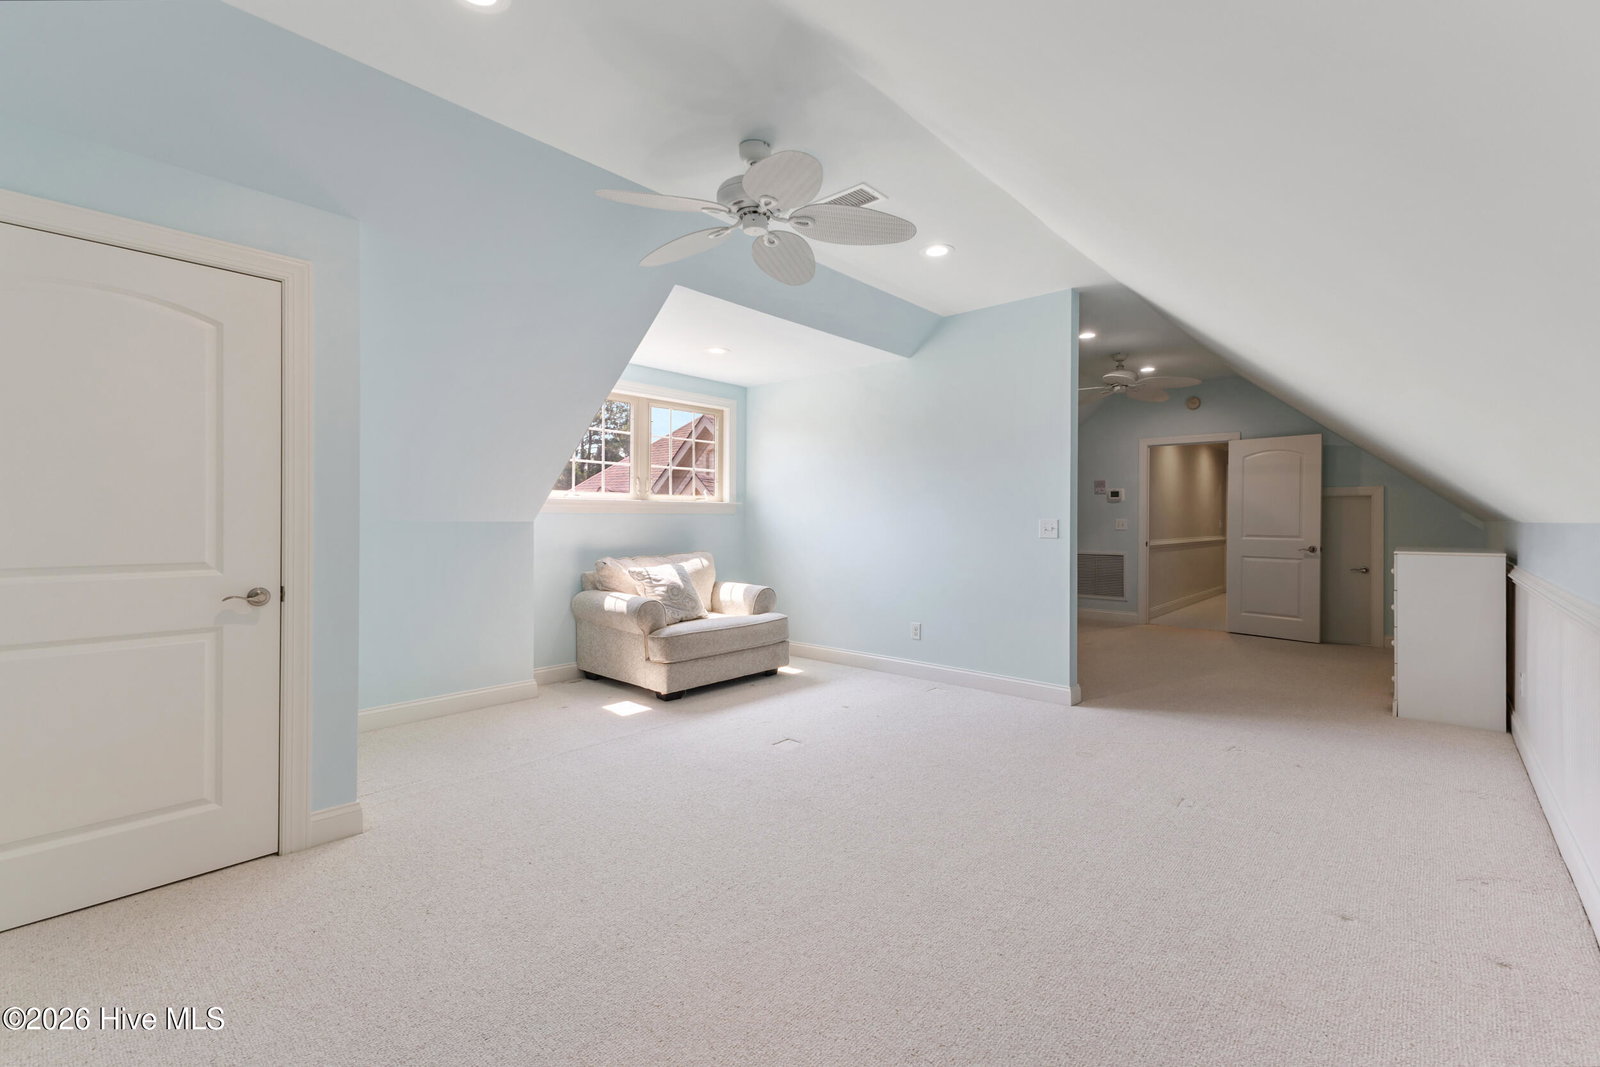
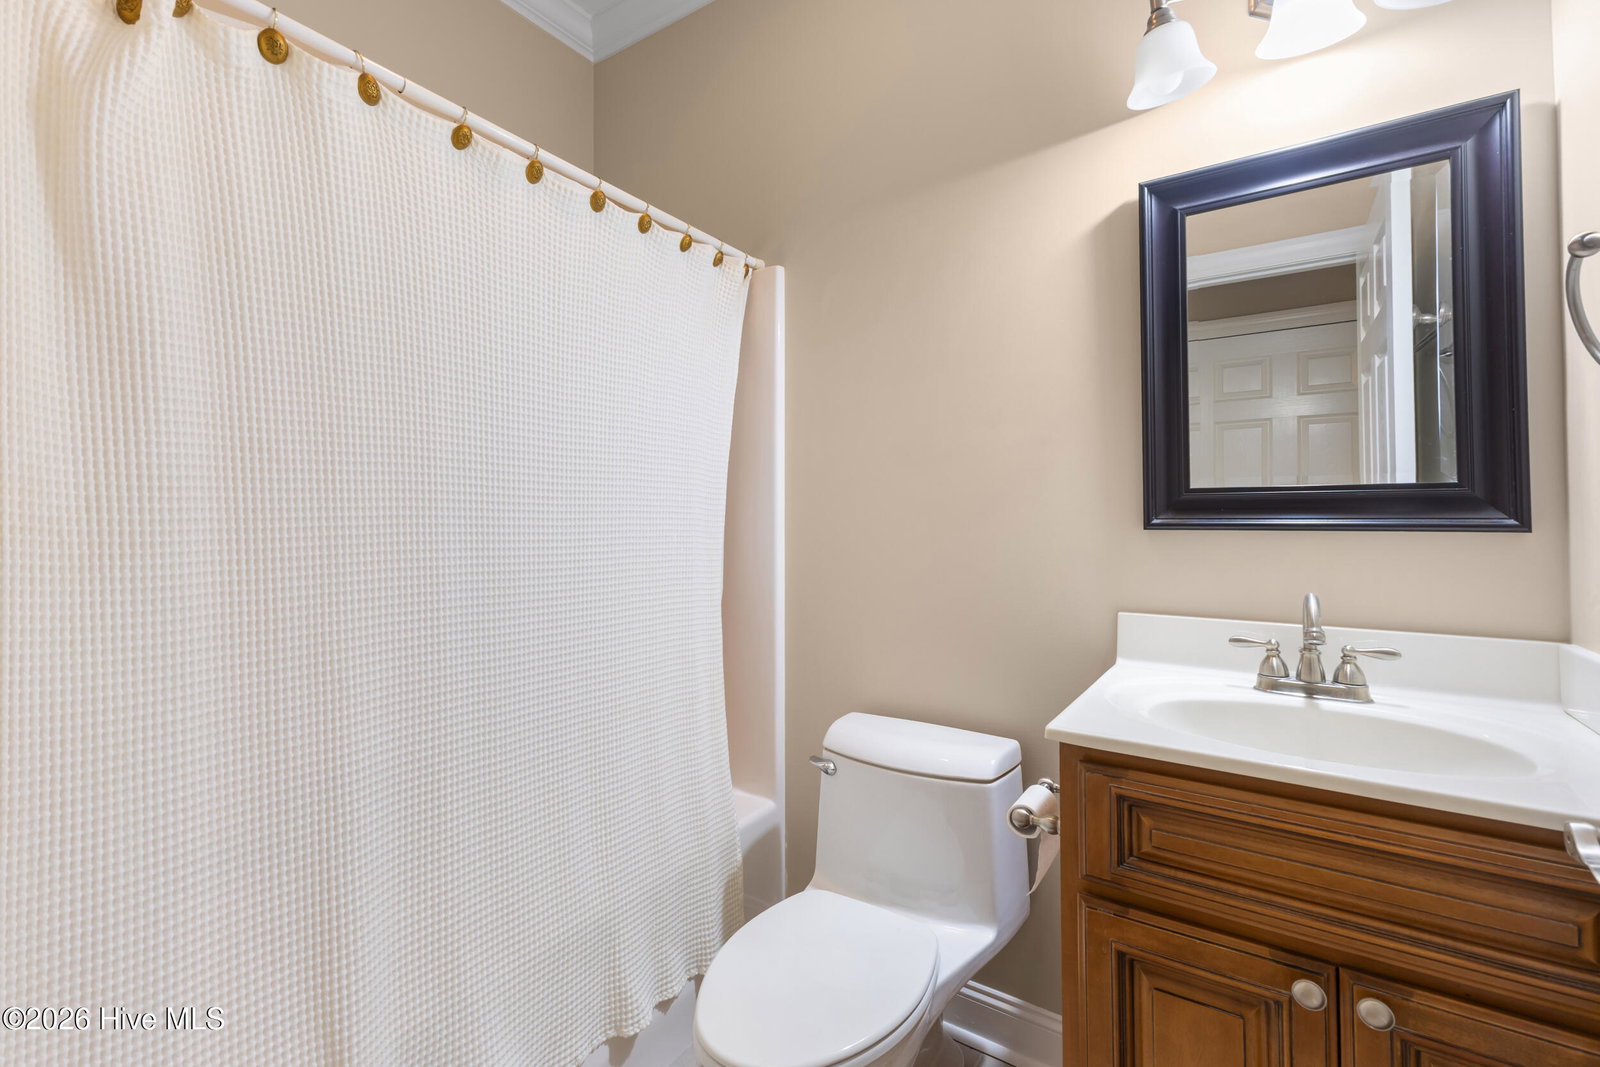
Welcome to an extraordinary estate in the prestigious equestrian community of Whitebridge, where luxury, privacy, and timeless elegance come together on 5 pristine acres. Offering an exceptional combination of refined living and resort-style amenities, this one-of-a-kind property features a magnificent 6,549-square-foot main residence and a beautifully appointed 1,571-square-foot guest house. The main residence offers 5 spacious bedrooms and 8 bathrooms, with every bedroom featuring its own private en-suite bath, creating an ideal layout for both family and guests. Thoughtfully designed with exceptional craftsmanship and tasteful finishes throughout, the home includes a 13x8 conditioned wine room, designated home office, expansive living spaces, and an effortless flow for entertaining. Step outside to your own private resort, where a covered outdoor living area serves as the centerpiece of the estate. Complete with a fully equipped outdoor kitchen, outdoor grill and gas fireplace, this inviting space overlooks the spectacular saltwater in-ground pool with a beautiful 2800 sq ft. travertine patio and a 32 ft. waterslide, creating the perfect setting for year-round entertaining. Surrounded by lush landscaping, tropical palms, and mature crepe myrtles, the pool area offers a true resort-like atmosphere. Located just off the pool, the cabana room--an extension of the main residence--includes a half bath and enhances the seamless connection between indoor and outdoor living. Beyond the pool, beautifully landscaped grounds unfold to reveal a tranquil pond and five private acres of exceptional beauty and serenity. The expansive acreage also offers a rare opportunity to design and create your own private equestrian retreat, with the flexibility to add a custom barn, fenced pastures, and other amenities tailored to your vision while embracing the equestrian lifestyle that defines Whitebridge. The detached 1,571-square-foot guest house includes 3 bedrooms and 2.5 bathrooms, providing exceptional accommodations for extended family, guests, or multigenerational living. Complete with its own private driveway and garage, nice-sized back deck, and screened-in porch, the guest house offers comfort, privacy, and additional versatility within the estate. Additional features include all new paint throughout, an oversized whole-house generator, two irrigation wells on the property, and a three-bay garage with epoxy flooring, a mini-split system, and half bath. In this premier equestrian community, residents enjoy amenities including tennis, pickleball, a community pool, scenic bridle trails and a 26-acre bird sanctuary and nature preserve. Whitebridge also offers a private, established setting with convenient access to Wilmington for shopping, dining, medical facilities, and the beautiful beaches of southeastern North Carolina. Rarely does an estate of this caliber become available. This is a unique opportunity to own a distinguished property in Whitebridge, one of Hampstead's most sought-after communities.
Additional Information
- Amenities
- Community Pool, Maintenance Common Areas, Pickleball, Tennis Court(s), Trail(s)
- Interior Features
- Master Downstairs, Central Vacuum, Walk-In Closet(s), High Ceilings, Entrance Foyer, Whole-Home Generator, Wired for Generator, Kitchen Island, Ceiling Fans, Pantry, Walk-In Shower, Bar-Wet, Drapes/Blinds, Gas Logs, Walk-In Closet(s)
- Exterior Features
- Irrigation System, Gas Grill, Outdoor Kitchen, Outdoor Grill
- HOA Fee
- $1,800
- Zoning
- RP
- Flooring
- Carpet, Slate/Marble, Tile, Wood
- Appliances
- Mini Fridge, Gas Cooktop, Built-In Microwave, Washer, Refrigerator, Range, Ice Maker, Dryer, Double Oven, Dishwasher, Generator, Intercom
- Heating
- Fireplace, Electric, Heat Pump
- Air Conditioning
- Central Air, Ceiling Fan(s)
- Levels
- Two
- Roof
- Architectural
- Foundation
- Slab
- Pool
- Yes
- Parking Features
- Shared Driveway, Gravel, Paved, On Site, Paved, Garage
- Garage Spaces
- 3
- Elementary School
- South Topsail
- Middle School
- Topsail
- High School
- Topsail
- View
- Pond
Listing courtesy of Intracoastal Realty Corporation.