6 Sunrise Ct, Calabash, NC 28467
- $349,900
- 3
- BD
- 2
- BA
- 2,107
- SqFt






- List Price
- $349,900
- Status
- ACTIVE UNDER CONTRACT
- Days on Market
- 18
- MLS#
- 100585901
- Subtype
- Residential
- Year Built
- 1994
- Bedrooms
- 3
- Bathrooms
- 2
- Full Baths
- 2
- Living Area
- 2,107
- Lot Size
- 10,803
- Acres
- 0.25
- Subdivision
- Carolina Shores
- Neighborhood
- Carolina Shores
Property Description
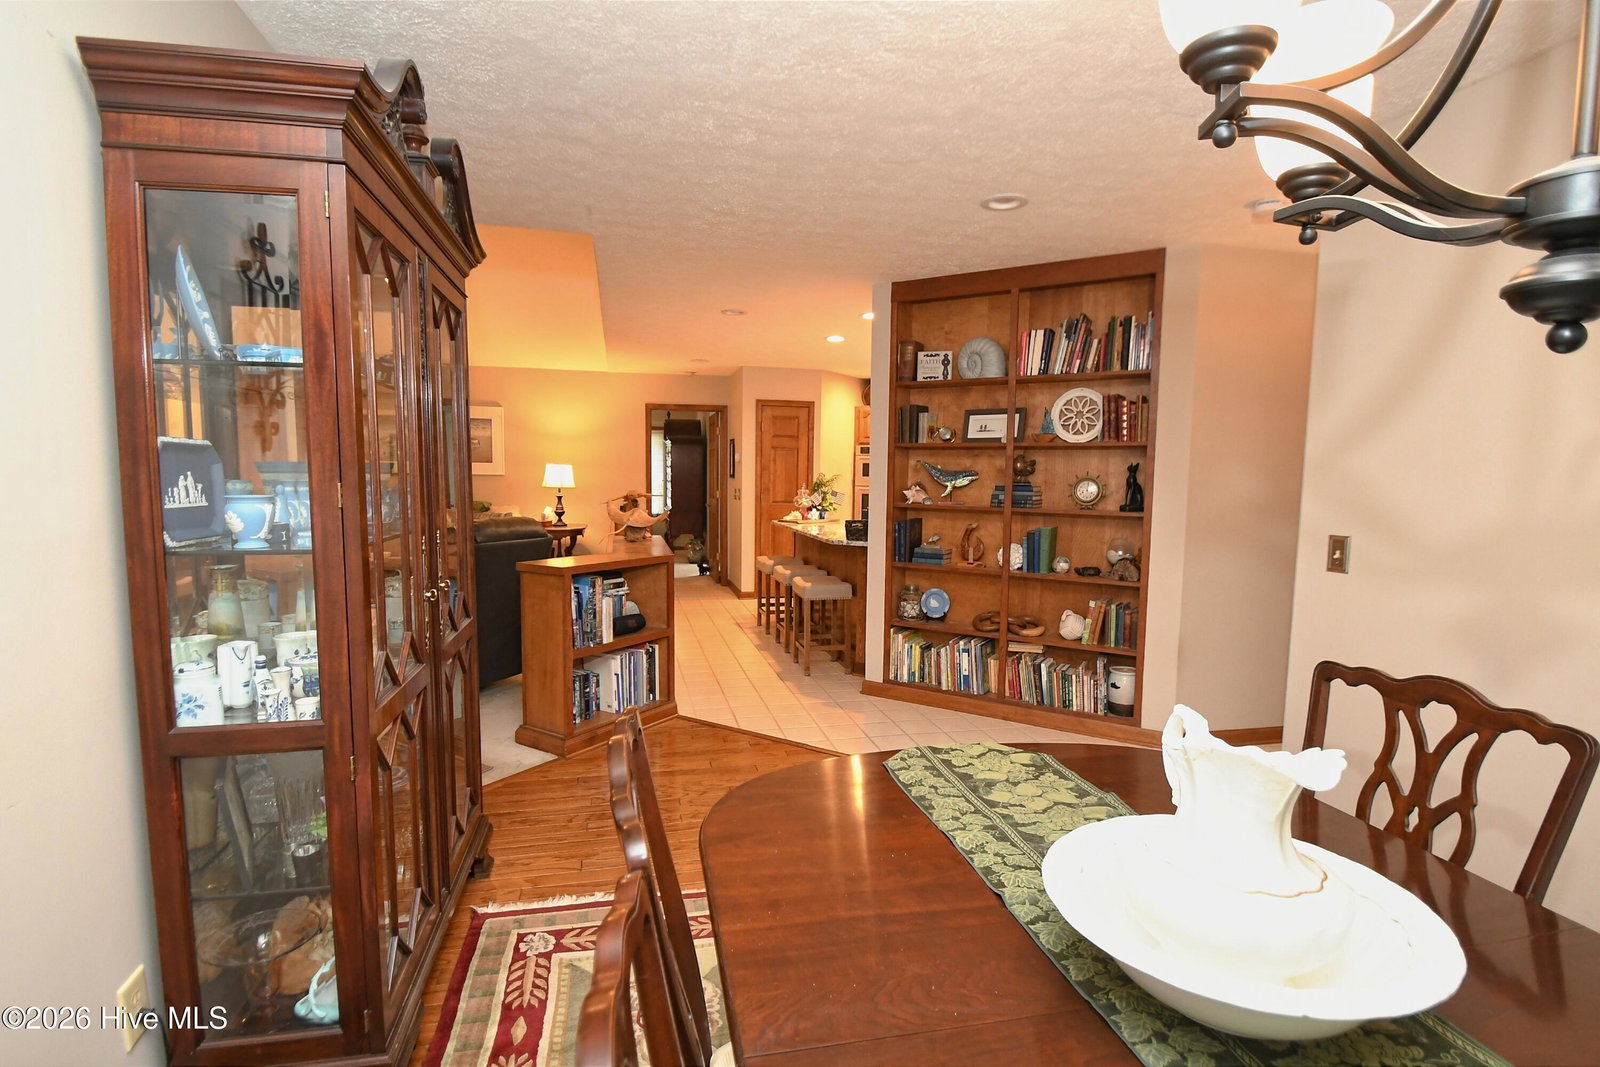
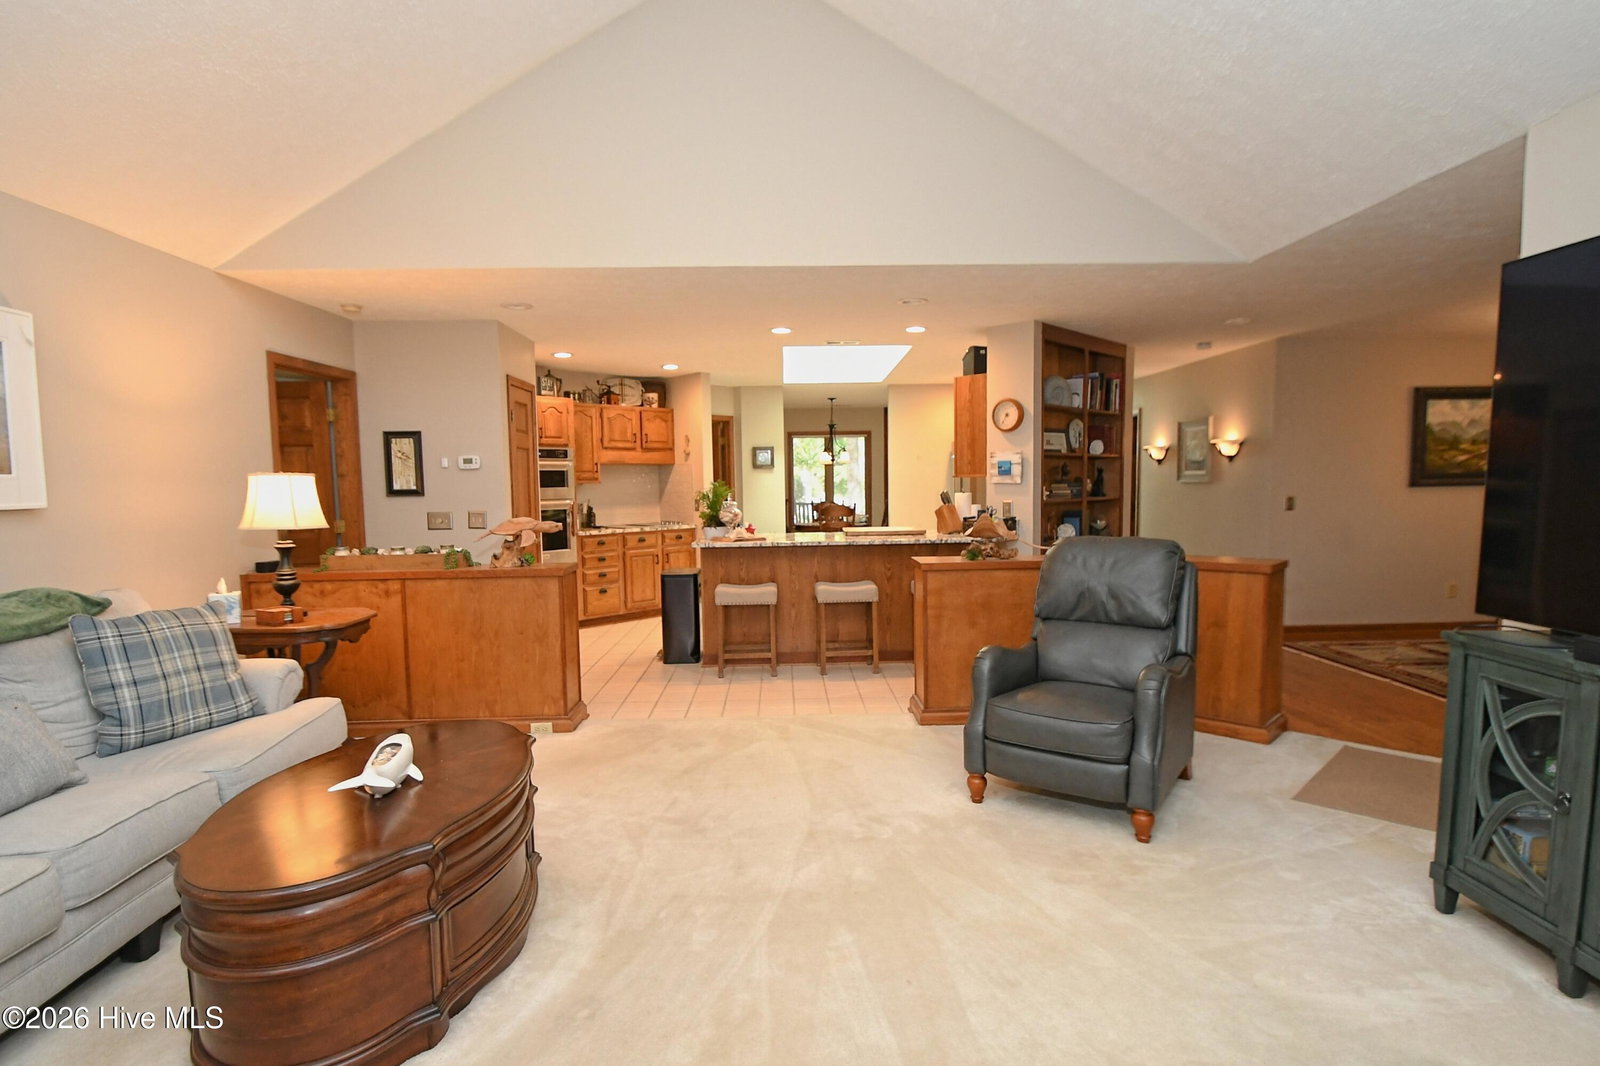
Nestled privately on one of the prettiest streets in Carolina Shores, this home by renowned builder Darius Llewellyn offers curb appeal, charm and a unique layout for comfortable and practical living. The beautiful, landscaped walkway entrance brings you to the covered porch and front door entry. The interior has a split floor plan, with the primary bedroom at the right side facing the wonderful back yard views. The front bedroom boasts a recessed window seat with storage! Ahead of its time, the kitchen has all new appliances and top-grade granite counters and opens to the spacious living room with brick fireplace flanked by windows with a view. Skylights enhance the entryway, kitchen and primary bath suite. The formal dining room with hardwood floor is ideal for family and friends' gatherings. There are built-in bookshelves throughout and angled walls for architectural interest. The screened porch overlooking the lush landscaping welcomes you throughout the seasons of the year. And don't forget the oversized garage! New Roof 2020. Plenty of room for your cars, SUVs or even a truck! Amenities include swimming pool, clubhouse, tennis courts and more! Close to the beach, golf courses, incredible dining and world-famous entertainment in Myrtle Beach, you will love it! Meticulously cared for by original owners and the current owners, this is a jewel waiting to be discovered by a discerning buyer!
Additional Information
- Amenities
- Clubhouse, Community Pool, Maintenance Common Areas, Maintenance Roads, Picnic Area, Street Lights, Taxes, Tennis Court(s)
- Interior Features
- Master Downstairs, Walk-In Closet(s), Vaulted/Cathedral Ceilings, High Ceilings, Entrance Foyer, Whirlpool Tub, Bookcases, Ceiling Fans, Pantry, Walk-In Shower, Drapes/Blinds, Walk-In Closet(s)
- Exterior Features
- Irrigation System, Storm Doors
- HOA Fee
- $350
- Zoning
- Cs-R15
- Flooring
- Carpet, Tile, Wood, Hardwood
- Appliances
- Vented Exhaust Fan, Electric Oven, Electric Cooktop, Downdraft, Built-In Microwave, Electric Oven, Washer, Refrigerator, Dryer, Double Oven, Disposal, Dishwasher
- Heating
- Heat Pump, Electric
- Air Conditioning
- Central Air, Ceiling Fan(s), Heat Pump
- Levels
- One
- Roof
- Architectural
- Foundation
- Slab
- Parking Features
- Garage Faces Front, Garage Door Opener, On Site, Paved, Garage
- Garage Spaces
- 2
- School District
- Brunswick County Schools
- Elementary School
- Jessie Mae Monroe Elementary
- Middle School
- Shallotte Middle
- High School
- West Brunswick
- View
- Golf Course
Listing courtesy of ASAP Realty.