302 Oak Dr, Washington, NC 27889
- $320,000
- 3
- BD
- 3
- BA
- 2,400
- SqFt






- List Price
- $320,000
- Status
- ACTIVE
- Days on Market
- 127
- Price Change
- ▼ $9,000 1784831068
- MLS#
- 100563806
- Subtype
- Residential
- Year Built
- 1958
- Bedrooms
- 3
- Bathrooms
- 3
- Full Baths
- 2
- Half Baths
- 1
- Living Area
- 2,400
- Lot Size
- 25,700
- Acres
- 0.59
- Subdivision
- Not In Subdivision
- Neighborhood
- Not In Subdivision
Property Description
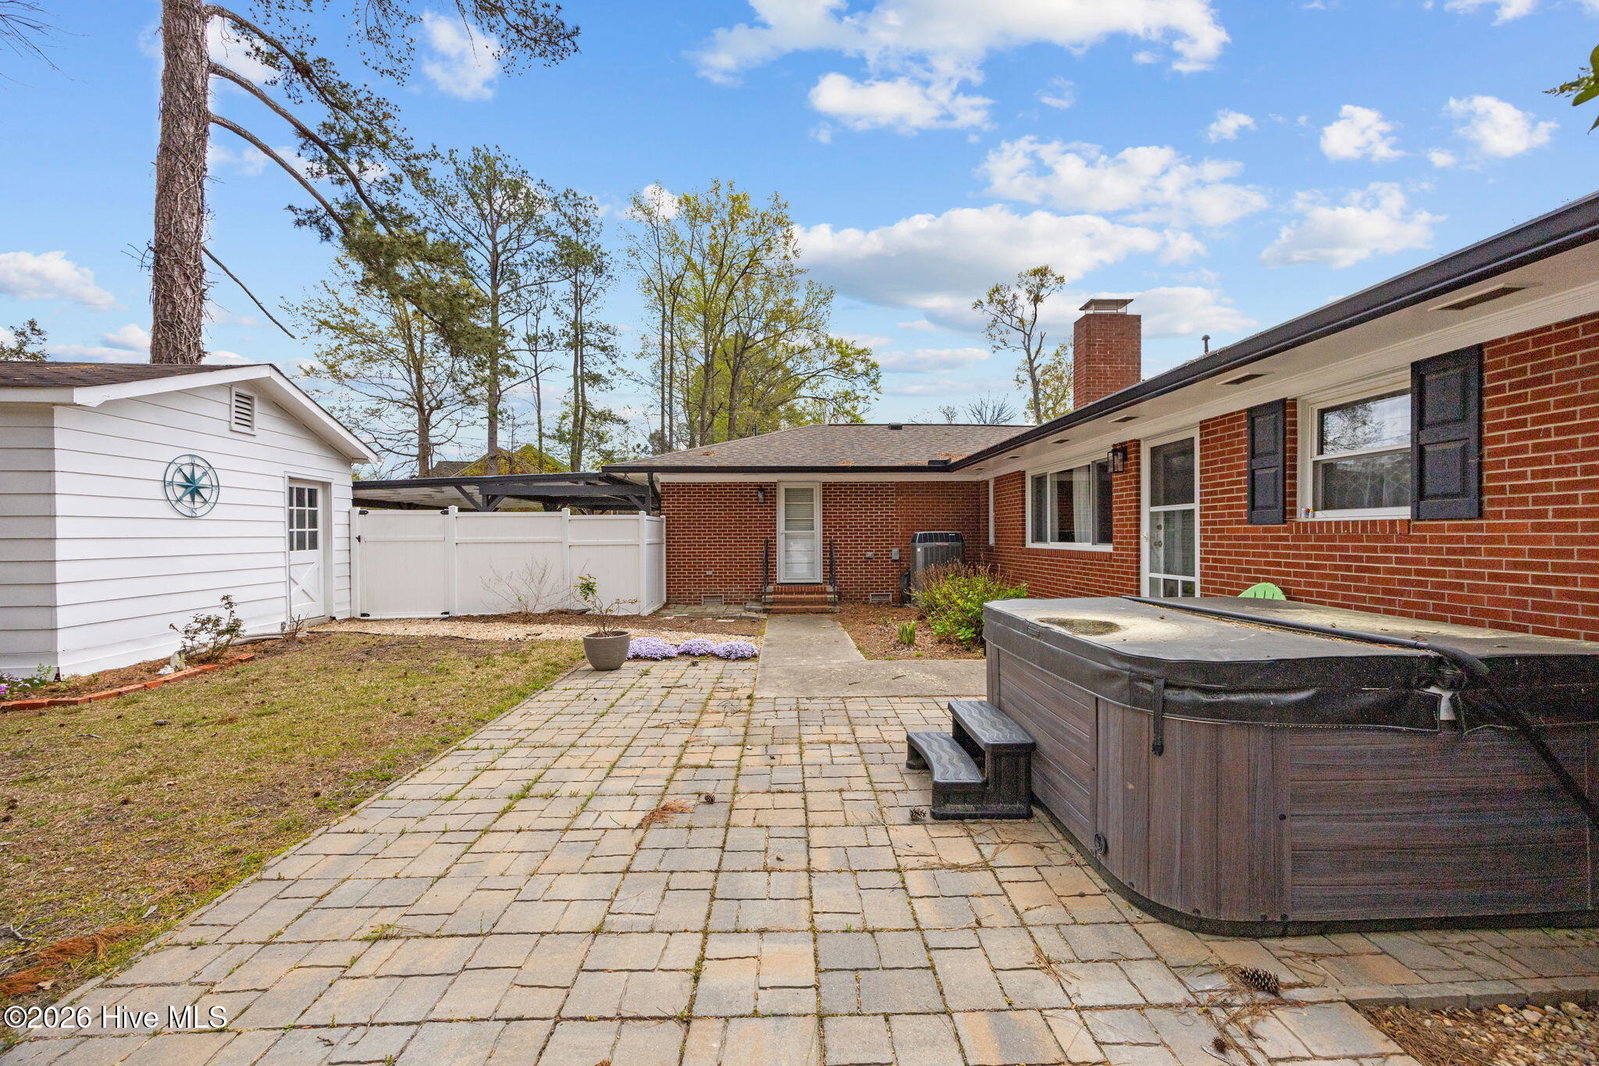
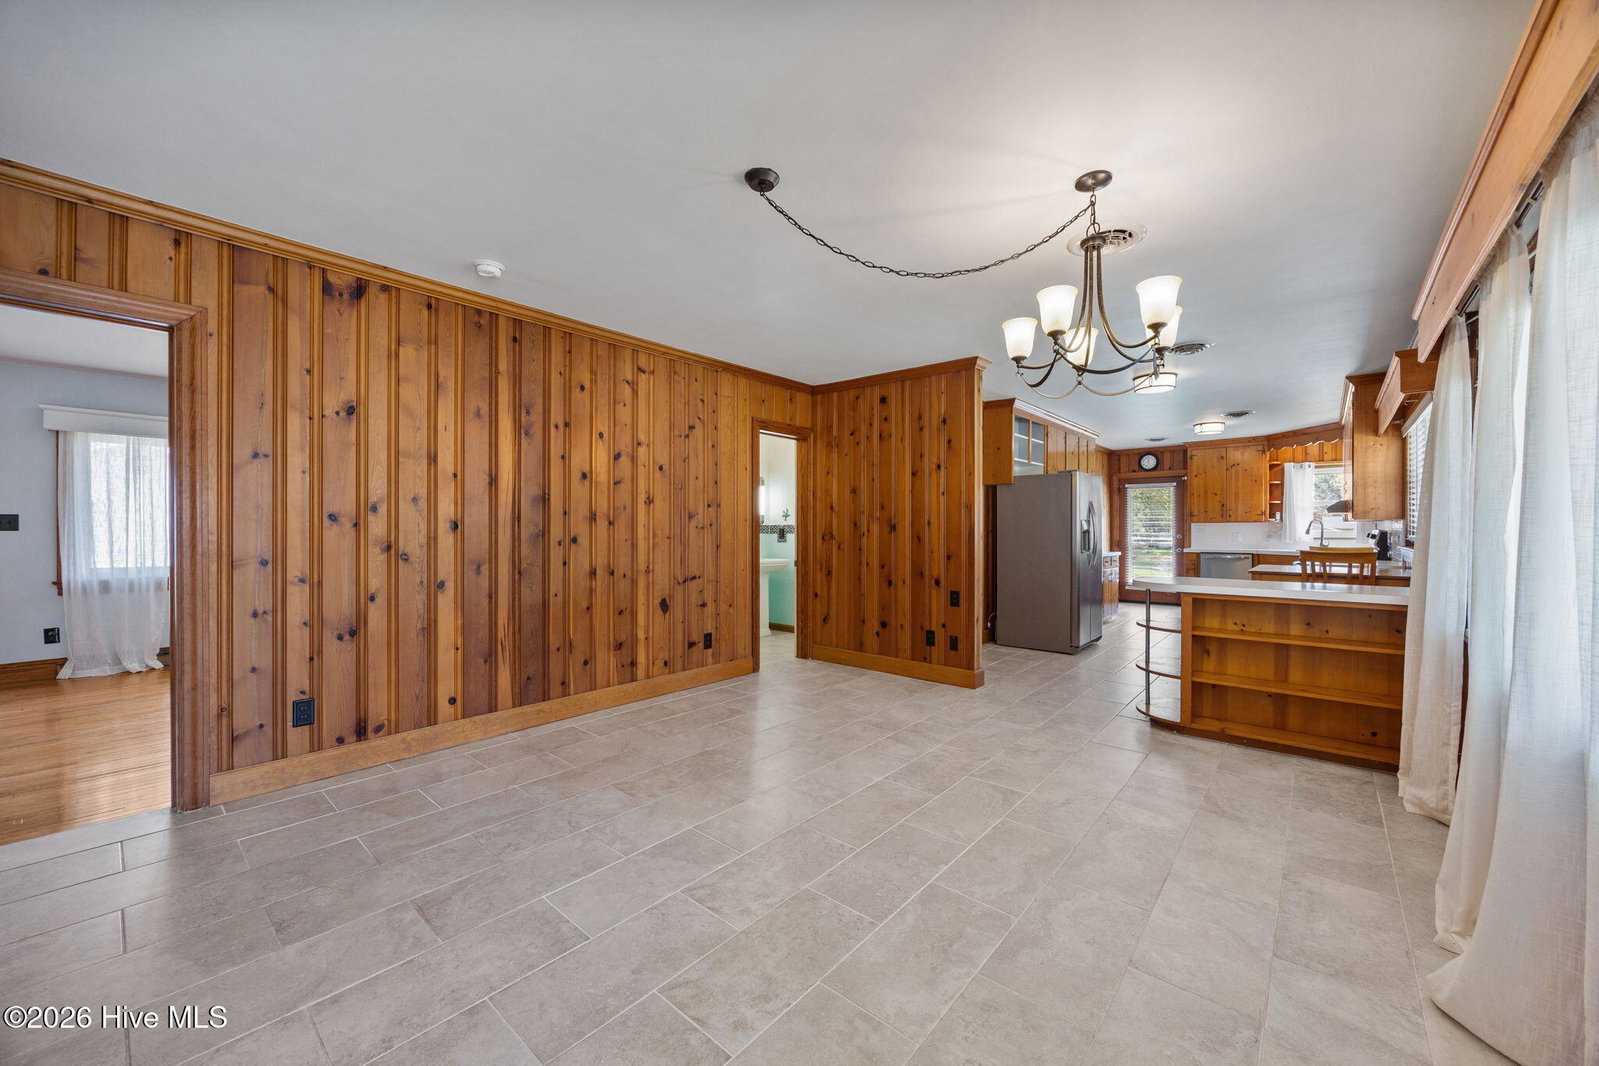
Low-interest rate Assumable Mortgage available! Character abounds in this well-maintained 3 bedroom/2.5 bath mid-century modern in a quiet, established neighborhood. Featuring a spacious layout with bright and airy rooms, the adaptable split floor plan lends itself to generational living or revenue-generation, with a bedroom suite with its own separate entrance, ideal for Airbnb/VRBO, or as an in-law suite with a shared kitchen. The large, open kitchen is equipped with modern appliances and plenty of cabinet space. A charming den with fireplace opens to the private fenced backyard offering a safe space for pets, and enjoying morning coffee and evening sunsets. Cool vintage features include original wood paneling and flooring, and tiled baths in the signature mid-century color palette. Major upgrades include new double-pane windows, storm doors, gutters and a backyard patio. A separate outbuilding is ideal for storage and a workshop, and the whole-house Generac and interior storm shelter provide peace of mind. On a generous .59AC lot, this property is a peaceful retreat tucked in among mature trees and lush landscaping, just a short distance from shopping, dining, and recreational amenities on the Pamlico River. With its prime location and charming appeal, this home offers character, comfort and convenience. Whether you're looking for stylish and affordable living or an investment opportunity, check out this great property in beautiful and upcoming Washington, North Carolina Estimated mortgage, $2000/month.
Additional Information
- Interior Features
- Master Downstairs, Walk-In Closet(s), Whole-Home Generator, Bookcases, Kitchen Island, Ceiling Fans, Hot Tub, Pantry, Basement, Eat-In Kitchen, Gas Logs, Walk-In Closet(s)
- Exterior Features
- Storm Doors
- Zoning
- R
- Flooring
- Tile, Wood
- Appliances
- Electric Cooktop, Washer, Refrigerator, Dryer, Dishwasher, Electric Range, Generator
- Heating
- Wall Furnace, Forced Air, Natural Gas, Zoned
- Air Conditioning
- Attic Fan, Zoned, Ceiling Fan(s)
- Levels
- One
- Roof
- Architectural
- Foundation
- Brick/Mortar, Crawl Space
- Parking Features
- Covered, Detached, Paved
- School District
- Beaufort
- Elementary School
- Eastern Elementary School
- Middle School
- P.S. Jones Middle School
- High School
- Washington High School
- View
- Other
Listing courtesy of Coldwell Banker Sea Coast Advantage - Washington.