Share this with your friends


912-509-9132
LPT Realty, LLC
2 Lightenstone Ct, Savannah, GA 31411
- $1,249,000
- 4
- BD
- 5
- BA
- 3,624
- SqFt









- List Price
- $1,249,000
- Status
- ACTIVE
- Days on Market
- 14
- Price Change
- ▼ $1,000 1790274581
- MLS#
- SA361901
- Subtype
- Residential
- Year Built
- 2018
- Bedrooms
- 4
- Bathrooms
- 5
- Full Baths
- 4
- Half Baths
- 1
- Living Area
- 3,624
- Lot Size
- 23,958
- Acres
- 0.55
- Subdivision
- South Harbor Sub Ph 1-D
- Neighborhood
- South Harbor Sub Ph 1-D
Property Description
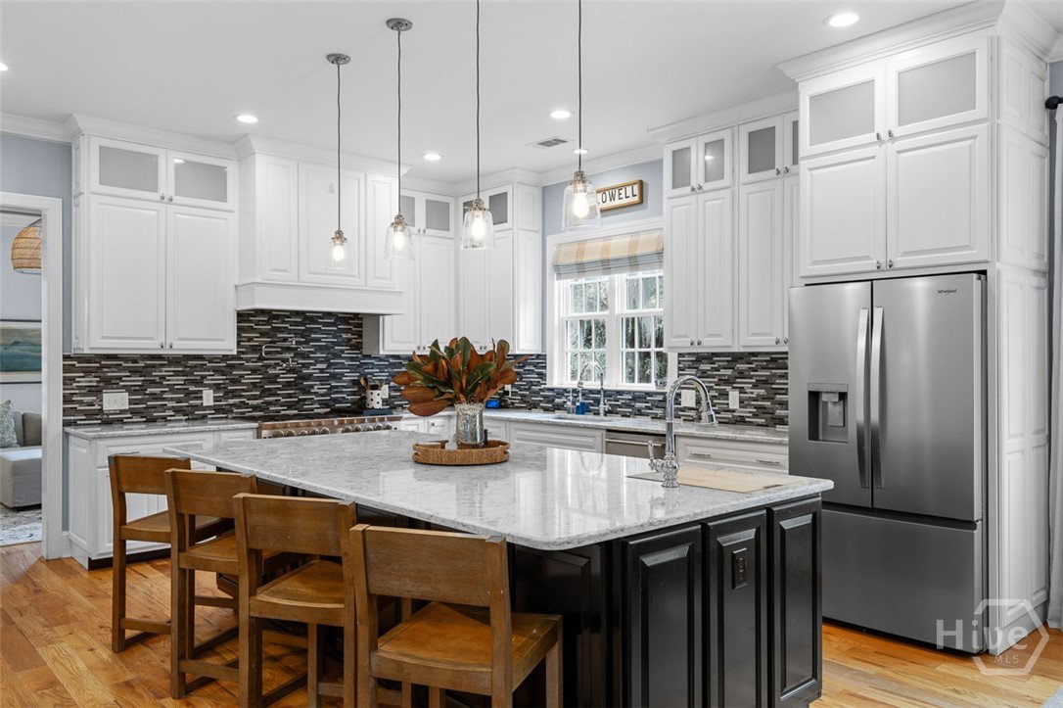
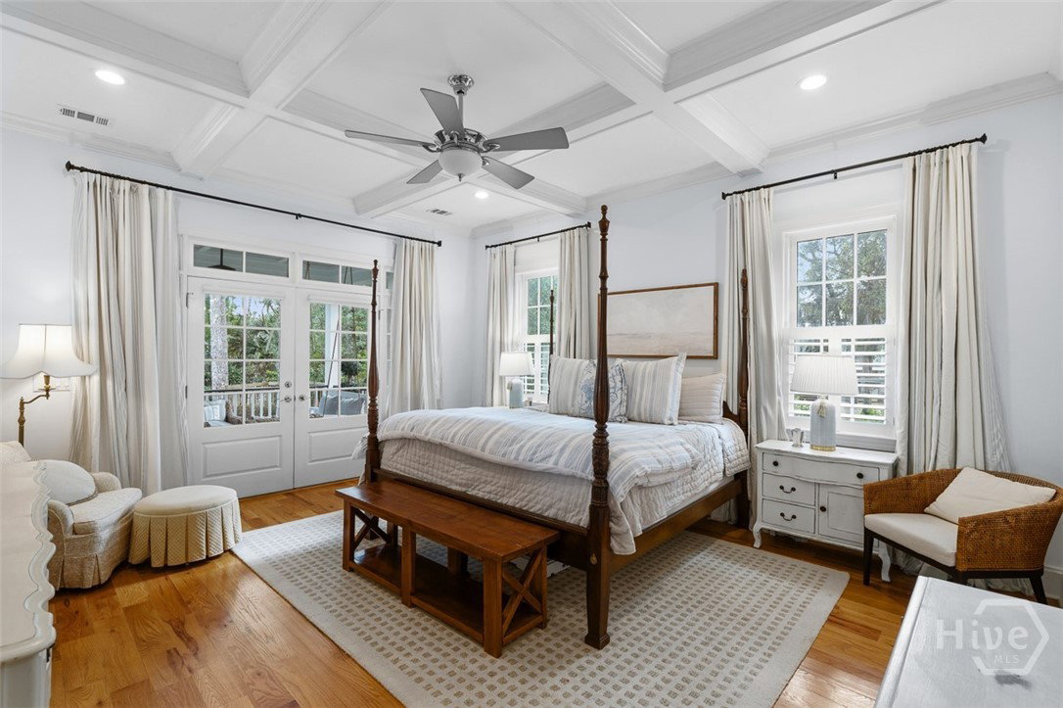
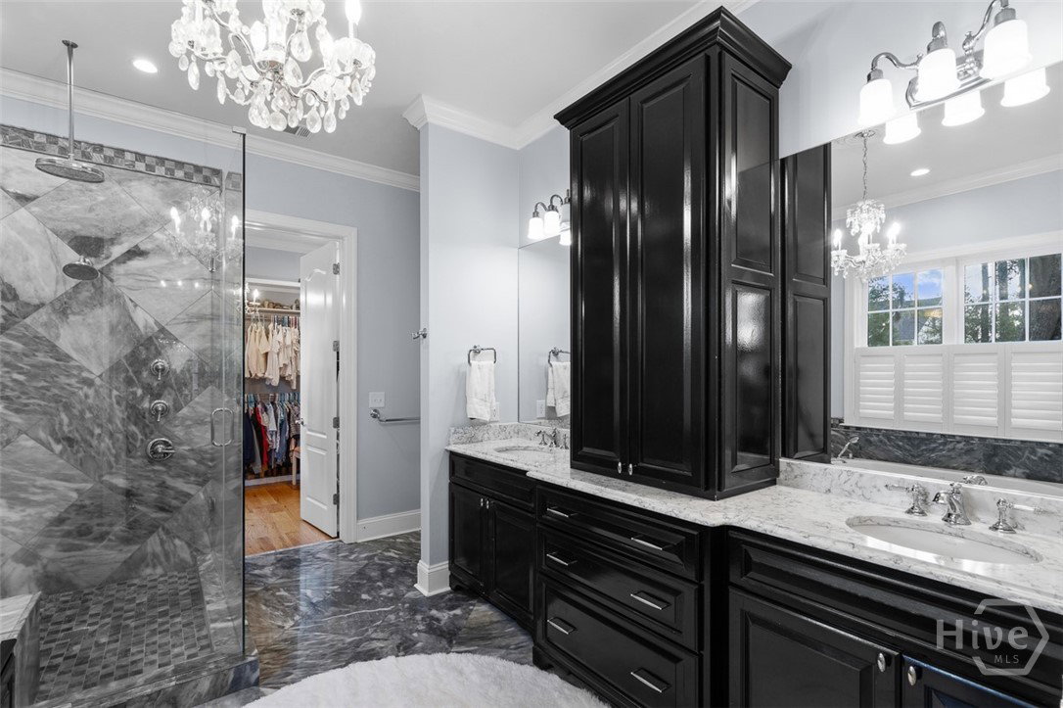
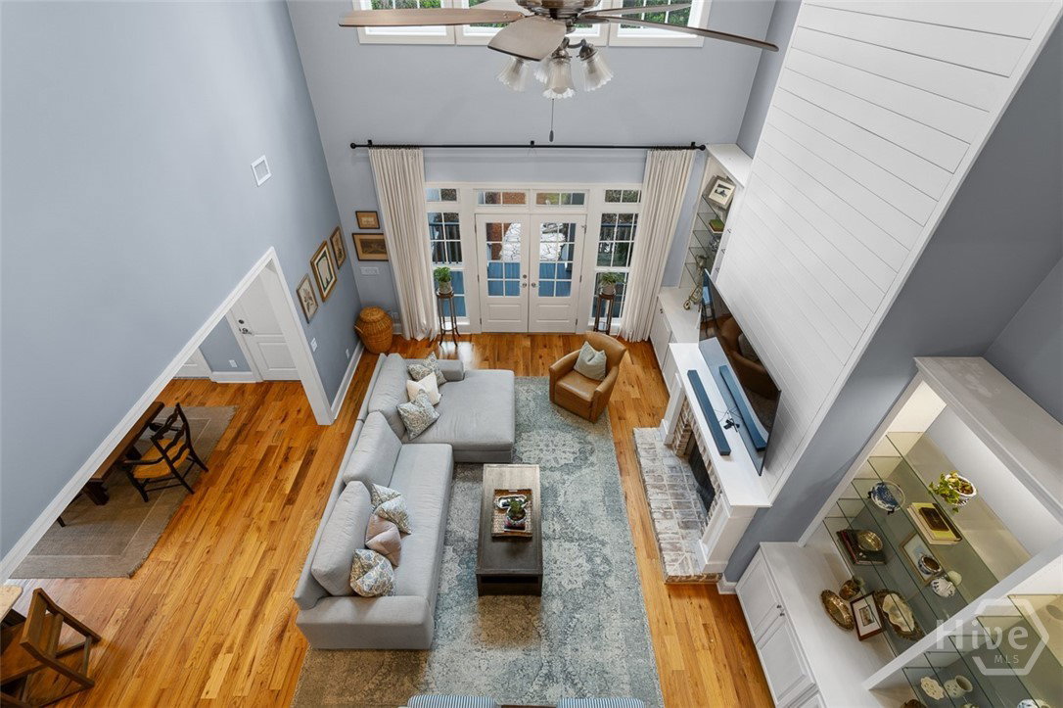
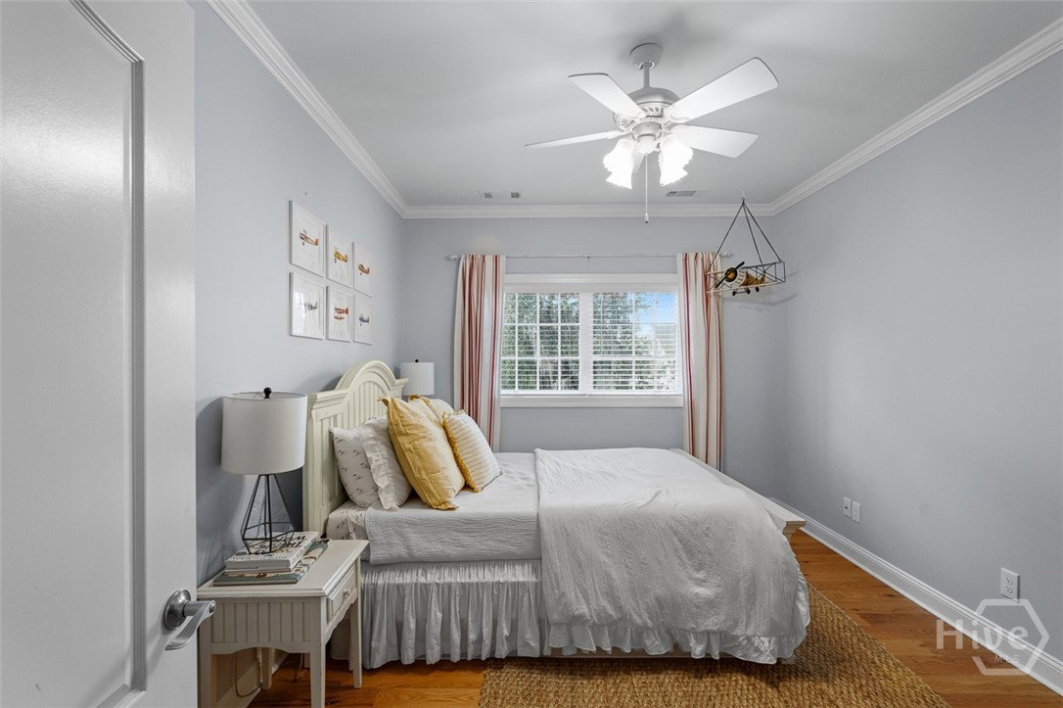
Do you love spending the day on the boat, pulling up to the dock as the sunsets with plans to do it all again the next day? South Harbor is the hidden gem of Skidaway Island for boat lovers! In this charming community, you have access to a personal wet boat slip fit for a 30 footer, dry boat storage for the winter months, and swim/tennis overlooking the coastal waterways for a fraction of all other communities. Capturing the true essence of Lowcountry living, 2 Lightenstone Court will simply make you feel at home from the moment you pull into the circular drive. Situated on a large corner lot, this beautifully designed and custom built home offers features that exceed your average home. Tall ceilings, gorgeous hardwood floors, a chef's kitchen, an excellent floor plan for entertaining, a two story family room, stunning porches, primary on the main level, and three additional bedrooms with private en-suites are just a few of the highlights. Unlike other custom homes, this property has a dry concrete crawl space for added storage, foundation hurricane straps that can withstand 160 mph winds, spray foam insulation, and wiring for a whole house generator. For the avid golfer, South Harbor residents have the option to join the Landings community which includes SIX PGA golf courses, multiple pools, five clubhouses with 10 dining options, tennis and pickleball courts.
Additional Information
- Interior Features
- Attic, Tray Ceiling(s), Vaulted/Cathedral Ceilings, Double Vanity, High Ceilings, Jetted Tub, Kitchen Island, Primary Downstairs, Pantry, Separate Shower, Vaulted/Cathedral Ceilings
- Exterior Features
- Play Structure
- HOA Fee
- $1,960
- Zoning
- R1
- Appliances
- Dishwasher, Disposal, Microwave, Oven, Range, Range Hood, Water Heater
- Heating
- Central, Electric
- Air Conditioning
- Central Air, Electric
- Roof
- Composition
- Foundation
- Block, Concrete Perimeter, Raised
- Parking Features
- Attached, Garage Door Opener, Rv/Boat Parking
- Garage Spaces
- 2
- View
- Trees/Woods
Listing courtesy of Compass Georgia.