129 Albert Dr, Goldsboro, NC 27530
- $359,000
- 3
- BD
- 3
- BA
- 2,034
- SqFt




- List Price
- $359,000
- Status
- ACTIVE UNDER CONTRACT
- Days on Market
- 82
- Price Change
- ▼ $6,000 1781832853
- MLS#
- 100569331
- Subtype
- Residential
- Year Built
- 1994
- Bedrooms
- 3
- Bathrooms
- 3
- Full Baths
- 3
- Living Area
- 2,034
- Lot Size
- 82,764
- Acres
- 1.90
- Subdivision
- The Reach
- Neighborhood
- The Reach
Property Description
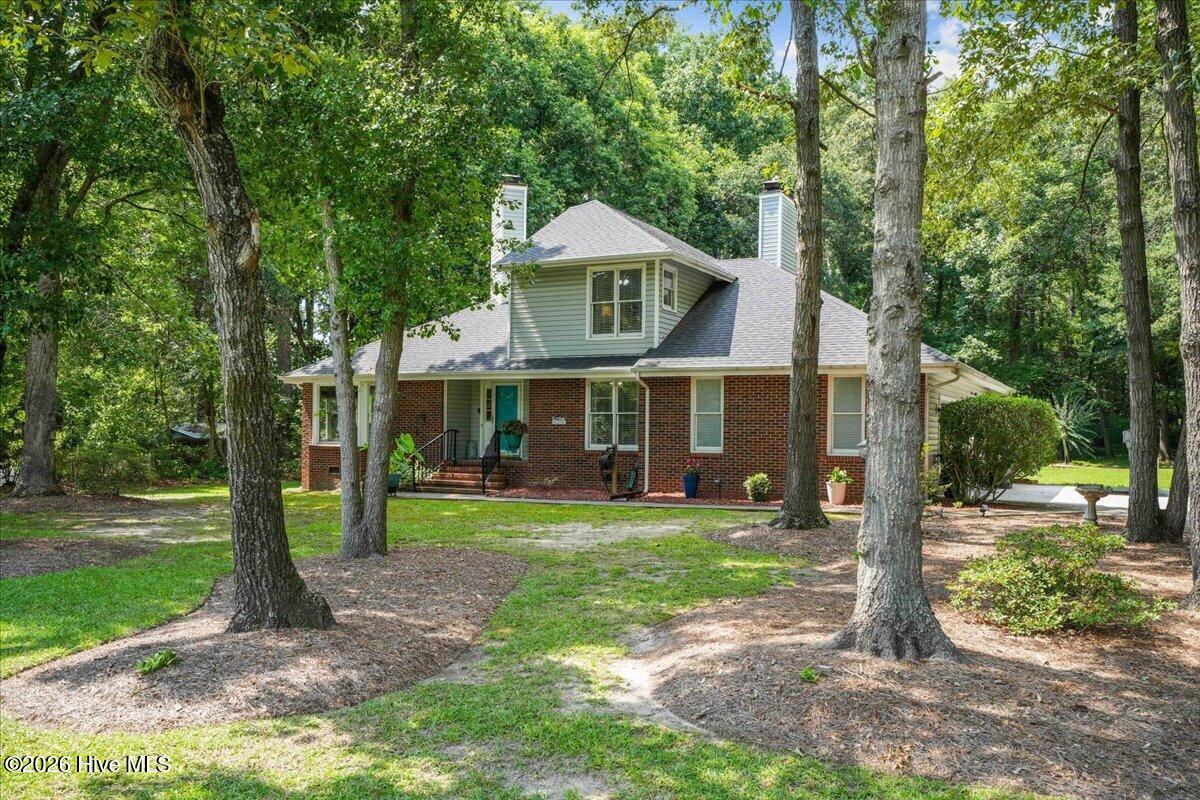
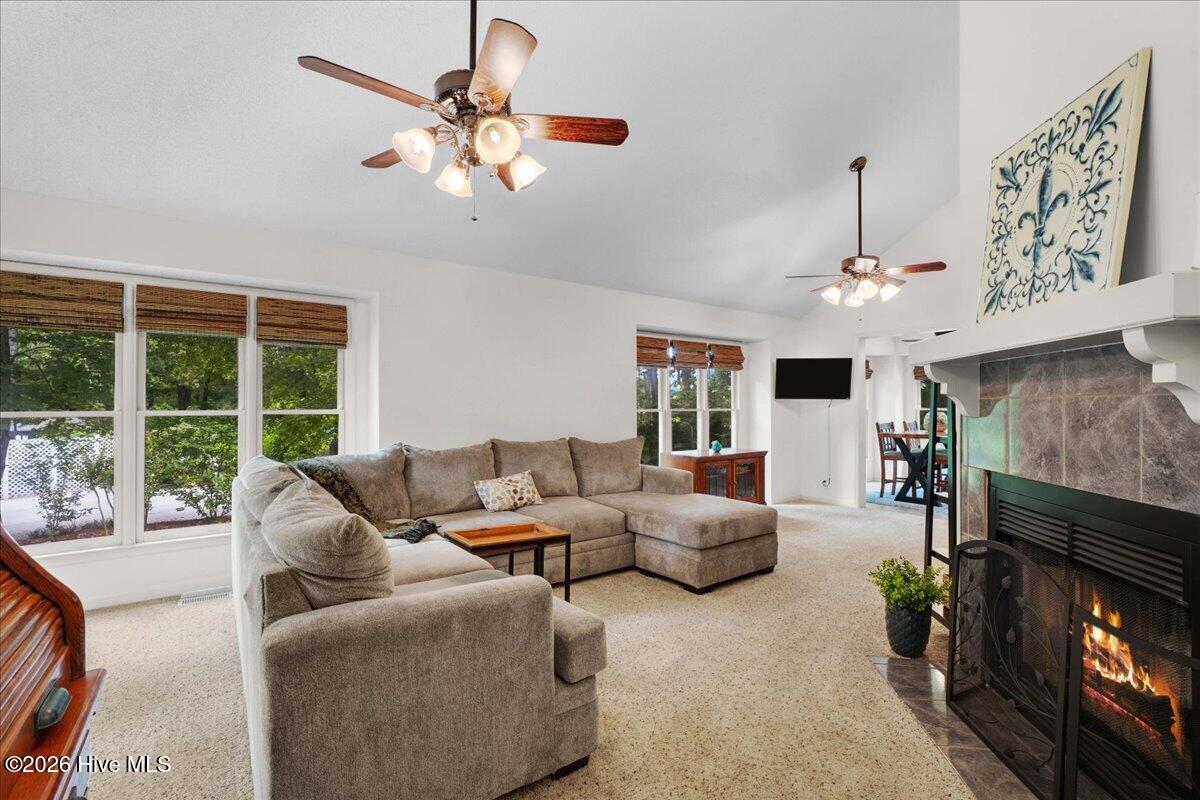
Located in the sought -after neighborhood of The Reach your private home awaits with 3-bedroom, 3-bathroom, 3 car-garage home on 1.9 acres. With so much natural light and vaulted ceilings, this home feels open and private at the same time. With 3 fireplaces and multiple living areas, this one-of-a-kind home offers endless flexibility--perfect for entertaining, relaxing, or creating spaces that truly reflect your lifestyle. The kitchen flows effortlessly into the family room and eat-in area, where panoramic views of the backyard take center stage. The eat-in area continues into the main living room--creating a layout that feels both connected and inviting. Upstairs, both bedrooms feature private ensuite bathrooms. The primary suite includes a fireplace, jetted tub, and large walk-in closet. The third bedroom on the main level--currently used as an office--also includes a full bath, ideal for guests. Step outside and discover a true nature lover's paradise. Situated on almost 2 acres, the backyard is a peaceful oasis with mature trees, vibrant flowering plants, a spacious deck, fire pit area, and plenty of room to roam, play, or unwind on the hammock under the many shade trees or open sky. Perfectly blending character, space, and location, this home is more than a place to live--it's a place to settle in and stay awhile. ***Assumable 2.25% VA mortgage for qualified buyer!*** Schedule your private tour today and experience it for yourself.
Additional Information
- Interior Features
- High Ceilings, Entrance Foyer, Drapes/Blinds, Eat-In Kitchen
- Zoning
- RESIDENTIAL
- Flooring
- Carpet, Laminate, Tile
- Appliances
- Electric Oven, Built-In Microwave, Refrigerator, Ice Maker, Dishwasher, Electric Range
- Heating
- Propane, Heat Pump, Fireplace, Electric
- Air Conditioning
- Central Air, Ceiling Fan(s), Heat Pump
- Levels
- One and One Half
- Roof
- Shingle
- Foundation
- Crawl Space
- Parking Features
- Workshop in Garage, Garage Faces Side, Garage Door Opener
- Garage Spaces
- 3
- School District
- Wayne County Public Schools
- Elementary School
- Northwest Elementary School
- Middle School
- Norwayne
- High School
- Charles Aycock
Listing courtesy of Isenhower Realty, LLC.