Share this with your friends


912-509-9132
LPT Realty, LLC
147 N Point Blvd, Moyock, NC 27958
- $545,000
- 3
- BD
- 3
- BA
- 2,450
- SqFt




- List Price
- $545,000
- Status
- ACTIVE
- Days on Market
- 133
- Price Change
- ▼ $20,000 1786770250
- MLS#
- 100565492
- Subtype
- Residential
- Year Built
- 1995
- Bedrooms
- 3
- Bathrooms
- 3
- Full Baths
- 2
- Half Baths
- 1
- Living Area
- 2,450
- Lot Size
- 30,056
- Acres
- 0.69
- Subdivision
- North Point
- Neighborhood
- North Point
Property Description
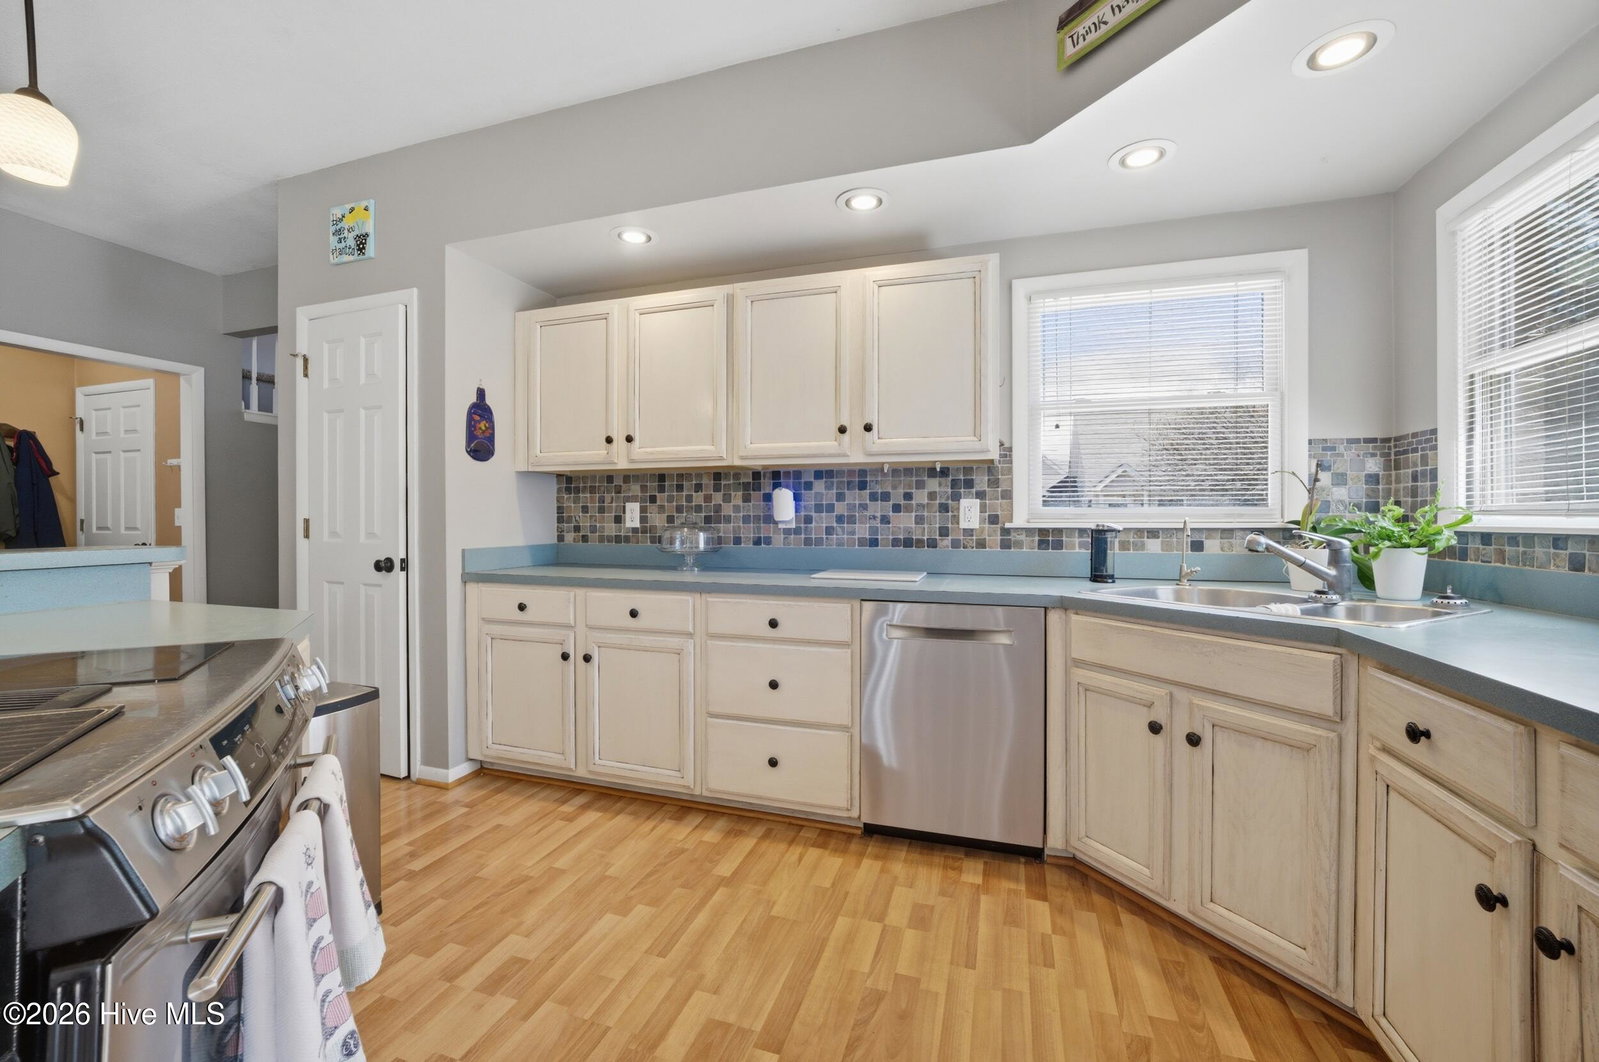
MOVE-IN READY CUSTOM RANCH • NEW HVAC UNITS INSTALLED THE WEEK OF SEPTEMBER 28, 2026 • NEW ROOF SCHEDULED FOR COMPLETION OCTOBER 7, 2026 • PRIVATE SALTWATER POOL • NO HOA • UP TO $15,000 IN SELLER CONCESSIONS • MINUTES TO THE VIRGINIA LINE Welcome to 147 N Point Blvd. in Moyock, a spacious custom ranch offering comfortable living, flexible spaces, and an exceptional backyard retreat. Priced at $545,000, this three-bedroom home with a FROG combines recent major updates with desirable outdoor amenities, including a 21,000-gallon saltwater pool, expansive concrete patio, custom pergola, and mature landscaping. With no HOA and convenient access to the Virginia line, shopping, medical centers, dining, and everyday amenities, this property offers both privacy and convenience. The new HVAC units were installed the week of September 28, 2026. The system includes a Carrier 1.5-ton heat pump serving the FROG and a Goodman 3-ton, 96,000-BTU gas pack serving the main house. A new roof is scheduled for completion October 7, 2026. The roof and HVAC units include 10-year warranties. Inside, the inviting entry opens to a bright, spacious layout designed for everyday living and entertaining. The main living area offers generous proportions, abundant natural light, and a comfortable atmosphere. The kitchen features ample cabinetry, plentiful counter space, and a practical design that keeps it connected to the surrounding living spaces. The primary suite provides a peaceful retreat with room for a king-size bedroom set and a private bath. Additional bedrooms offer flexibility for family, guests, a home office, or hobbies. The FROG adds valuable bonus space for a media room, playroom, office, gym, or guest area. The backyard is the centerpiece of the home. The saltwater pool creates a private resort-style setting, while the large concrete patio provides plenty of space for outdoor dining, grilling, lounging, and entertaining. A custom pergola offers a shaded gathering area, and mature landscaping enhances the privacy and appeal of the yard. With major systems recently updated, a new roof on the way, no HOA, and up to $15,000 in seller concessions available, 147 N Point Blvd. offers space, flexibility, and exceptional outdoor living in a convenient Moyock location. Schedule your showing today.
Additional Information
- Interior Features
- Walk-In Closet(s), Entrance Foyer, Kitchen Island, Ceiling Fans, Pantry, Walk-In Closet(s)
- Exterior Features
- Garden
- Zoning
- Ag: Agriculture
- Flooring
- Vinyl, Carpet
- Appliances
- Washer, Refrigerator, Dryer, Dishwasher, Electric Range
- Heating
- Propane, Natural Gas, Heat Pump, Electric
- Air Conditioning
- Zoned, Ceiling Fan(s), Heat Pump
- Levels
- One and One Half
- Roof
- Shingle
- Foundation
- Crawl Space
- Parking Features
- Garage Faces Front, Attached, Garage Door Opener, Paved
- Garage Spaces
- 2
- Elementary School
- Moyock Elementary
- Middle School
- Moyock Middle School
- High School
- Currituck County High School
Listing courtesy of Salted Pines Real Estate.