132 Sanctuary St, Jacksonville, NC 28546
- $398,000
- 4
- BD
- 3
- BA
- 2,381
- SqFt






- List Price
- $398,000
- Status
- ACTIVE
- Days on Market
- 181
- MLS#
- 100554454
- Subtype
- Residential
- New Construction
- Yes
- Year Built
- 2026
- Bedrooms
- 4
- Bathrooms
- 3
- Full Baths
- 2
- Half Baths
- 1
- Living Area
- 2,381
- Lot Size
- 13,504
- Acres
- 0.31
- Subdivision
- The Vineyards
- Neighborhood
- The Vineyards
Property Description
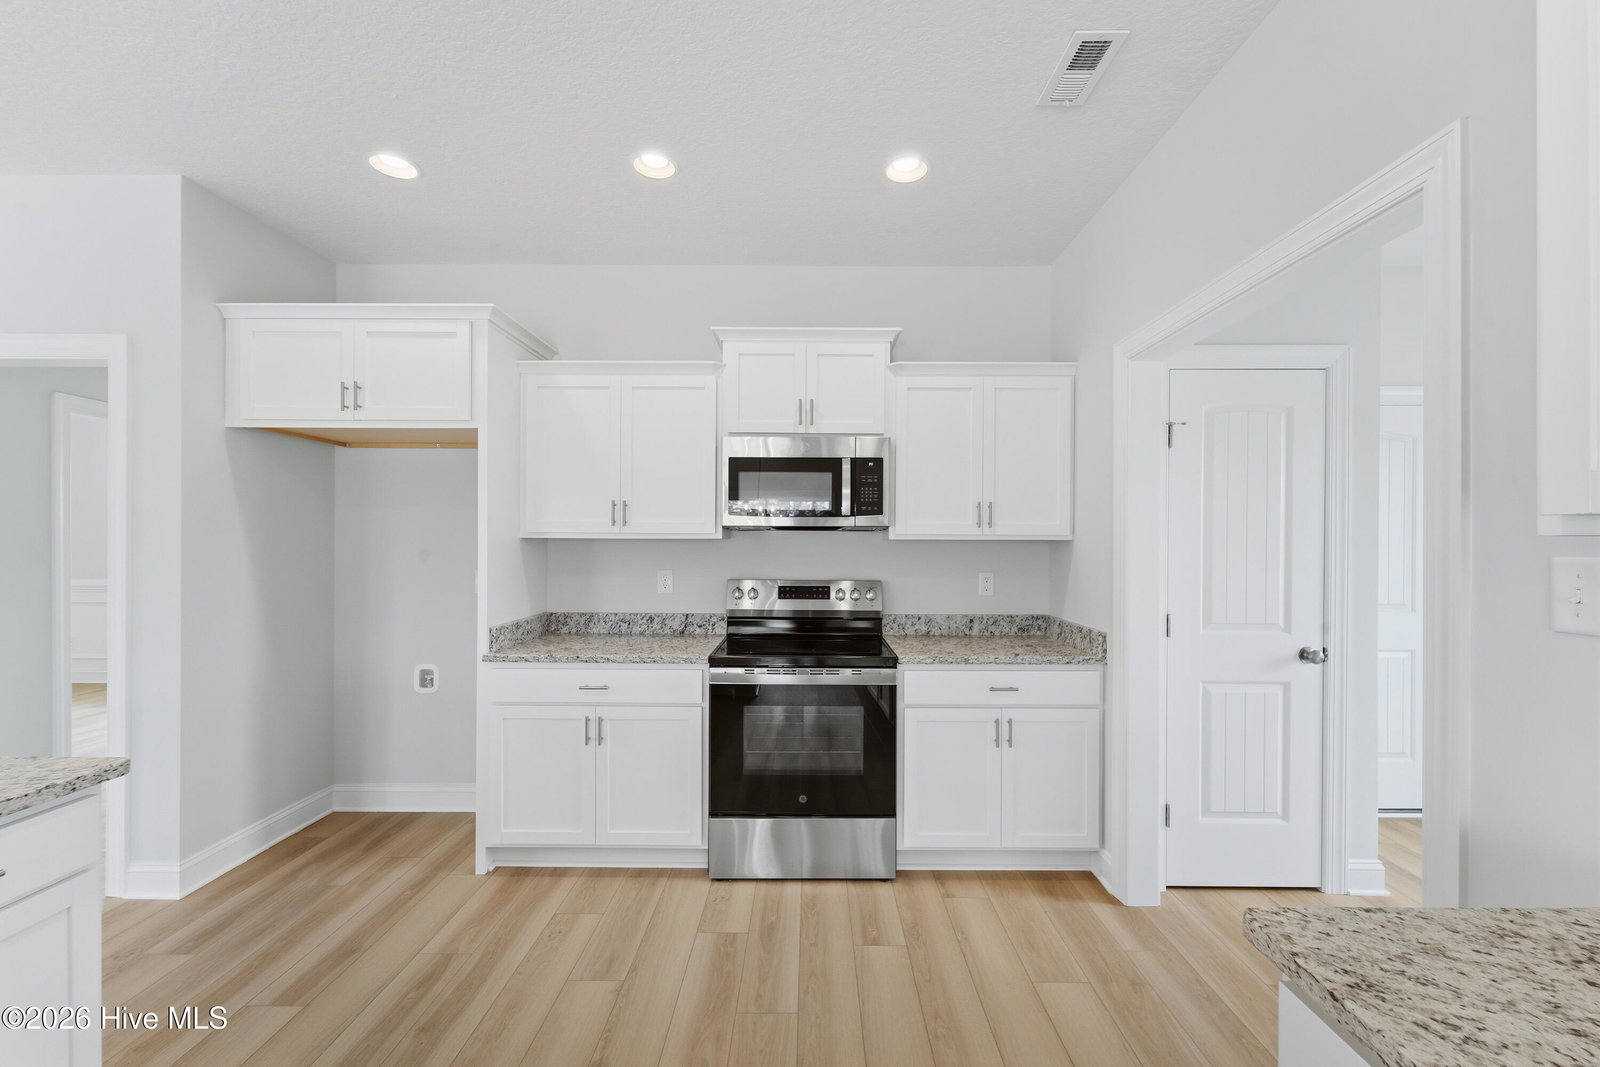
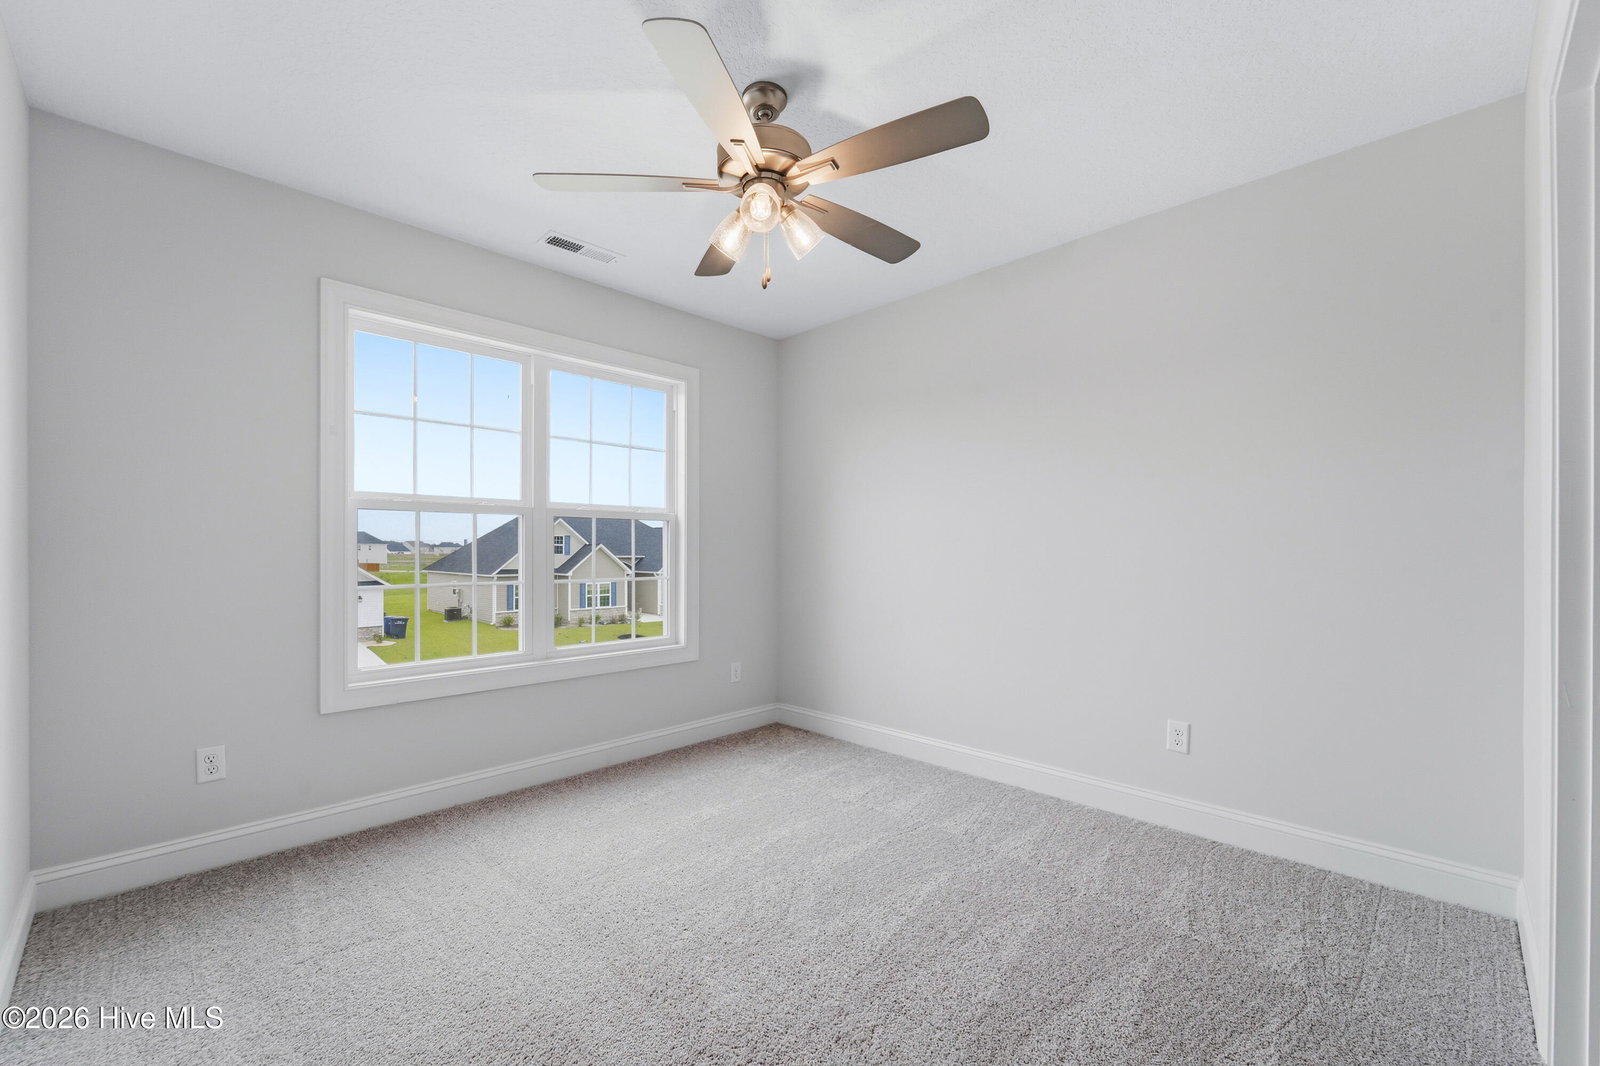
When convenience is everything, the location to live is The Vineyards! A Sydes exclusive new construction community located inside the city limits of Jacksonville, left of River of Life Church, across from Lowe's Foods. Approx. 10 miles to Camp Lejeune, minutes from all area shopping and dining. Prime location. Natural gas. The Grayson floor plan: 4 bedrooms and 2.5 bathrooms at approximately 2381 heated square feet. The exterior has easy-to-maintain vinyl siding, accented by stone. The covered front porch is surrounded by sodded front yard with clean, classic landscape. The foyer welcomes you into large living room, approximately 16' x 20' with a fireplace, surrounded by marble and topped with a custom mantle and ceiling fan. The chef is sure to fall in love with the kitchen! Flat panel, staggered cabinets and an island. Stainless steel appliances include smooth-top range, microwave hood, and dishwasher. Enjoy morning coffee in the breakfast nook. All bedrooms are found upstairs. The master suite is sure to impress. Approximately 15'x18', master suite features a ceiling fan and dual walk-in-closets. ''Get away from it all'' in the luxurious master bathroom! Double vanity topped with cultured marble counter, full view custom mirror, tile flooring, separate shower, and soaking tub. Bedrooms 2, 3, and 4 are perfectly sized with walk-in closet and prewired for ceiling fans. Separate laundry room and mud room. Two car garage. Entertain guests, or just relax, on the back covered porch. Backed by one-year builder warranty from top, local builder. NOTE: Floor plan renderings are similar and solely representational. Measurements, elevations, and specs may vary in final construction. Limited selections for buyer to choose. Call L/A to verify.
Additional Information
- Amenities
- Maintenance Common Areas
- Interior Features
- Walk-In Closet(s), Tray Ceiling(s), Mud Room, Kitchen Island, Ceiling Fans, Walk-In Closet(s)
- HOA Fee
- $375
- Zoning
- RSF-7
- Appliances
- Built-In Microwave, Range, Dishwasher
- Heating
- Electric, Heat Pump
- Air Conditioning
- Central Air
- Levels
- Two
- Roof
- Shingle
- Foundation
- Slab
- Parking Features
- Paved
- Garage Spaces
- 2
- School District
- Onslow
- Elementary School
- Summersill
- Middle School
- Jacksonville Commons
- High School
- Northside
Listing courtesy of Terri Alphin Smith & Co.