249 Nelson St, Bethel, NC 27812
- $244,998
- 4
- BD
- 3
- BA
- 1,710
- SqFt



- List Price
- $244,998
- Status
- ACTIVE
- Days on Market
- 3
- MLS#
- 100594271
- Subtype
- Residential
- New Construction
- Yes
- Year Built
- 2026
- Bedrooms
- 4
- Bathrooms
- 3
- Full Baths
- 2
- Half Baths
- 1
- Living Area
- 1,710
- Lot Size
- 11,326
- Acres
- 0.26
- Subdivision
- Not In Subdivision
- Neighborhood
- Not In Subdivision
Property Description
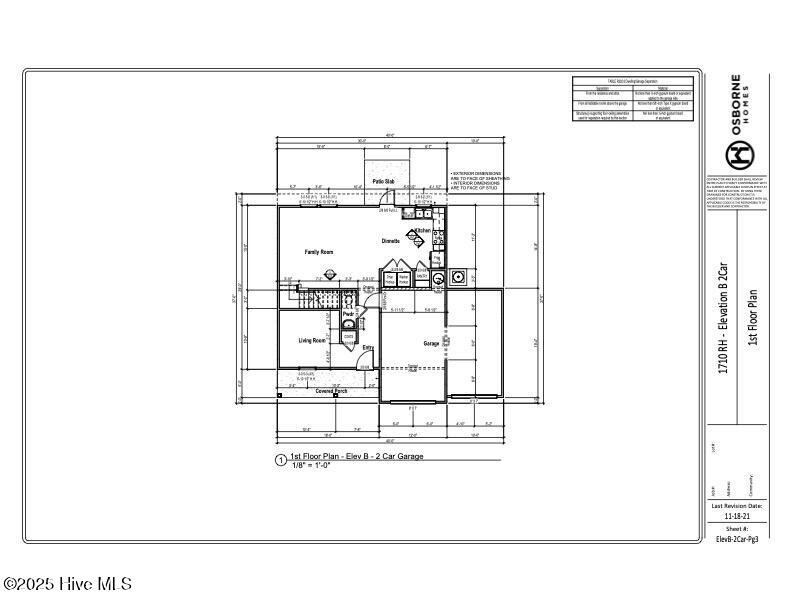
NEW CONSTRUCTION! The Walnut Plan is a 2 car garage home with all 4 bedrooms on the 2nd floor along with 2 full bathrooms. The Owners Suite features an On-Suite bathroom with a Walk in Shower with a glass door and a large Walk in Closet. The first floor features LVT throughout the eat in kitchen, family room, living room, laundry room and powder room. The upstairs will have LVT in the bathrooms and carpet in the bedrooms and hall. The kitchen will have granite countertops and the bathrooms will have cultured marble tops.
Additional Information
- Interior Features
- Vaulted/Cathedral Ceilings, Entrance Foyer, Ceiling Fans
- Exterior Features
- Insulated Doors
- Zoning
- res
- Flooring
- Vinyl, Carpet
- Appliances
- Built-In Microwave, Range, Dishwasher
- Heating
- Heat Pump, Electric, Zoned
- Air Conditioning
- Zoned, Heat Pump
- Levels
- Two
- Roof
- Architectural
- Foundation
- Slab
- Parking Features
- Garage Faces Front, Paved, Garage Door Opener
- Garage Spaces
- 2
- School District
- Pitt County Schools
- Elementary School
- Bethel School K-
- Middle School
- Bethel School K-
- High School
- North Pitt High School
Listing courtesy of Osborne Real Estate Solutions, LLC.