632 Poplar Neck Rd, Edenton, NC 27932
- $798,000
- 5
- BD
- 5
- BA
- 3,700
- SqFt






- List Price
- $798,000
- Status
- ACTIVE
- Days on Market
- 151
- Price Change
- ▼ $52,000 1770773809
- MLS#
- 100430886
- Subtype
- Residential
- Year Built
- 1980
- Bedrooms
- 5
- Bathrooms
- 5
- Full Baths
- 3
- Half Baths
- 2
- Living Area
- 3,700
- Lot Size
- 352,836
- Acres
- 8.10
- Subdivision
- N/A
- Neighborhood
- N/A
Property Description
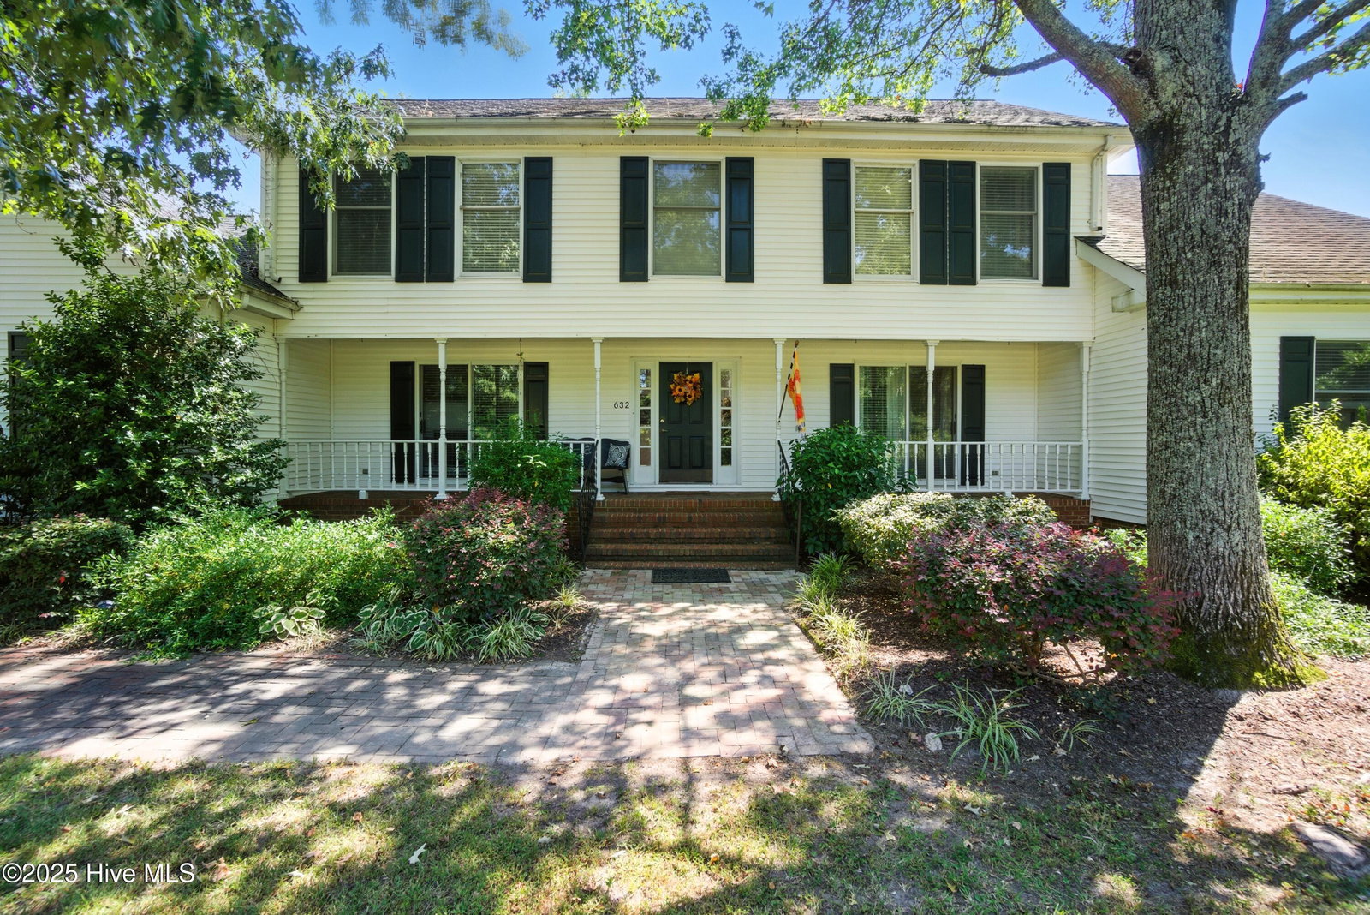
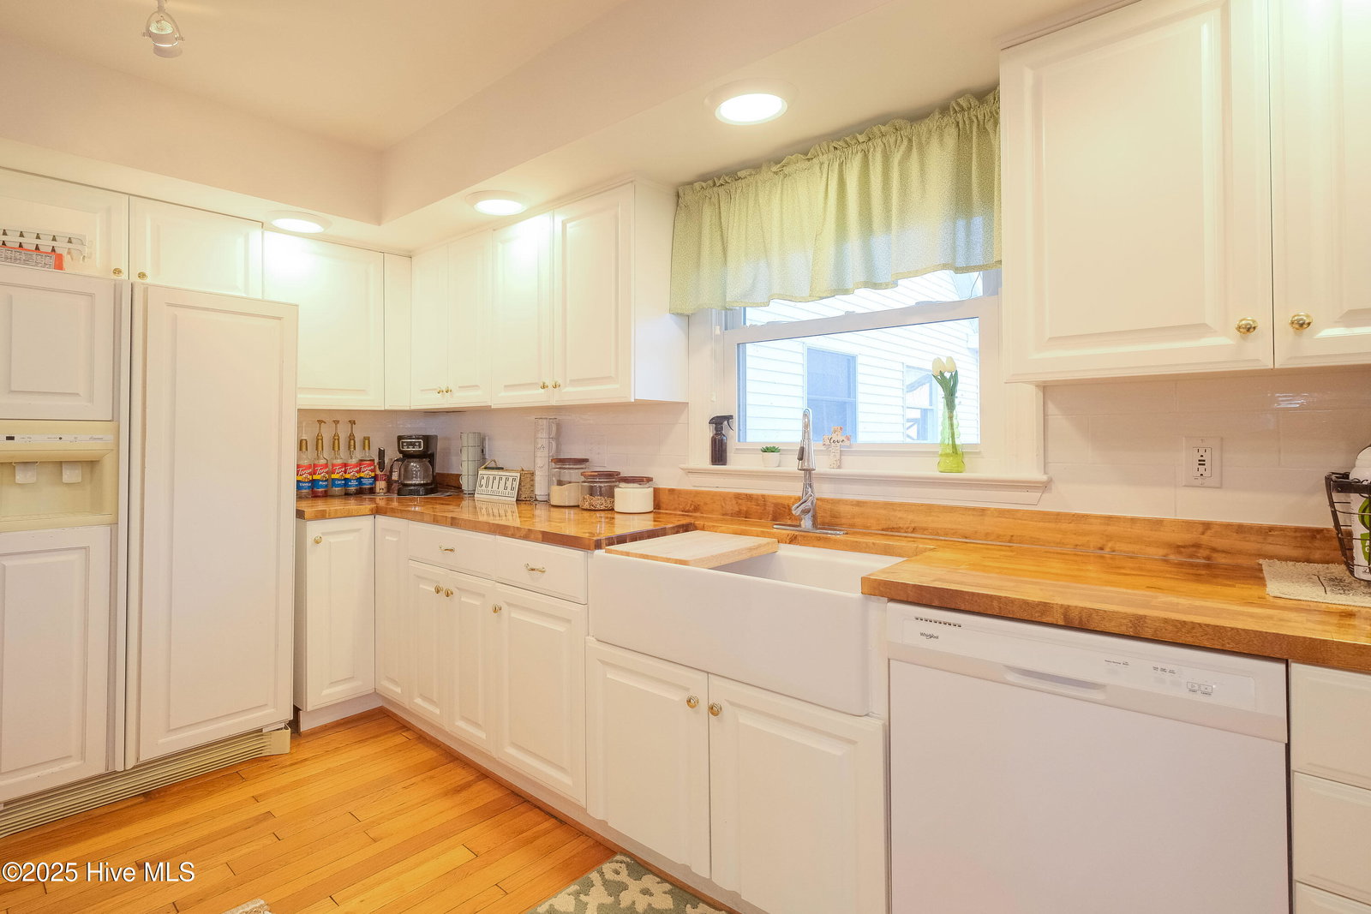
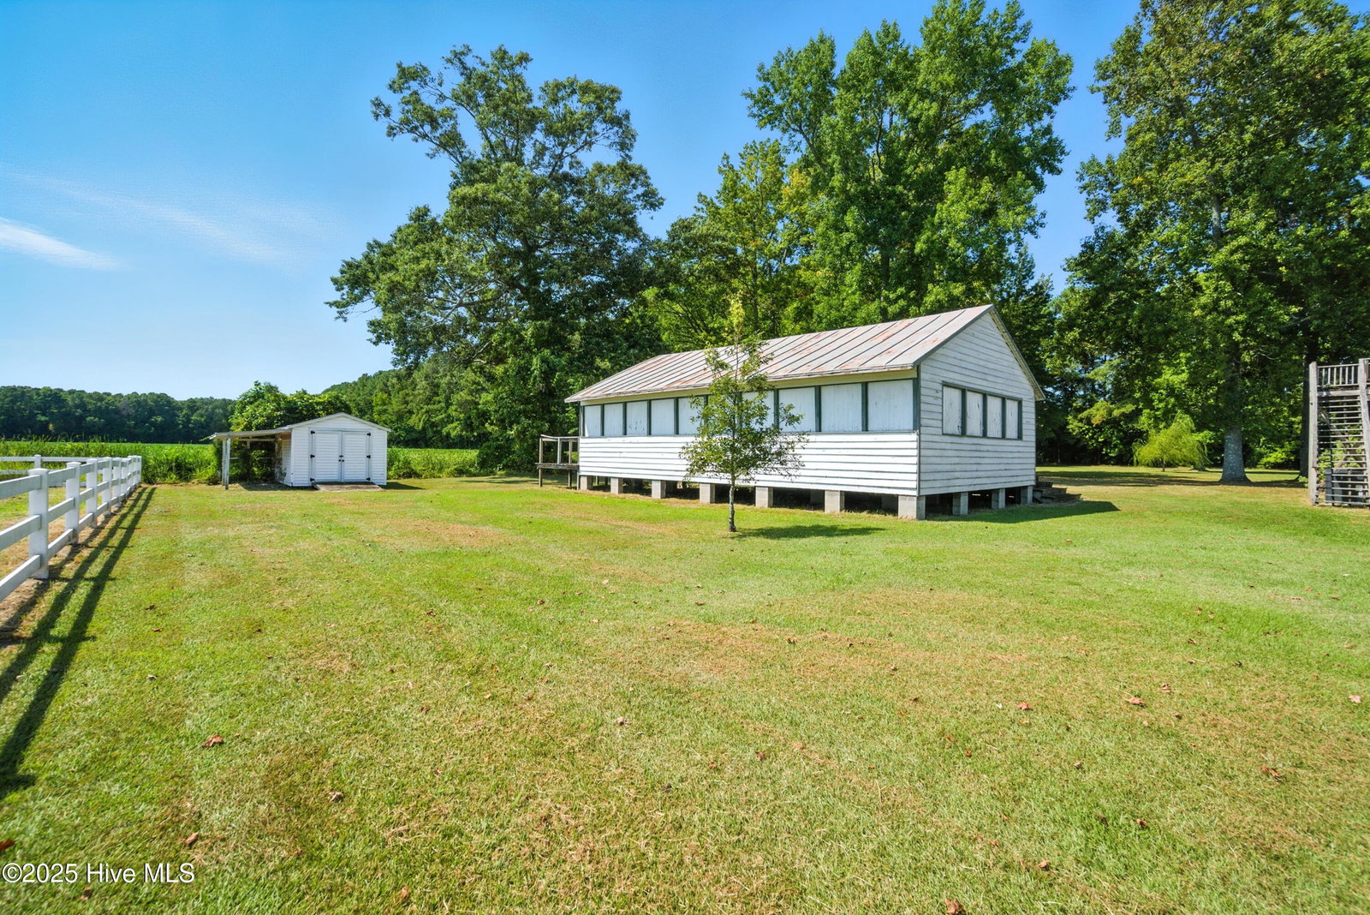
Surrounded by white fenced pastures, this 8+ acre private equestrian estate is a jewel - a dream for animal lovers and outdoor enthusiasts! A great room with abundant light and a soaring cathedral ceiling is the heart of this recently updated home, highlighted by a large, wood burning fireplace and a spacious deck overlooking the pasture. Your family and friends will delight in being able to gather in this fabulous space! There's also plenty of room to spread out with a large bonus room on the main level. The house offers 2 downstairs bedrooms, a first floor office, laundry/utility area complete with a dogwashing station, and 3 bedrooms and 2 full baths upstairs. An additional room upstairs is a potential 2nd office, hobby room, or flex space. Recent updates include new HVAC, 2 water heaters, counter tops, wood cook stove, flooring, electrical upgrades, plumbing fixtures, lighting, extensive painting and MUCH more! Additional outbuildings include a handsome 5-stall barn with tack room, wash station and half bath, and the historic Sandy Point beach clubhouse, moved here from its original location about a decade ago. It's original wooden walls and floors have generations of stories to tell, and possibilities for this charming building are endless. This fantastic property is just about 5 minutes from historic downtown Edenton, and is conveniently located near the intersection of HWYS 32& 37. Come see this unique offering!
Additional Information
- Amenities
- None
- Interior Features
- Master Downstairs, Vaulted/Cathedral Ceilings, Entrance Foyer, Bookcases, Ceiling Fans, Wood Stove, Workshop
- Zoning
- A1
- Flooring
- Vinyl, Carpet, Tile, Wood
- Appliances
- Electric Oven, Washer, Refrigerator, Dryer, Dishwasher
- Heating
- Heat Pump, Fireplace, Electric, Zoned
- Air Conditioning
- Central Air, Zoned, Heat Pump
- Stories
- 2
- Levels
- Two
- Roof
- Architectural
- Foundation
- Crawl Space
- Parking Features
- Circular Driveway, Gravel
- Elementary School
- White Oak/D F Walker
- Middle School
- Chowan Middle School
- High School
- John A. Holmes High
- View
- Other
Listing courtesy of Perry & Co Sotheby's International Realty.