Share this with your friends


912-509-9132
LPT Realty, LLC
1061 Staysail Dr, Elizabeth City, NC 27909
- $469,900
- 4
- BD
- 2
- BA
- 2,329
- SqFt




- List Price
- $469,900
- Status
- ACTIVE
- Days on Market
- 341
- MLS#
- 100539858
- Subtype
- Residential
- New Construction
- Yes
- Year Built
- 2025
- Bedrooms
- 4
- Bathrooms
- 2
- Full Baths
- 2
- Living Area
- 2,329
- Lot Size
- 14,810
- Acres
- 0.34
- Subdivision
- Tooley Harbor
- Neighborhood
- Tooley Harbor
Property Description
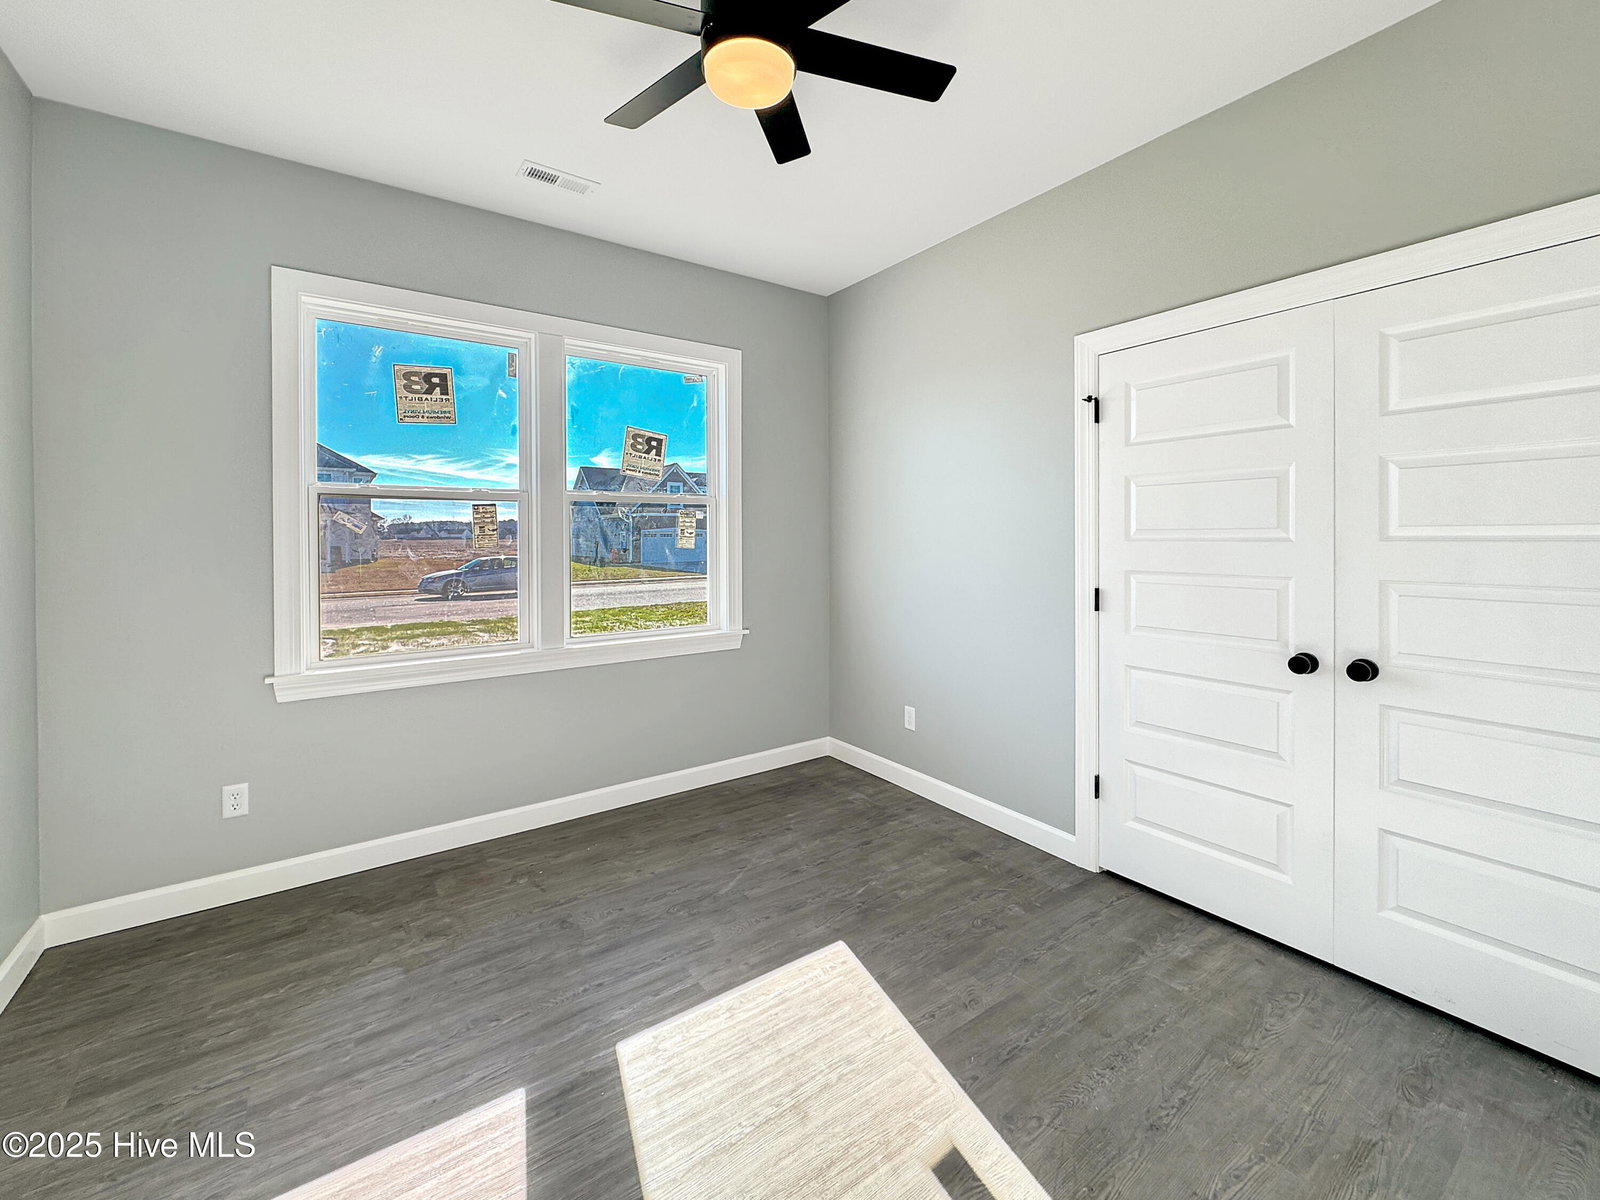
Check out our newer model in our Benchmark Series, The Georgetown! This stunning home boasts an open floorplan that creates an amazing living space. Upon entry, you'll be greeted with a charming foyer that leads to an open and flexible Living Room/Dining Room and Kitchen area, complete with a beautiful island and bar that allows natural light to filter in from the large sliding doors and windows. The kitchen features luxurious granite countertops, stainless appliances, slow-close cabinets, and a walk-in pantry. The owner's retreat is a true oasis, featuring a spacious en-suite bathroom with dual vanity sinks, a walk-in shower, and a roomy 6x9 walk-in closet. The remaining bedrooms offer ample space and double door closets, all with 9 foot ceilings. Don't miss your chance to experience the Tooley Harbor difference. To be built. Fixtures and finishes may vary from build to build.
Additional Information
- Amenities
- Maintenance Common Areas, Maintenance Grounds, Maintenance Roads, Management, Ramp, Sidewalks, Street Lights
- Interior Features
- Master Downstairs, Walk-In Closet(s), High Ceilings, Entrance Foyer, Solid Surface Counter, Ceiling Fans, Pantry, Walk-In Shower, Walk-In Closet(s)
- Exterior Features
- Insulated Doors
- HOA Fee
- $420
- Zoning
- R215
- Flooring
- Vinyl, Carpet
- Appliances
- Vented Exhaust Fan, Electric Oven, Built-In Microwave, Dishwasher, Water Heater
- Heating
- Natural Gas, Heat Pump, Fireplace, Electric, Forced Air, Natural Gas, Zoned
- Air Conditioning
- Central Air, Heat Pump
- Stories
- 1
- Levels
- One and One Half
- Roof
- Architectural, Composition
- Foundation
- Brick/Mortar, Raised, Slab
- Parking Features
- Garage Faces Front, On Street, Paved, Garage Door Opener
- Garage Spaces
- 2
- Elementary School
- J.C. Sawyer Elementary
- Middle School
- River Road Middle School
- High School
- Northeastern High School
Listing courtesy of Thrive Realty.