103 Academy Ct, Elizabeth City, NC 27909
- $399,000
- 3
- BD
- 3
- BA
- 2,018
- SqFt






- List Price
- $399,000
- Status
- ACTIVE UNDER CONTRACT
- Days on Market
- 82
- Price Change
- ▼ $9,000 1784339086
- MLS#
- 100571754
- Subtype
- Residential
- New Construction
- Yes
- Year Built
- 2026
- Bedrooms
- 3
- Bathrooms
- 3
- Full Baths
- 2
- Half Baths
- 1
- Living Area
- 2,018
- Lot Size
- 30,112
- Acres
- 0.69
- Subdivision
- Olde Towne
- Neighborhood
- Olde Towne
Property Description
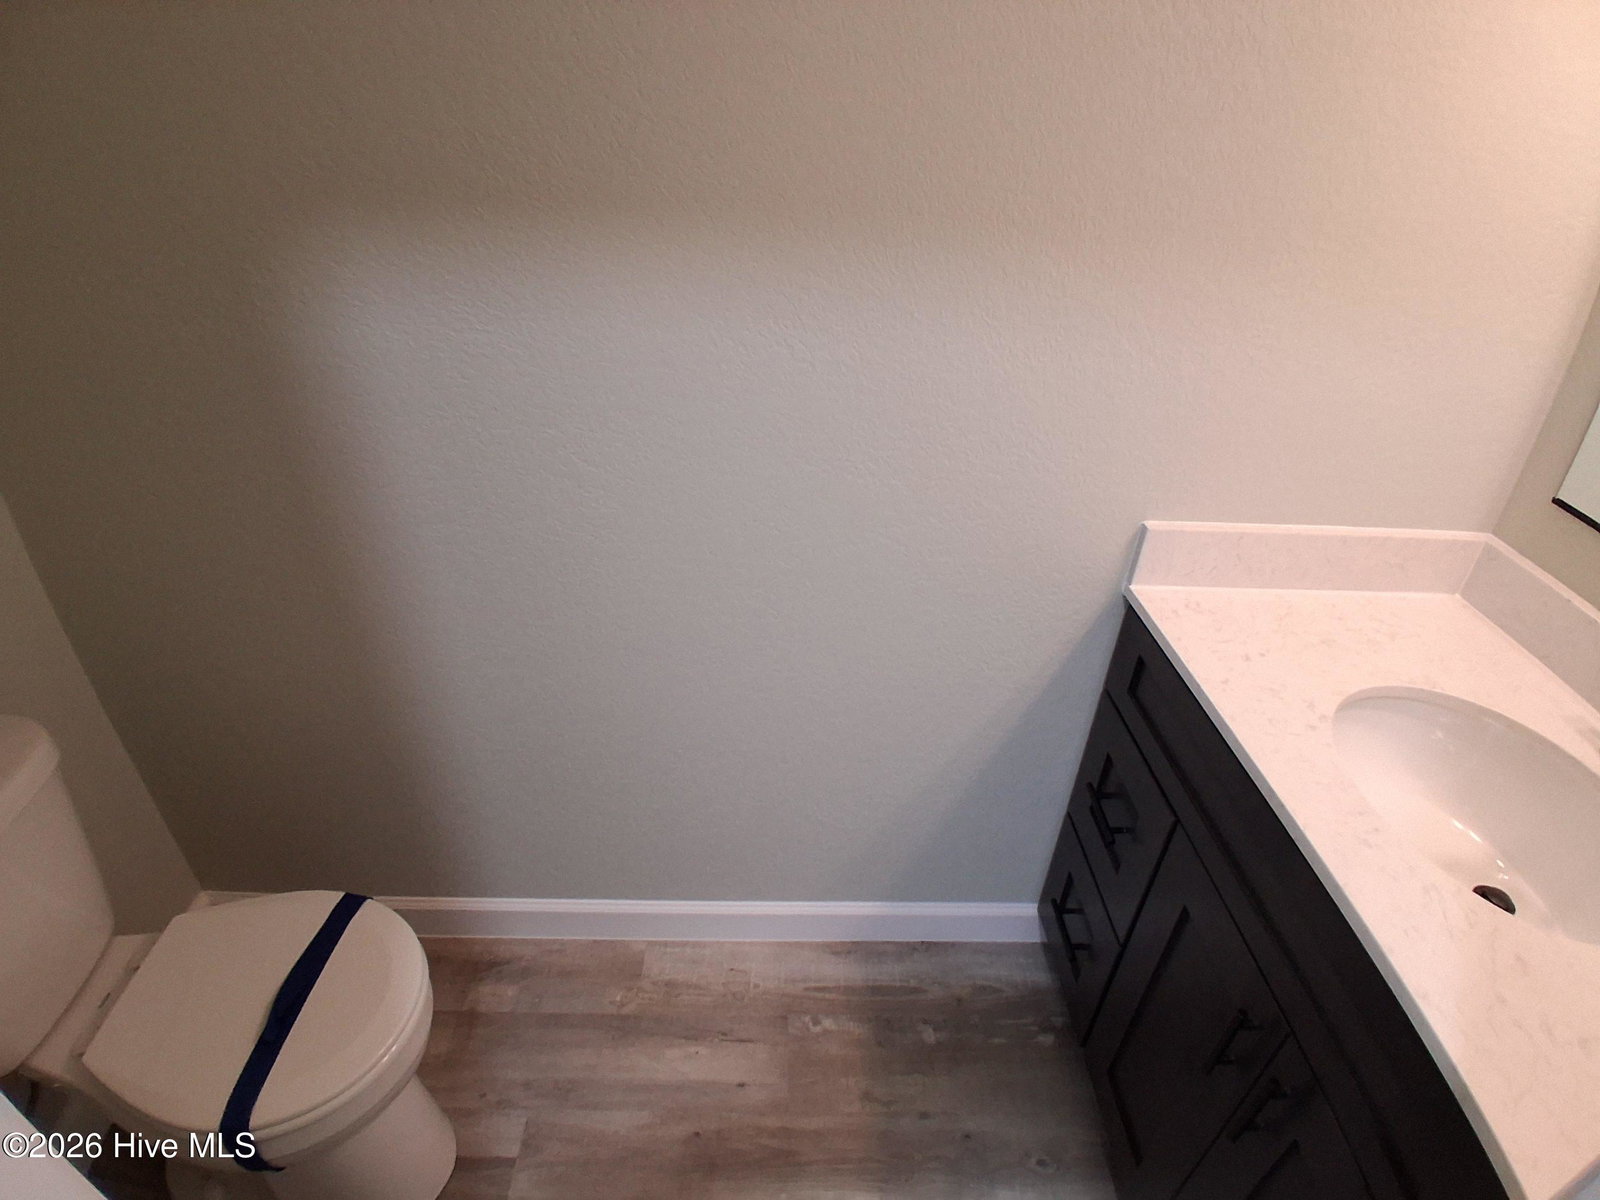
100% Complete New Construction! This beautiful 3-bedroom, 2.5-bath home with a spacious FROG offers the perfect blend of comfort, style, and convenience. Nestled on a quiet cul-de-sac in the charming Olde Towne Subdivision (Nixonton Area), this home sits on a generous 0.69-acre lot in a peaceful, welcoming neighborhood you'll love coming home to. Enjoy the tranquility of country-style living while being just minutes from the bypass, making for an easy commute to Virginia and surrounding areas. Inside, you'll find an open-concept living, dining, and kitchen area, a welcoming foyer, a large primary suite with a walk-in closet, and a luxurious primary bath featuring a tiled shower with a glass shower door. Additional features include a utility room, covered back patio, gutters, and a spacious two-car garage with a double concrete driveway. The home boasts durable LVP flooring throughout the foyer, living room, kitchen, dining area, and bathrooms, with cozy carpet in the bedrooms and FROG. The kitchen features white cabinetry with a contrasting darker island, gray/black cabinetry in the bathrooms, maintenance-free quartz countertops, 2x6 exterior walls, and Tamko Titan high-impact shingles for lasting quality and peace of mind. If you're looking for a home that offers small-town charm, a peaceful setting, and convenient access to everything you need, this one checks all the boxes.
Additional Information
- Interior Features
- Walk-In Closet(s), Entrance Foyer, Kitchen Island, Ceiling Fans, Walk-In Shower, Walk-In Closet(s)
- Zoning
- R-25A
- Flooring
- Vinyl, Carpet
- Appliances
- Built-In Microwave, Dishwasher, Electric Range
- Heating
- Heat Pump, Electric
- Air Conditioning
- Central Air, Ceiling Fan(s), Heat Pump
- Levels
- One
- Roof
- Architectural
- Foundation
- Crawl Space
- Parking Features
- Garage Faces Front, Paved, Garage Door Opener
- Garage Spaces
- 2
- Elementary School
- Weeksville Elementary
- Middle School
- River Road Middle School
- High School
- Northeastern High School
- View
- Other
Listing courtesy of Taylor Mueller Realty, Inc..