808 E Beechtree Dr, Nashville, NC 27856
- $409,900
- 4
- BD
- 4
- BA
- 3,236
- SqFt






- List Price
- $409,900
- Status
- ACTIVE
- Days on Market
- 133
- Price Change
- ▼ $10,000 1782354471
- MLS#
- 100562868
- Subtype
- Residential
- Year Built
- 1969
- Bedrooms
- 4
- Bathrooms
- 4
- Full Baths
- 4
- Living Area
- 3,236
- Lot Size
- 20,038
- Acres
- 0.46
- Subdivision
- Birchwood
- Neighborhood
- Birchwood
Property Description
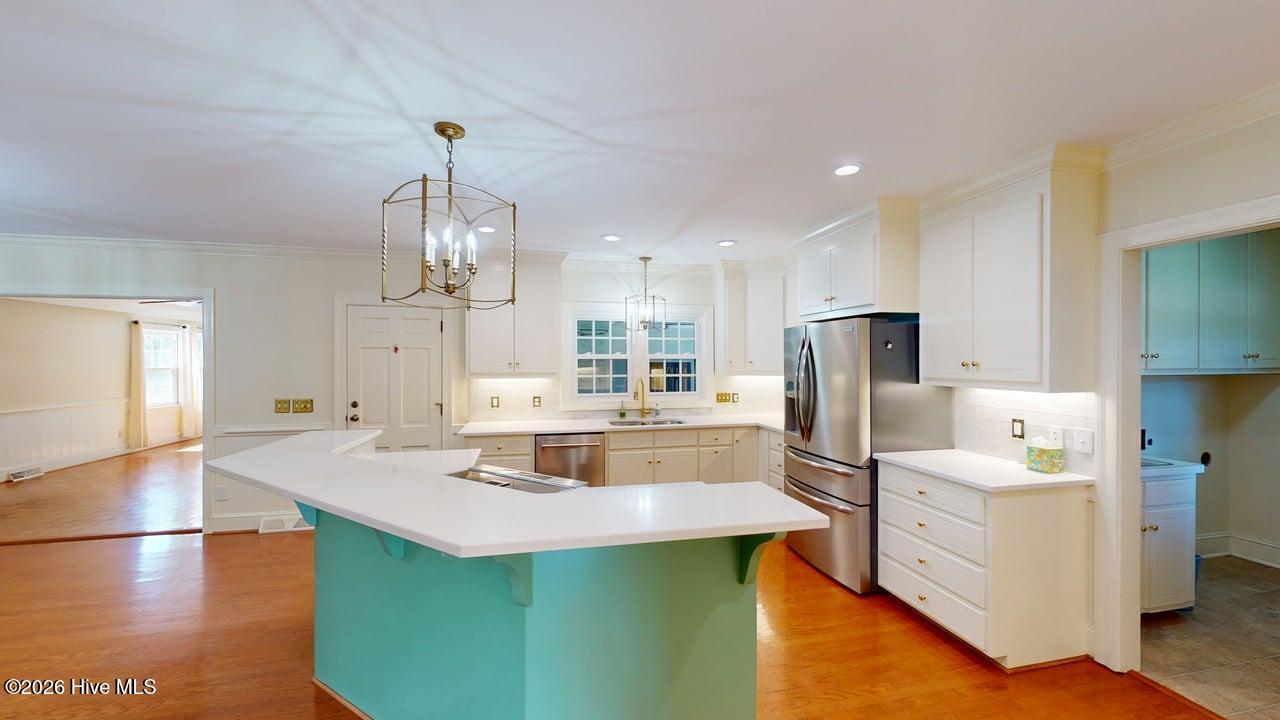
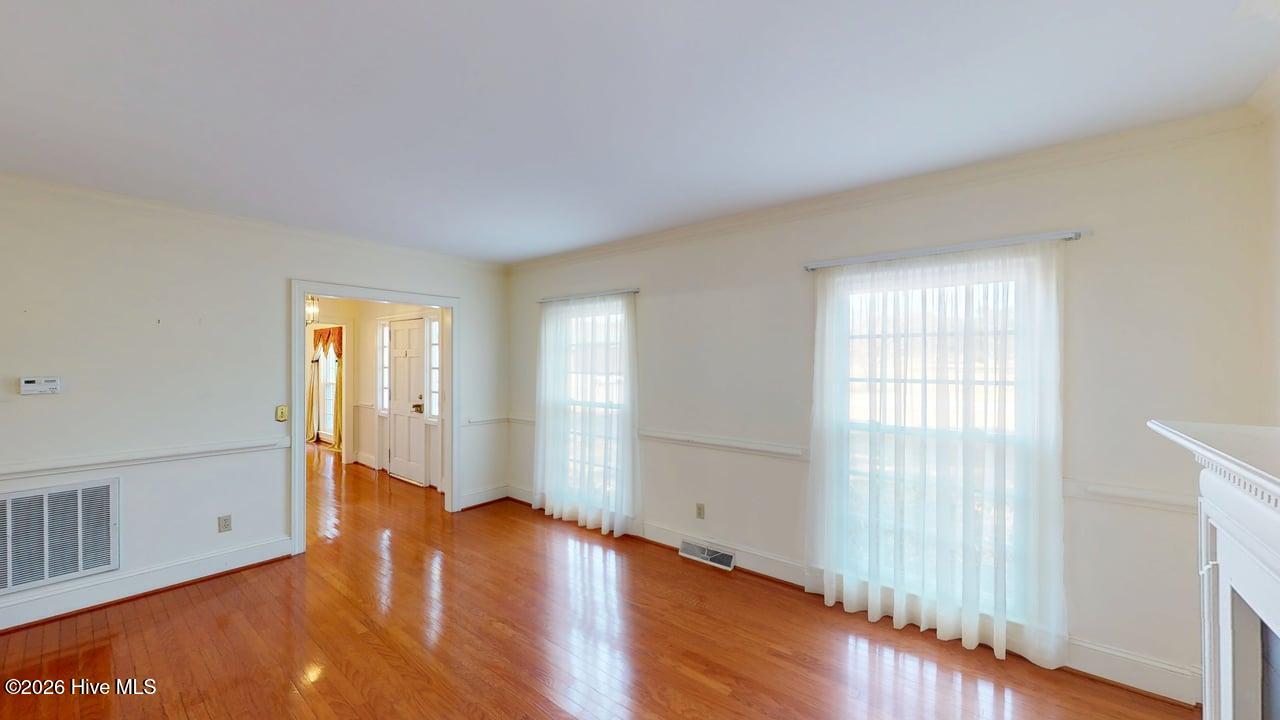
Welcome to this STUNNING 4 Bed, 4 FULL Bath home in the desirable Birchwood subdivision. Offering a perfect blend of elegance, comfort, and thoughtful updates, this home is designed for both everyday living and entertaining. Step inside to a beautifully updated kitchen (2023) featuring Hardwood floors, Quartz countertops, Glass Tile backsplash, Stainless steel appliances including a Double oven, a large island, recessed lighting, and a cozy Brick Gas log Fireplace. The adjoining Kitchen nook provides the perfect space for casual dining. The main level also includes a Formal Dining room with engineered Hardwoods, a spacious Family room with Fireplace, and a large living room showcasing Parquet flooring and custom built-in Cabinets and Shelving. A convenient downstairs Bedroom with hardwoods, walk-in closet, and direct access to a Full Bath with Granite vanity offers flexibility for guests or multi-generational living. Upstairs, the expansive Primary Suite features engineered Hardwood floor, recessed lighting, built-in drawers, multiple closets, and a versatile Sitting area ideal for a home office, large WIC (current use), or Baby nursery area. The luxurious Ensuite Bath includes Dual Vanities, Programmable Heated floors, a walk-in shower, and two closets. Two additional generously sized Bedrooms, both with Hardwood floors (one with a WIC), each have access to their own Full Bathrooms. Ample storage is available with a large storage closet and walk-in attic space. Enjoy outdoor living with a screened-in front/side Porch--perfect for morning coffee or relaxing evenings. Additional features include two outdoor storage rooms, a spacious two-bay carport, and a private well connected to exterior hose bibs. Fenced-in Backyard area for your pets or kids to play. Recent updates include a renovated Kitchen (2023), new carport Roof (2025), new appliances (2023). Close to shopping, dining, and local amenities, this exceptional home truly has it all.
Additional Information
- Interior Features
- Kitchen Island, Ceiling Fans, Walk-In Shower, Drapes/Blinds, Gas Logs
- Zoning
- Res
- Heating
- Electric, Heat Pump
- Air Conditioning
- Central Air
- Levels
- Two
- Roof
- Shingle, Composition
- Foundation
- Crawl Space
- Parking Features
- Paved
- Elementary School
- Nashville
- Middle School
- Nash Central
- High School
- Nash Central
- View
- Other
Listing courtesy of Berkshire Hathaway Home Services McMillen & Associates Realty.