33 Riegel Dr, Hubert, NC 28539
- $220,000
- 3
- BD
- 2
- BA
- 1,212
- SqFt






- List Price
- $220,000
- Status
- ACTIVE
- Days on Market
- 112
- Price Change
- ▼ $10,000 1784068473
- MLS#
- 100567424
- Subtype
- Residential
- Year Built
- 1968
- Bedrooms
- 3
- Bathrooms
- 2
- Full Baths
- 2
- Living Area
- 1,212
- Lot Size
- 15,682
- Acres
- 0.36
- Subdivision
- Crown Point
- Neighborhood
- Crown Point
Property Description
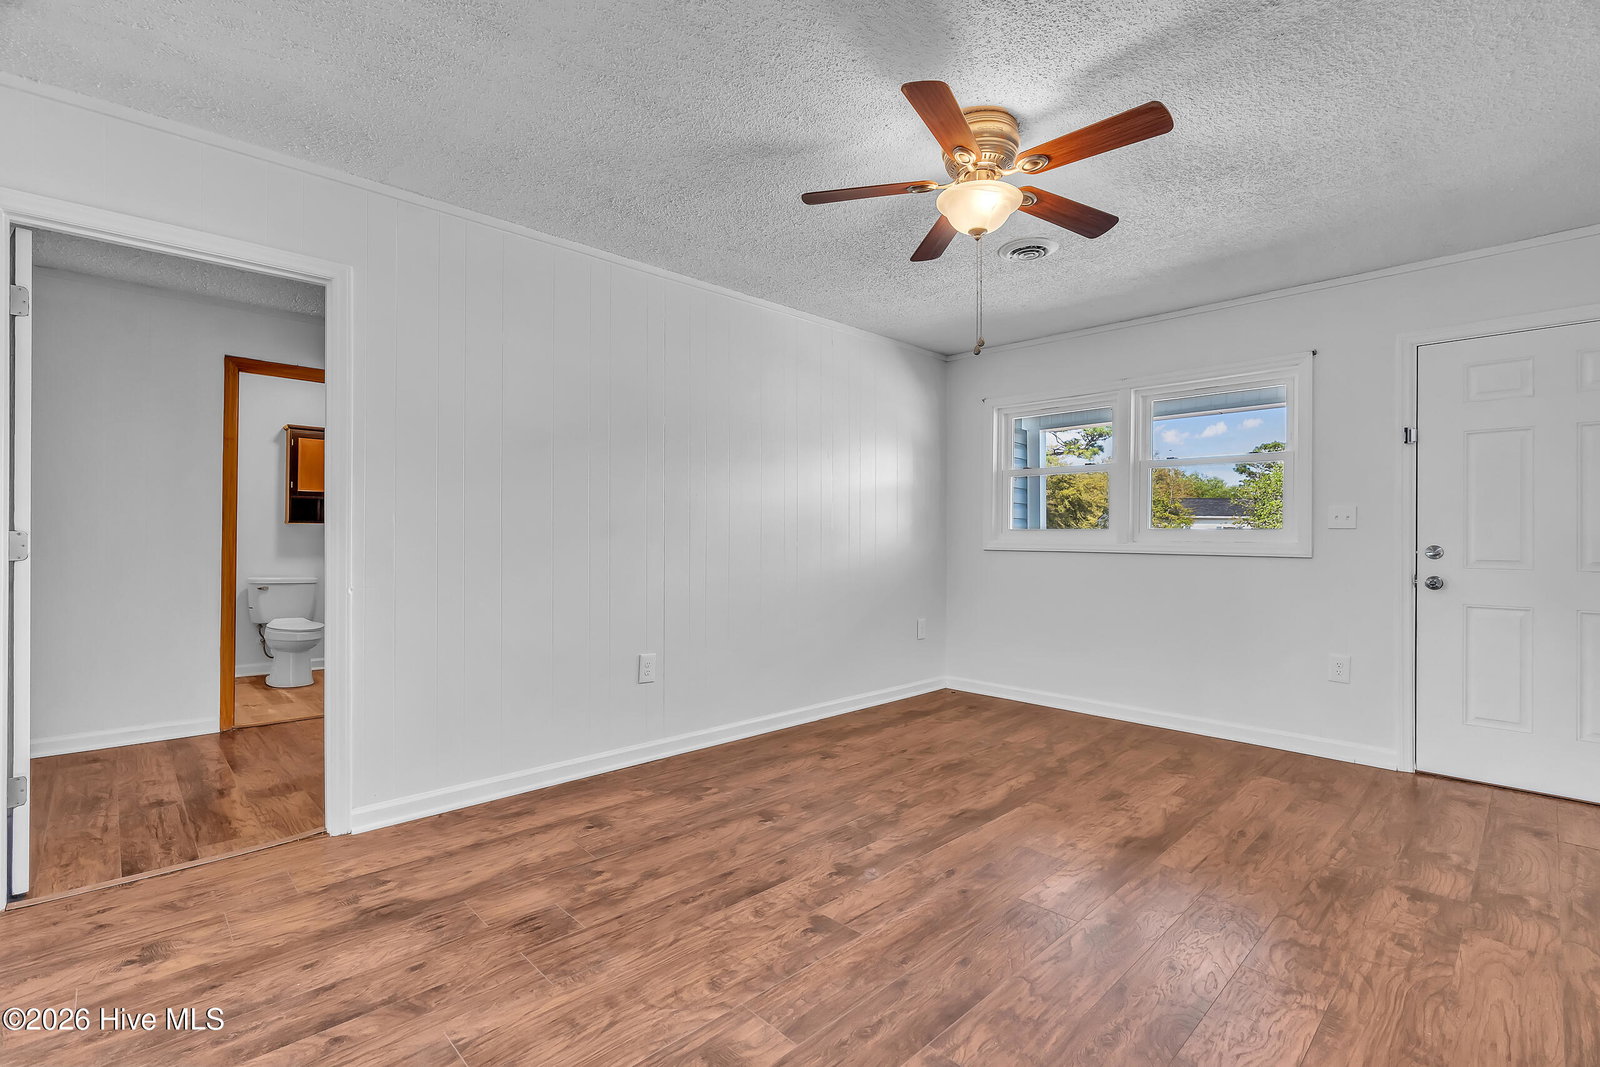
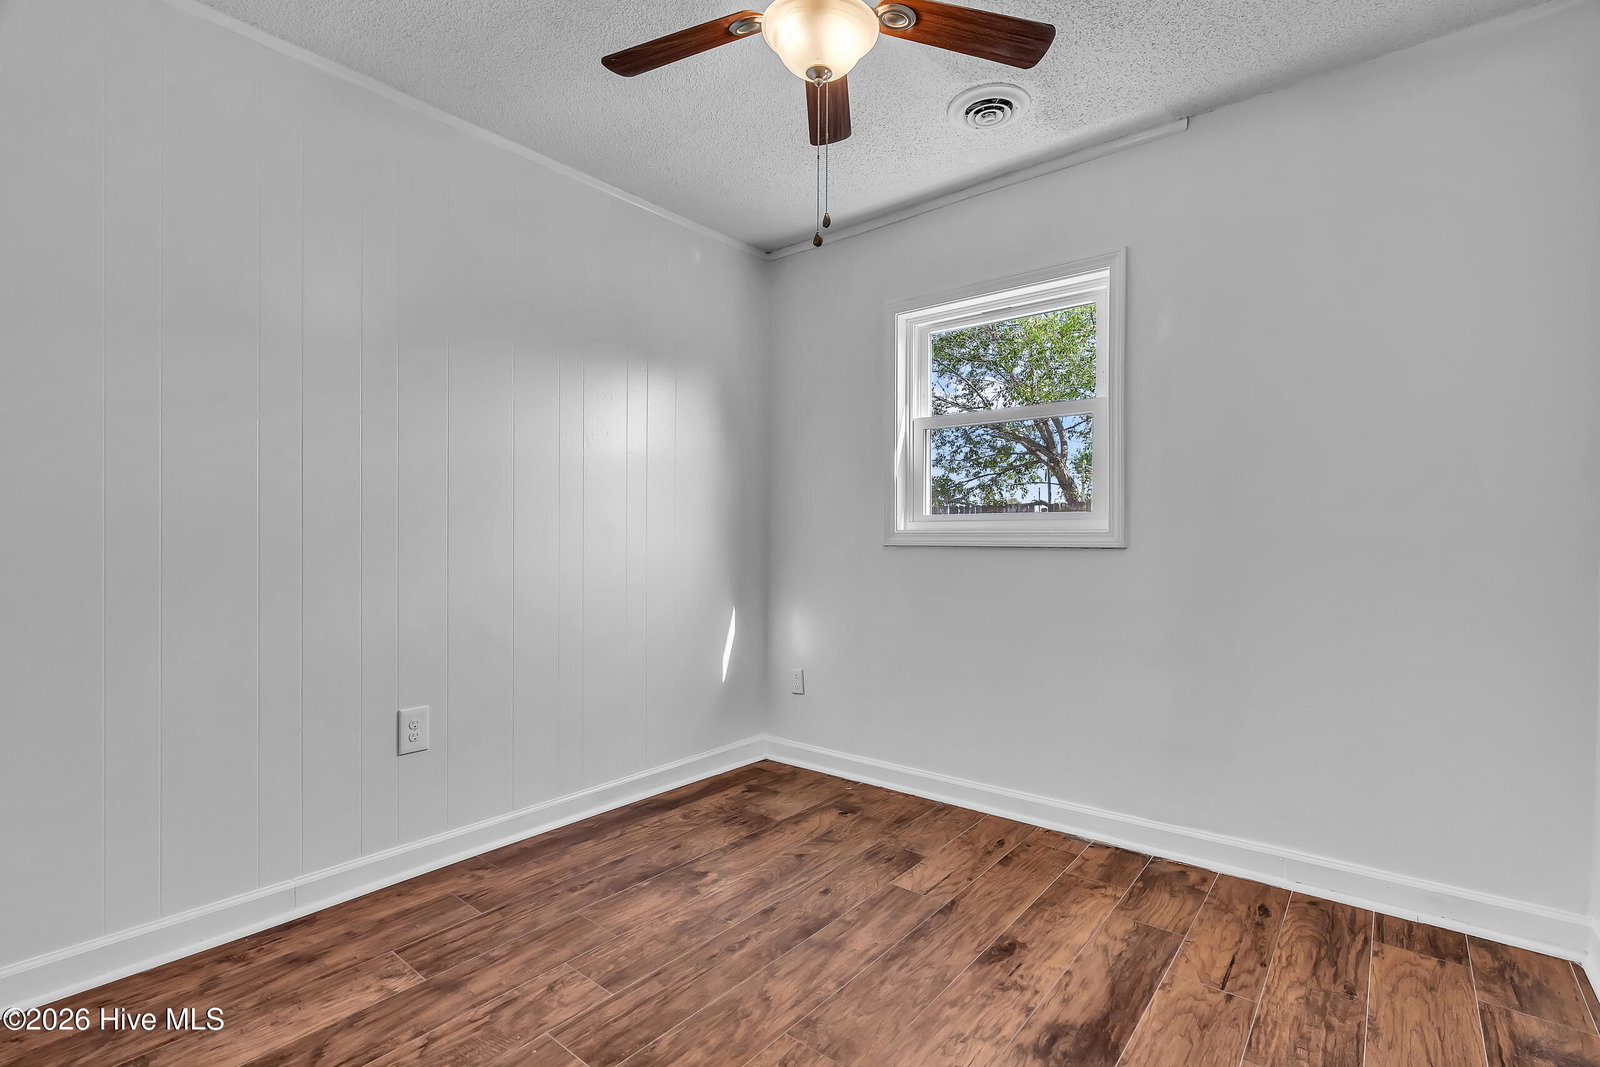
Discover this adorable and move-in-ready 3-bedroom, 2-bathroom home nestled in the heart of Hubert, where coastal charm meets everyday convenience. This like-new gem has been thoughtfully updated and is ready to impress from the moment you arrive. Inside, you'll find three sizable bedrooms offering plenty of space, along with a dedicated office perfect for remote work or quiet study. The updated kitchen is a true highlight, featuring modern finishes that make cooking and entertaining a genuine pleasure. Beautiful flooring flows seamlessly throughout the home, complemented by tons of natural lighting that fills every room with warmth and energy. Fresh interior paint throughout gives the entire space a crisp, clean feel that's simply inviting. Recent upgrades include brand-new windows and siding, providing enhanced curb appeal, improved energy efficiency, and lasting peace of mind. Step outside to enjoy a large back deck and covered patio -- ideal for morning coffee, weekend barbecues, or simply unwinding under the Carolina sky. The generously sized fenced-in backyard offers a safe haven for children, pets, and outdoor gatherings alike. Location is everything, and this property delivers. Situated just a short drive from Camp Lejeune, the charming town of Swansboro, stunning Hammocks Beach State Park, and the pristine shores of Emerald Isle, you'll have endless opportunities for recreation, dining, and coastal adventure. Don't miss this incredible opportunity -- schedule your showing today!
Additional Information
- Interior Features
- Ceiling Fans
- Zoning
- R-10
- Heating
- Electric, Heat Pump
- Air Conditioning
- Central Air, Ceiling Fan(s)
- Levels
- One
- Roof
- Shingle
- Foundation
- Slab
- Parking Features
- Garage
- Garage Spaces
- 2
- School District
- Onslow
- Elementary School
- Sand Ridge
- Middle School
- Swansboro
- High School
- Swansboro
- View
- Other
Listing courtesy of eXp Realty.