512 Nun St, Wilmington, NC 28401
- $929,000
- 3
- BD
- 3
- BA
- 2,613
- SqFt






- List Price
- $929,000
- Status
- ACTIVE
- Days on Market
- 1
- MLS#
- 100596874
- Subtype
- Residential
- Year Built
- 2023
- Bedrooms
- 3
- Bathrooms
- 3
- Full Baths
- 2
- Half Baths
- 1
- Living Area
- 2,613
- Lot Size
- 5,140
- Acres
- 0.12
- Subdivision
- Historic District
- Neighborhood
- Historic District
Property Description
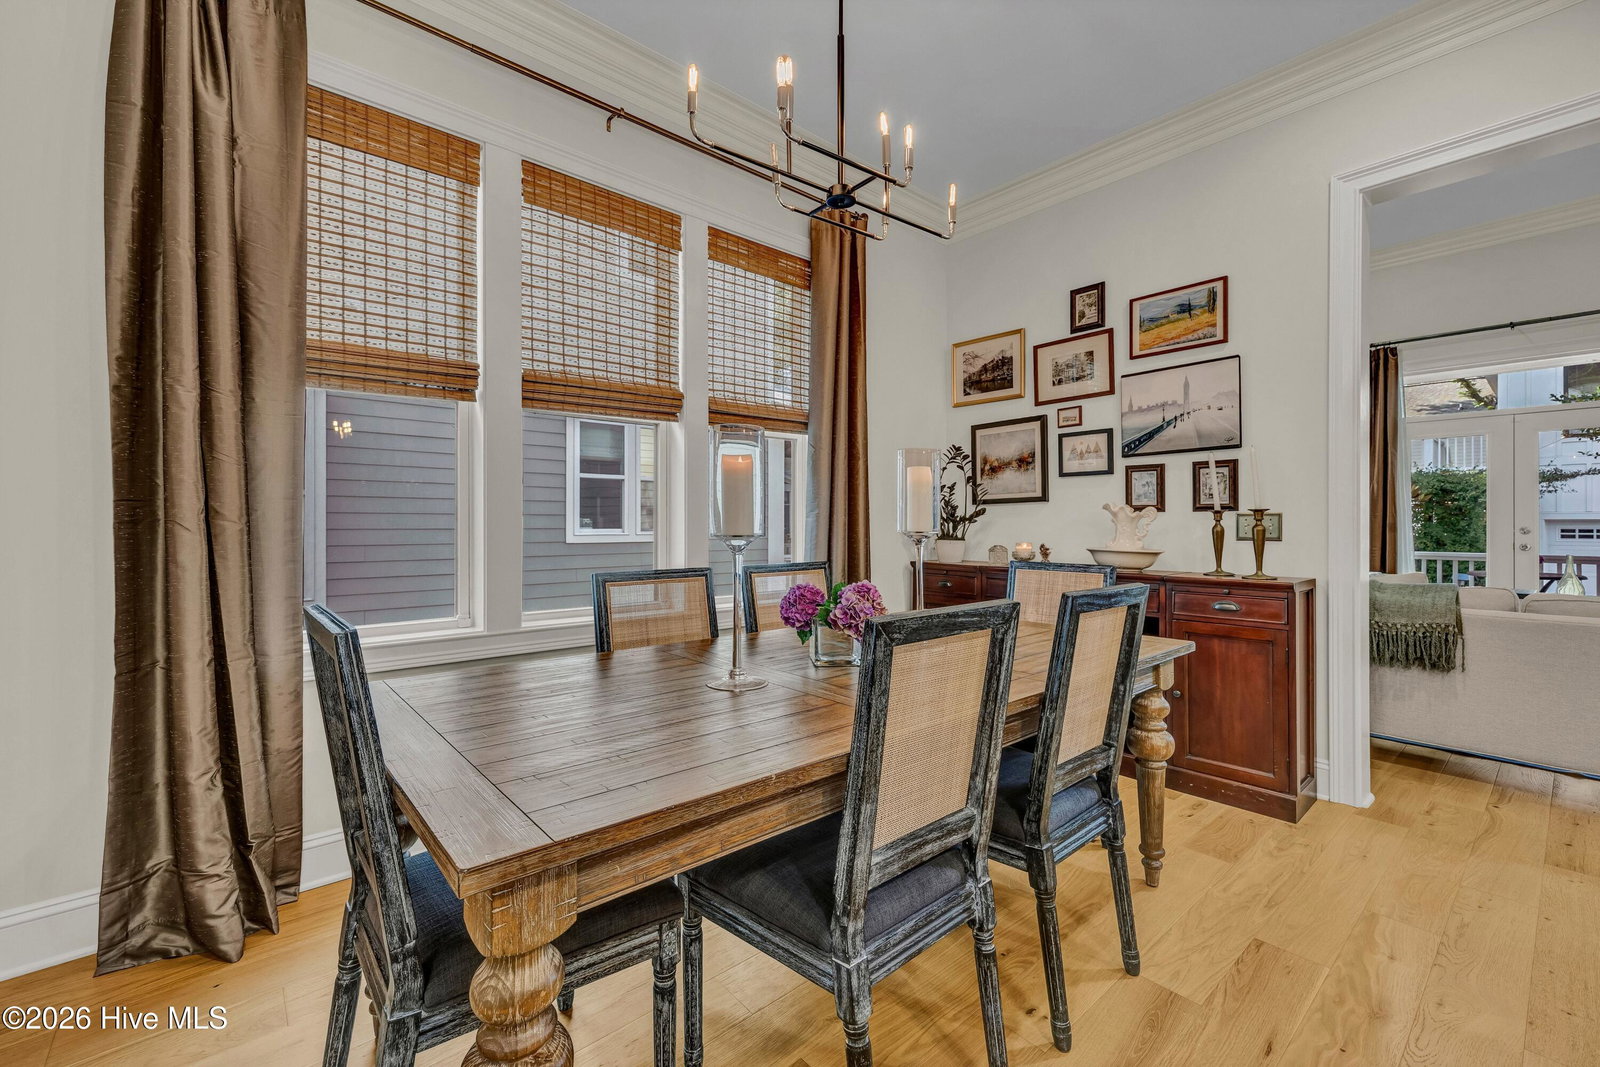
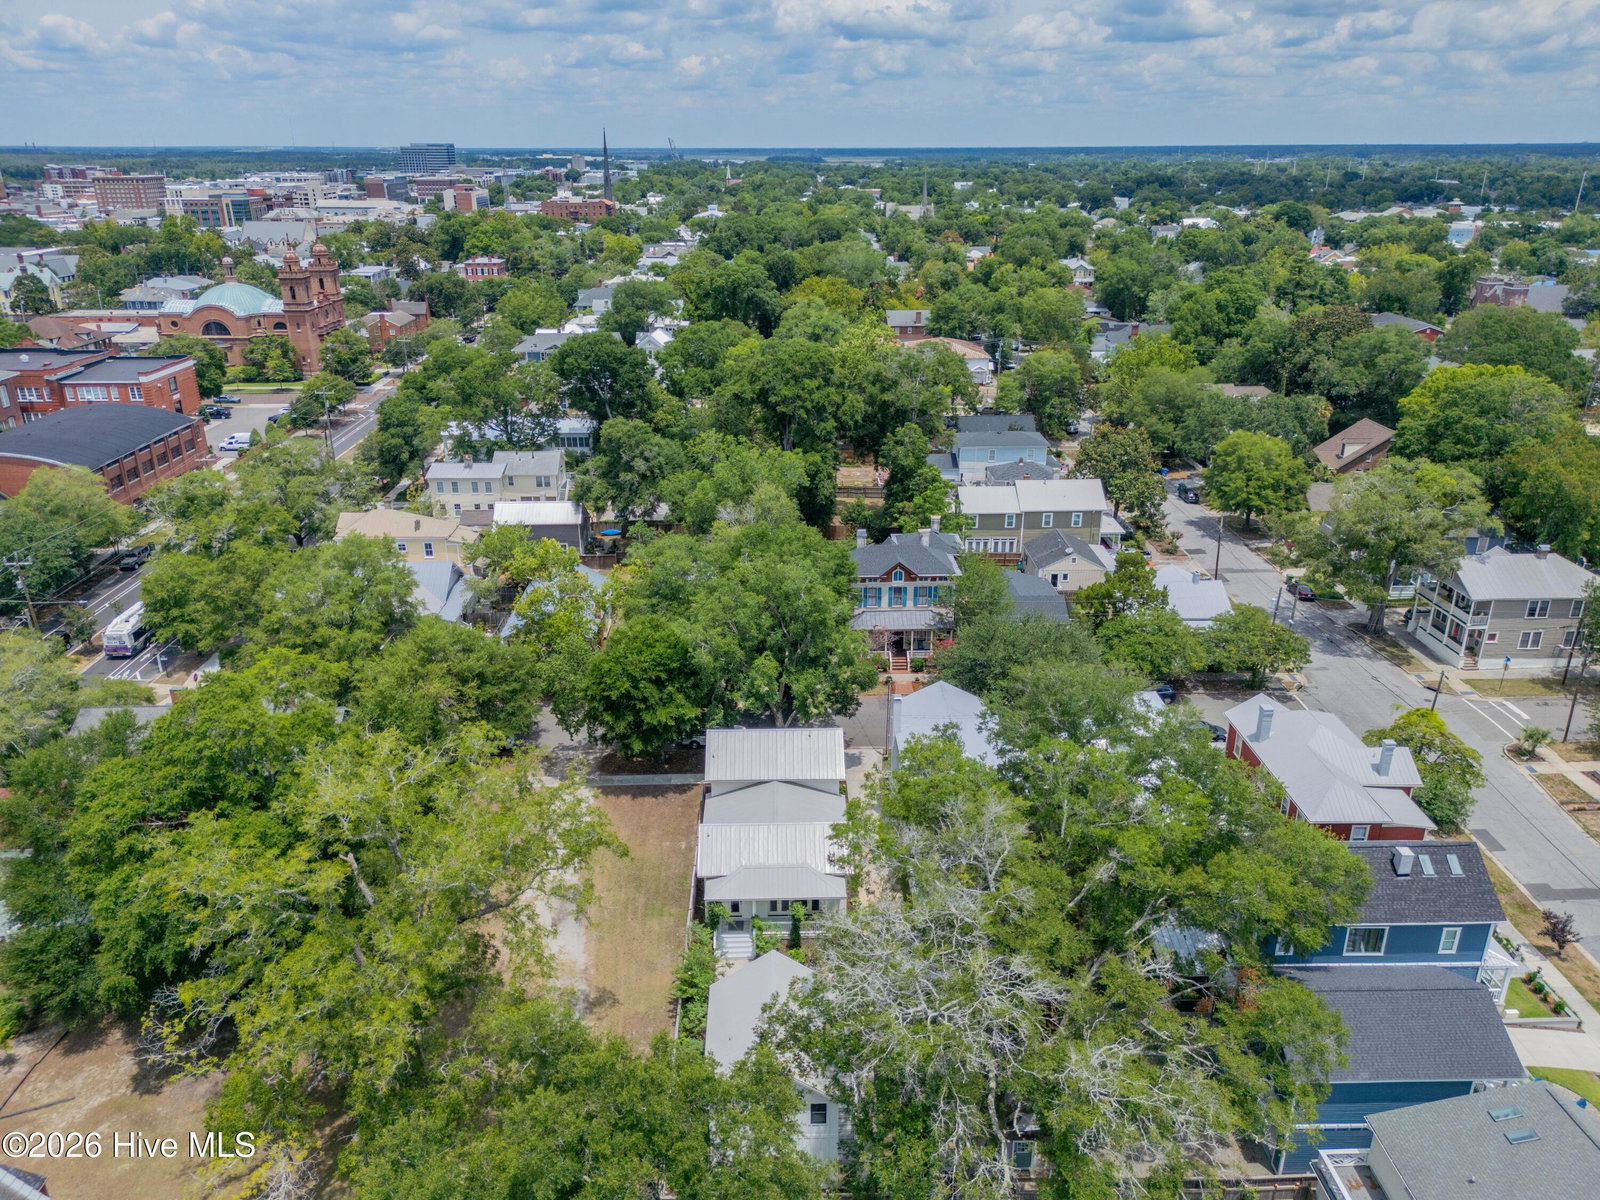
Nestled on a picturesque, tree-lined street in downtown Wilmington's coveted National Register Historic District, this exceptional 2023-built property seamlessly blends modern luxury with historic ambiance. Spanning 2,100 square feet, the main residence features three spacious bedrooms and two and a half beautifully appointed bathrooms designed for comfortable, low-maintenance living. An abundance of large windows floods the open-concept layout with brilliant natural light, illuminating the premium finishes that include gleaming wood flooring and sleek quartz countertops throughout the kitchen and living spaces. The professional, well-landscaped grounds provide beautiful curb appeal out front and a private, serene setting in the back, while the upscale furnishings within the main home remain entirely negotiable for a seamless transition. Beyond the main residence sits a rare architectural asset: a detached two-car garage topped with a fully independent, one-bedroom apartment. The current owners successfully utilize this legal accessory dwelling unit as a high-yield, income-producing short-term rental on VRBO, making it a lucrative opportunity for savvy buyers. To ensure a completely turn-key investment, all stylish furnishings, decor, and housewares in the apartment convey with the sale, allowing you to generate rental revenue on day one. Situated just a short stroll from the vibrant Wilmington Riverwalk, premier dining, local boutiques, and the Cargo District, this property offers the ultimate historic coastal lifestyle alongside the absolute peace of mind of newer construction.
Additional Information
- Interior Features
- Walk-In Closet(s), High Ceilings, Walk-In Shower, Walk-In Closet(s)
- Zoning
- HD-R
- Flooring
- Tile, Wood
- Heating
- Heat Pump, Electric
- Air Conditioning
- Heat Pump
- Levels
- One and One Half
- Roof
- Metal
- Foundation
- Crawl Space
- Parking Features
- Shared Driveway, Off Street, Paved, Garage
- Garage Spaces
- 2
- School District
- New Hanover
- Elementary School
- Snipes
- Middle School
- Williston
- High School
- New Hanover
Listing courtesy of Intracoastal Realty Corporation.