108 Brighton St, La Grange, NC 28551
- $374,000
- 4
- BD
- 2
- BA
- 2,100
- SqFt




- List Price
- $374,000
- Status
- ACTIVE
- Days on Market
- 370
- Price Change
- ▼ $10,000 1787262157
- MLS#
- 100530416
- Subtype
- Residential
- New Construction
- Yes
- Year Built
- 2026
- Bedrooms
- 4
- Bathrooms
- 2
- Full Baths
- 2
- Living Area
- 2,100
- Lot Size
- 20,038
- Acres
- 0.46
- Subdivision
- Hadley Acres
- Neighborhood
- Hadley Acres
Property Description
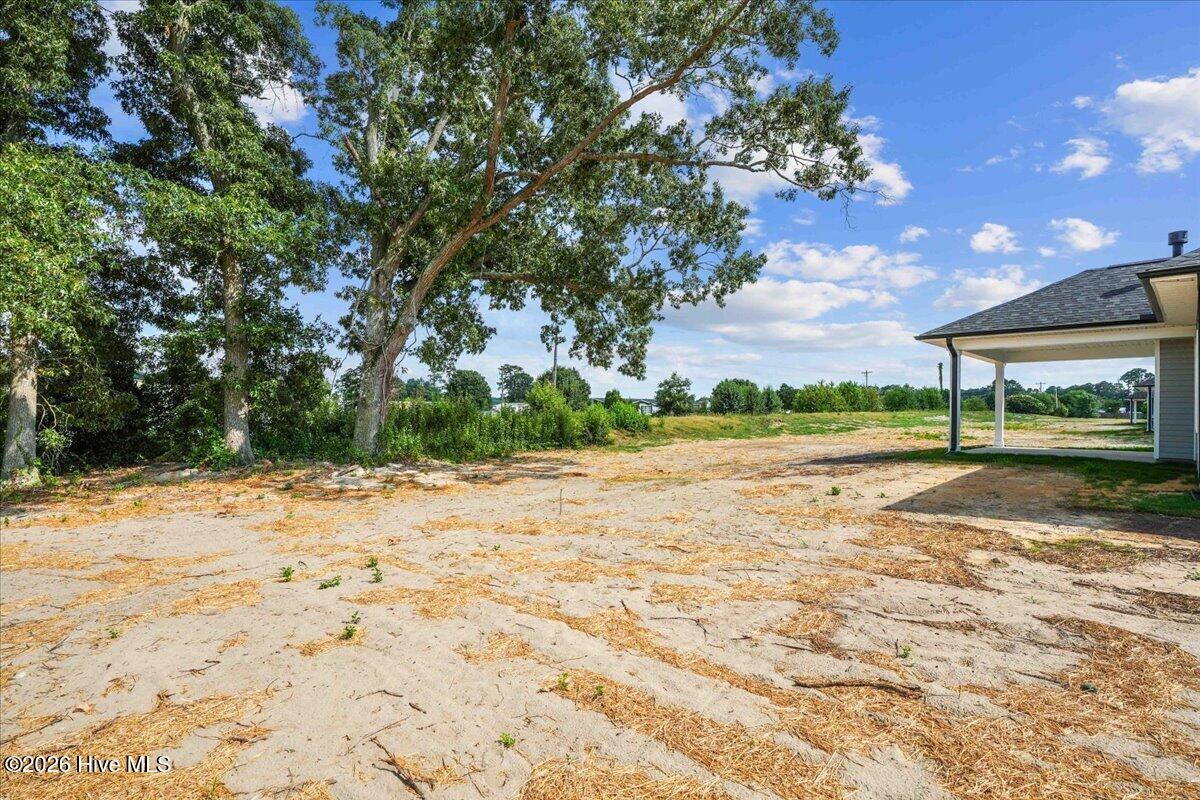
MOVE IN READY! This 4-bedroom, 2-bathroom split-floor plan ranch home offers 2,100 sq. ft. of comfortable living space on a spacious lot backing to trees. Exterior highlights include a vinyl and stone exterior, a 16x14 covered porch, and a rare 3-car garage with an additional 4ft extension. Inside, the foyer opens to an elegant dining room with tray ceilings and board-and-batten trim. The open-concept kitchen features abundant cabinetry, quartz countertops, Ceramic tile Kitchen Backsplash, an island with pendant lighting, upgraded stainless steel appliances, and pantry. The living room boasts vaulted ceilings, a fireplace, and access to the covered patio--perfect for entertaining. The primary suite includes tray ceilings, crown molding, ceiling fan, a walk-in closet, and a spa-like bath with dual cultured marble vanities, a walk-in tiled shower, and a separate soaking tub. On the opposite side of the home are three generously sized bedrooms and a full bathroom, offering privacy and convenience. Additional features: No city taxes and easy access to SJAFB, Kinston, New Bern, Hwy 42, and the beautiful NC coast.
Additional Information
- Amenities
- Maintenance Common Areas
- Interior Features
- Master Downstairs, Walk-In Closet(s), Tray Ceiling(s), High Ceilings, Entrance Foyer, Kitchen Island, Ceiling Fans, Pantry, Walk-In Shower, Walk-In Closet(s)
- HOA Fee
- $250
- Zoning
- R-15
- Flooring
- Carpet, Laminate, Vinyl
- Appliances
- Built-In Microwave, Self Cleaning Oven, Dishwasher
- Heating
- Fireplace, Electric, Heat Pump
- Air Conditioning
- Central Air
- Stories
- 1
- Levels
- One
- Roof
- Architectural, Shingle
- Foundation
- Raised, Slab
- Parking Features
- Garage Faces Front, Attached, Paved, Garage Door Opener, Garage
- Garage Spaces
- 3
- School District
- Wayne County Public Schools
- Elementary School
- Spring Creek
- Middle School
- Spring Creek
- High School
- Spring Creek
- View
- Other
Listing courtesy of Adams Homes Realty NC, Inc..