4605 Crimson Pass, Graniteville, SC 29829
- $282,965
- 4
- BD
- 2
- BA
- 1,776
- SqFt




- List Price
- $282,965
- Status
- ACTIVE
- Days on Market
- 12
- Price Change
- ▲ $2,965 1785891840
- MLS#
- 98253630
- Subtype
- Residential
- New Construction
- Yes
- Year Built
- 2026
- Bedrooms
- 4
- Bathrooms
- 2
- Full Baths
- 2
- Living Area
- 1,776
- Lot Size
- 7,405
- Acres
- 0.17
- Subdivision
- Highland Hills
- Neighborhood
- Highland Hills
Property Description
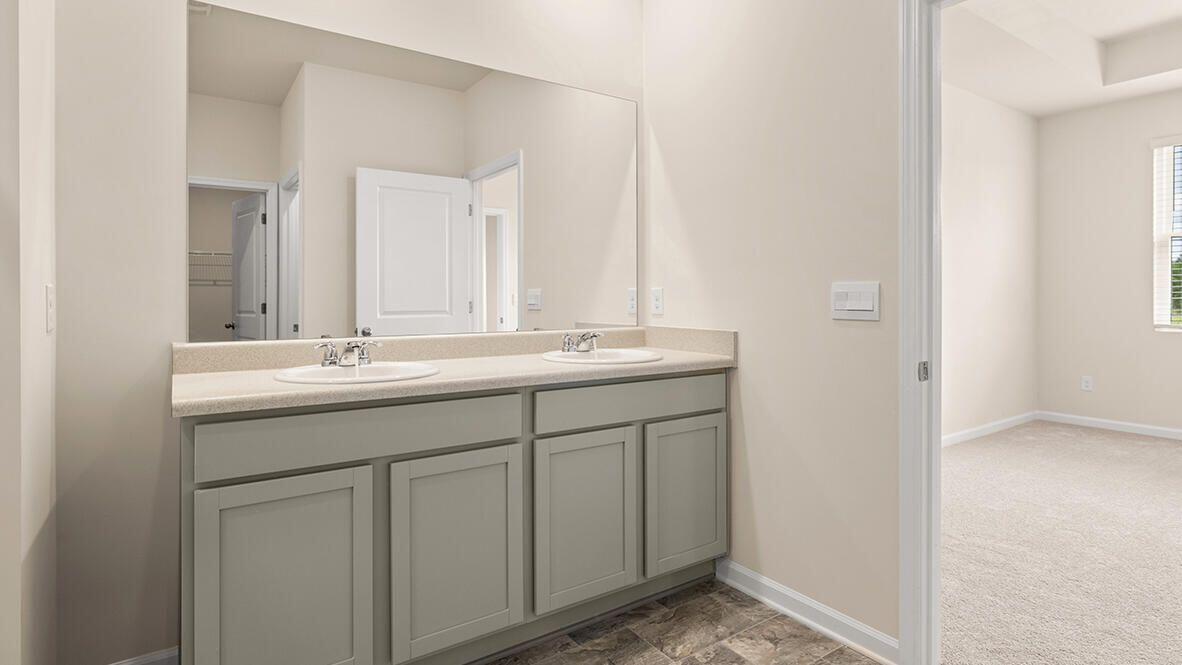
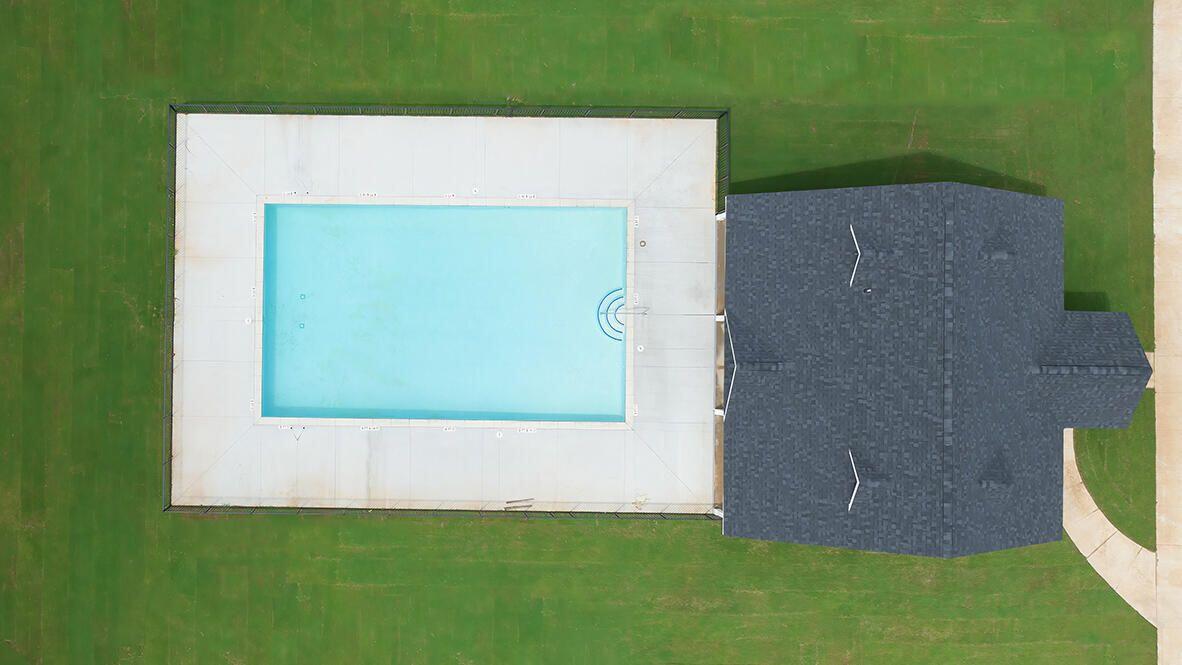
Highland Hills is an incredible swim community with private neighborhood pool, cabana, playground, basketball court streetlights, and sidewalks.Welcome to Highland Hills, where convenience meets community! This stunning 4-bedroom, 2-bathroom home, featuring the popular Cali floor plan, offers 1,776 sq. ft. of thoughtfully designed living space on a beautifully flat lot. Step inside to discover a spacious open-concept layout--perfect for relaxing or entertaining. The gourmet kitchen is a chef's dream, featuring granite countertops, a large island, a walk-in pantry, and stylish Deco lighting, allowing you to personalize your ambiance. The primary suite is tucked away from the other bedrooms, offering a private retreat with a luxurious en-suite bath. This smart home is equipped with an industry-leading suite of smart home products, ensuring you stay connected to what matters most. Additional features include 2-inch white cordless blinds throughout, gutters, and energy-efficient design. Located in Highland Hills, an amenity-rich swim community, residents enjoy access to a private neighborhood pool, cabana, playground, basketball court, sidewalks, and streetlights. Plus, with top-rated schools and I-20 less than a mile away, commuting and daily conveniences are just minutes from your doorstep! The photos you see here are for illustration purposes only, interior and exterior features, options, colors and selections will differ.
Additional Information
- Amenities
- Community Pool, Playground
- Interior Features
- Walk-In Closet(s), Kitchen Island, Pantry, Drapes/Blinds, Eat-In Kitchen, Walk-In Closet(s)
- HOA Fee
- $350
- Zoning
- na
- Flooring
- Vinyl, Carpet, Laminate
- Appliances
- Built-In Microwave, Range, Dishwasher
- Heating
- Forced Air, Natural Gas
- Air Conditioning
- Central Air
- Levels
- One
- Roof
- Composition
- Foundation
- Slab
- Parking Features
- Attached, Paved, Garage
- Garage Spaces
- 2
- Elementary School
- Byrd
- Middle School
- Leavelle McCampbell
- High School
- Midland Valley
- View
- Other
Listing courtesy of D.R. Horton Realty of Georgia, Inc..