336 Spanton Cres, Pooler, GA 31322
- $2,200,000
- 10
- BD
- 9
- BA
- 10,600
- SqFt




- List Price
- $2,200,000
- Status
- ACTIVE
- Days on Market
- 0
- MLS#
- SA362184
- Subtype
- Residential
- Style
- Traditional
- Year Built
- 2014
- Bedrooms
- 10
- Bathrooms
- 9
- Full Baths
- 7
- Half Baths
- 2
- Living Area
- 10,600
- Lot Size
- 23,087
- Acres
- 0.53
- Subdivision
- Westbrook at Savannah Quarters
- Neighborhood
- Westbrook at Savannah Quarters
Property Description
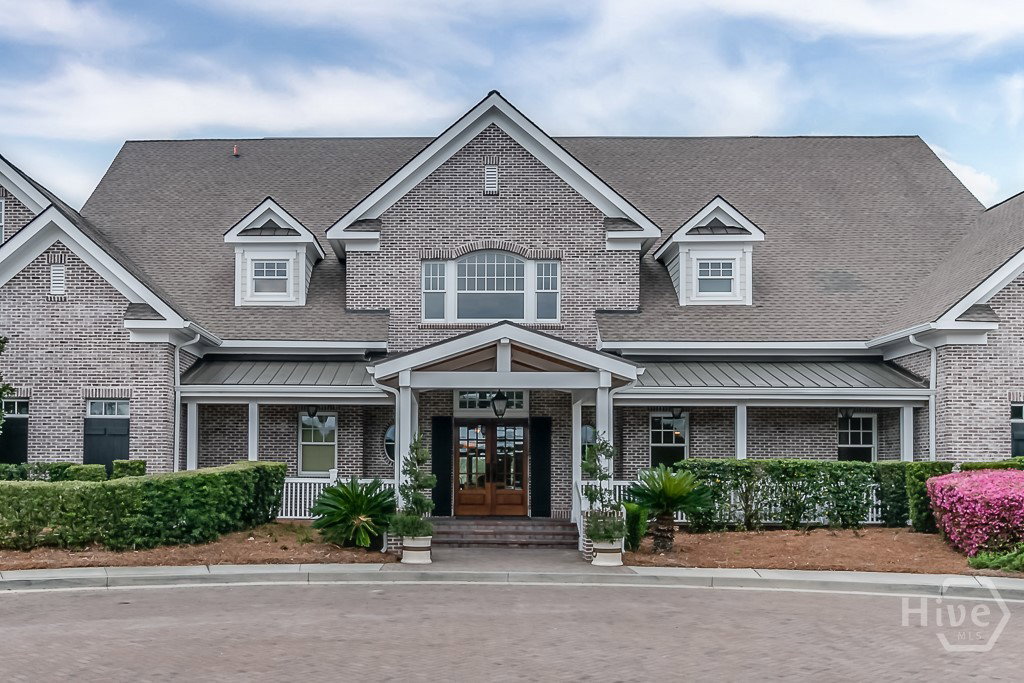
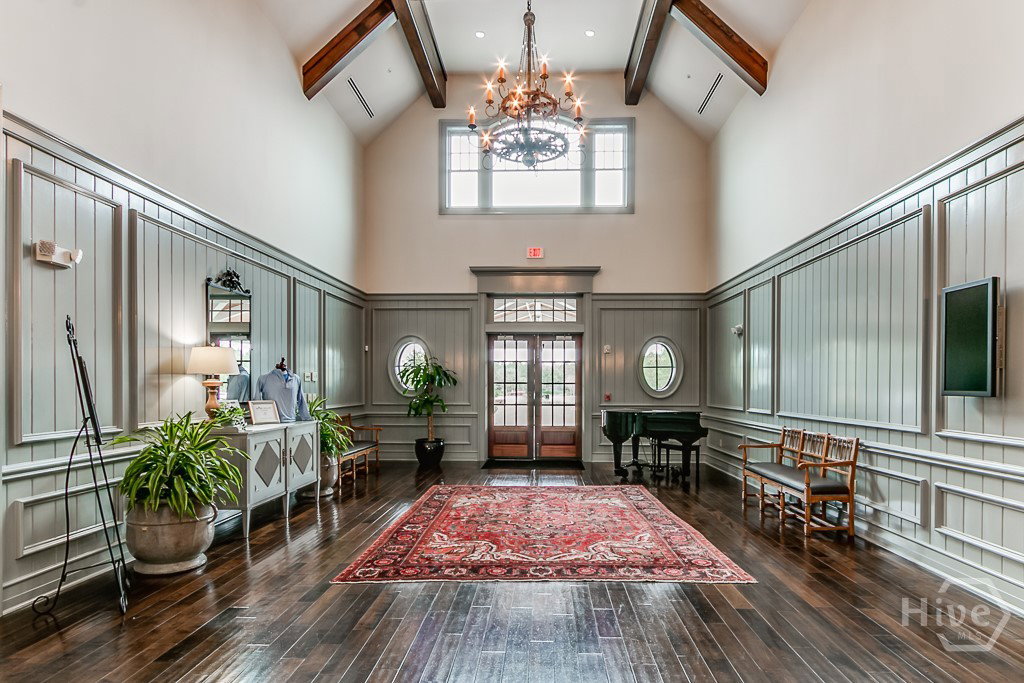
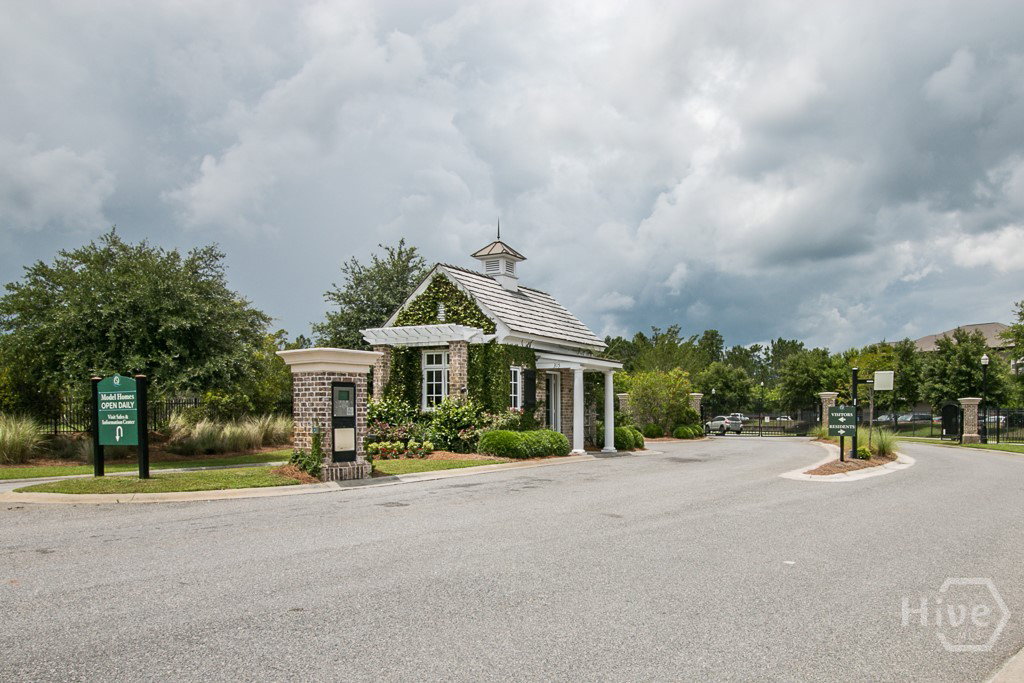
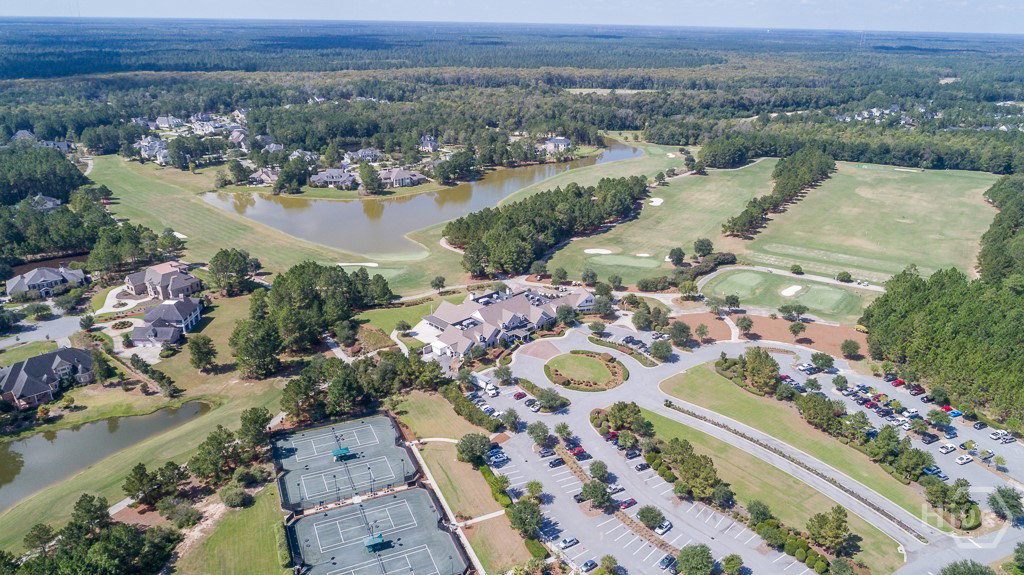
Unprecedented opportunity behind the gates of Westbrook at Savannah Quarters- Savannah's exclusive golf and amenity filled resort style premier community. Spanning an incredible 10,600SF across three stories with 10 bedrooms, 7 full bathrooms, office, home theatre, library, game room with wet bar, formal living rooms and dining room, this home presents a significant value add for the savvy investor willing to complete repairs and improvements to make it their own! This fully custom, all brick home completed in 2016 offers travertine and hardwood floors, bespoke chandeliers, graceful curved staircase, gourmet kitchen with island and keeping room, abundant storage, and thoughtful design upgrades that are too many to list. The luxurious owner's suite features walk-in closets, and spa bathroom with double closets, dual vanities, jetted tub and oversized shower. In addition, you'll find an air conditioned 3 bay garage any car enthusiast or home gym athlete will love, an indoor kennel, outdoor barbeque, and patios and balcony that over look the quiet lagoon and 17th golf fairway. This one-of-a-kind residence is priced to move with significant equity waiting to be captured by the buyer who is ready to put their touch on a multi-generational retreat. This executive home is minutes from Savannah International Airport, Gulfstream, I-16, Ga Ports and Tanger Outlets, hospital, and downtown Savannah. And you're a short golf cart ride to Greg Norman Signature golf (optional membership), club house, pools, tennis, restaurants, shopping, spas and more! All pictures are edited to show home free of personal items as well virtual staging. Cash or construction loan eligible.
Additional Information
- Interior Features
- Attic, Bar-Wet, Breakfast Area, Breakfast Area, Tray Ceiling(s), Ceiling Fans, Double Vanity, Jetted Tub, Kitchen Island, Primary Downstairs, Other, Pantry, Recessed Lighting, Separate Shower
- Exterior Features
- Balcony, Outdoor Grill
- HOA Fee
- $1,850
- Property Description
- Traditional
- Zoning
- PUD
- Appliances
- Electric Water Heater, Refrigerator
- Heating
- Central, Electric
- Air Conditioning
- Central Air, Electric
- Parking Features
- Attached
- Garage Spaces
- 3
- View
- Golf Course, Pond
Listing courtesy of McIntosh Realty Team LLC.