306 S Merganser Dr, Pikeville, NC 27863
- $369,900
- 3
- BD
- 3
- BA
- 2,193
- SqFt




- List Price
- $369,900
- Status
- ACTIVE
- Days on Market
- 18
- MLS#
- 100600227
- Subtype
- Residential
- Year Built
- 2009
- Bedrooms
- 3
- Bathrooms
- 3
- Full Baths
- 3
- Living Area
- 2,193
- Lot Size
- 15,246
- Acres
- 0.35
- Subdivision
- Mallard Pointe
- Neighborhood
- Mallard Pointe
Property Description
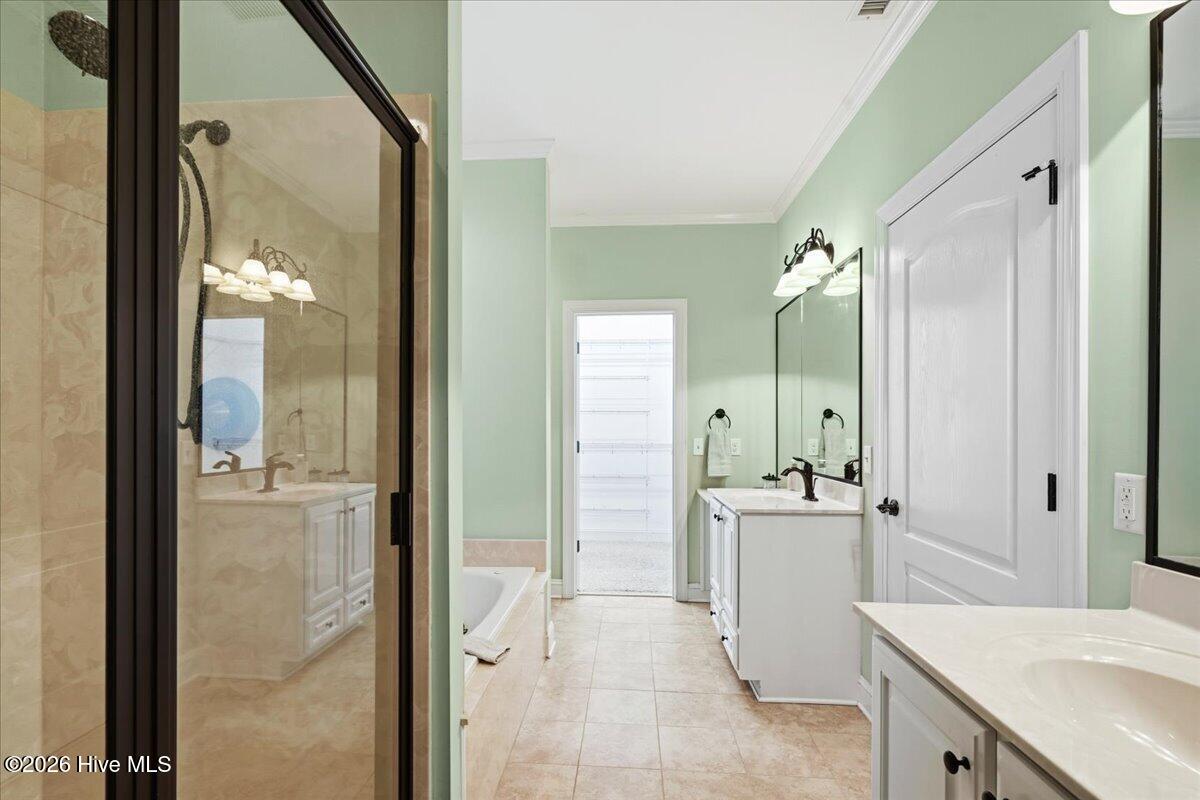
Welcome to this beautifully maintained, move-in-ready sanctuary where style meets pure relaxation. Spanning 2,193 square feet of thoughtfully designed living space, this 3-bedroom, 3-bathroom residence offers an inviting floor plan bathed in natural light. Craftsmanship shines in every corner, from custom cabinetry to elegant built-ins that bring both character and practical organization. A highlight of the home is its flexible bonus room--perfectly suited for a sunroom bathed in sunlight or a quiet home office--which flows seamlessly onto an all-weather EZ Breeze patio designed for year-round outdoor enjoyment. Practical comfort extends even further with a fully heated and cooled garage, ideal for year-round workshop projects, extra storage, or climate-controlled parking. Beyond its stunning interior, this property delivers ultimate peace of mind with true maintenance-free living. The active HOA takes care of your lawn maintenance, weekly trash service, and even provides a complete home exterior pressure wash every other year, allowing you to spend your weekends unwinding instead of keeping up with chores. Combined with a private well secured by a deeded easement, this exceptional home brings together modern convenience, long-term privacy, and effortless living.
Additional Information
- Amenities
- Maintenance Common Areas, Maintenance Roads, Trash
- Interior Features
- Walk-In Closet(s), Vaulted/Cathedral Ceilings, Tray Ceiling(s), Ceiling Fans, Drapes/Blinds, Walk-In Closet(s)
- HOA Fee
- $1,600
- Zoning
- 5010
- Flooring
- Carpet, Tile, Hardwood
- Appliances
- Built-In Microwave, Refrigerator, Dishwasher, Electric Range
- Heating
- Propane, Heat Pump, Fireplace, Electric
- Air Conditioning
- Central Air, Window/Wall, Ceiling Fan(s), Heat Pump
- Levels
- One and One Half
- Roof
- Architectural
- Foundation
- Slab
- Parking Features
- Garage Faces Front, Paved
- Garage Spaces
- 2
- School District
- Wayne County Public Schools
- Elementary School
- Northwest Elementary School
- Middle School
- Norwayne
- High School
- Charles Aycock
- View
- Pond
Listing courtesy of Porter Group Real Estate.