Share this with your friends


912-509-9132
LPT Realty, LLC
129 Pendergrass Dr, Princeton, NC 27569
- $434,900
- 4
- BD
- 4
- BA
- 3,106
- SqFt








- List Price
- $434,900
- Status
- ACTIVE UNDER CONTRACT
- Days on Market
- 23
- MLS#
- 100592287
- Subtype
- Residential
- New Construction
- Yes
- Year Built
- 2026
- Bedrooms
- 4
- Bathrooms
- 4
- Full Baths
- 3
- Half Baths
- 1
- Living Area
- 3,106
- Lot Size
- 40,075
- Acres
- 0.92
- Subdivision
- Pendergrass
- Neighborhood
- Pendergrass
Property Description
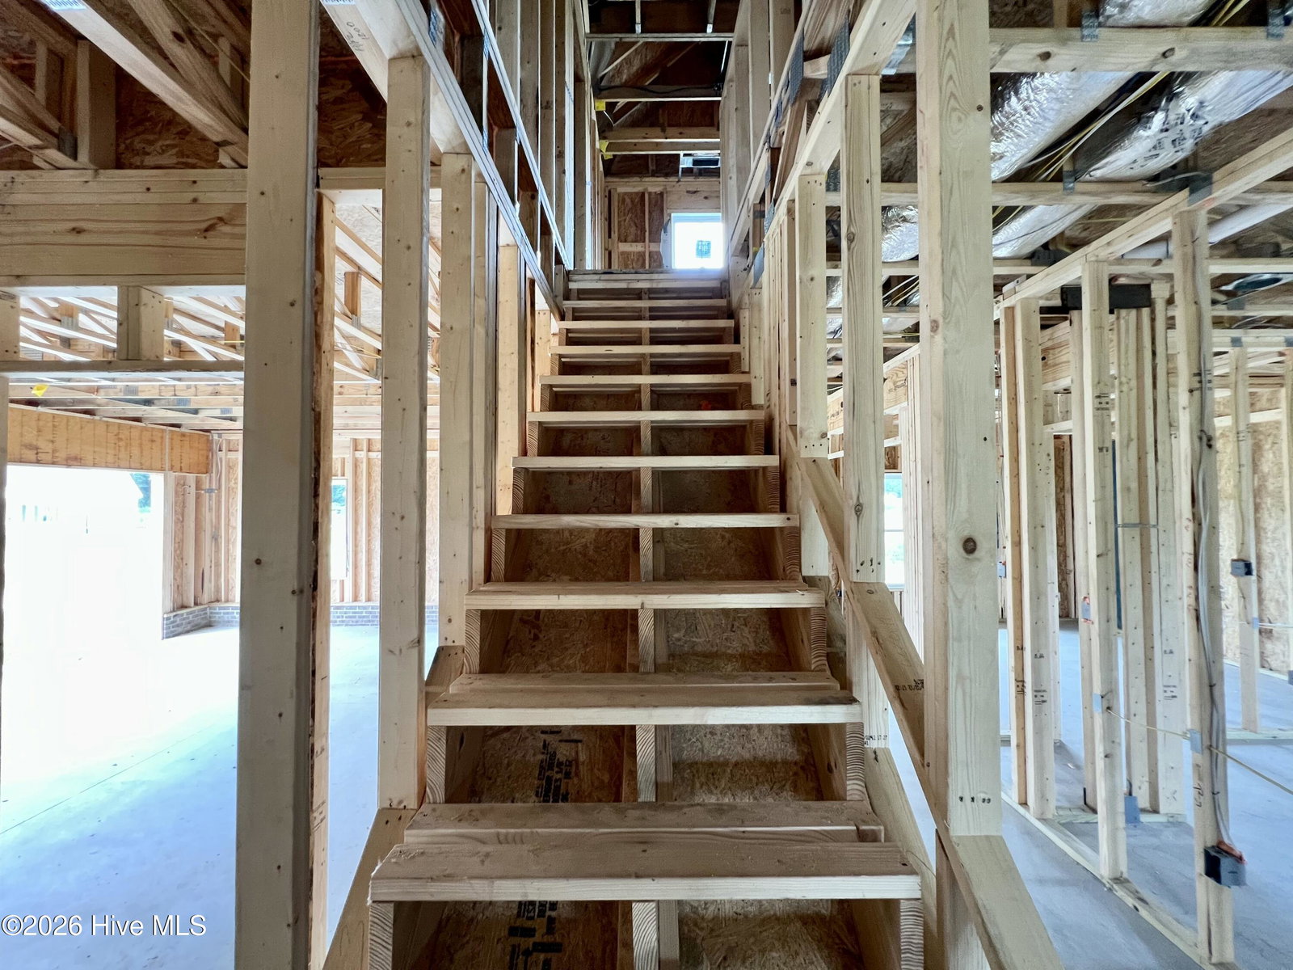
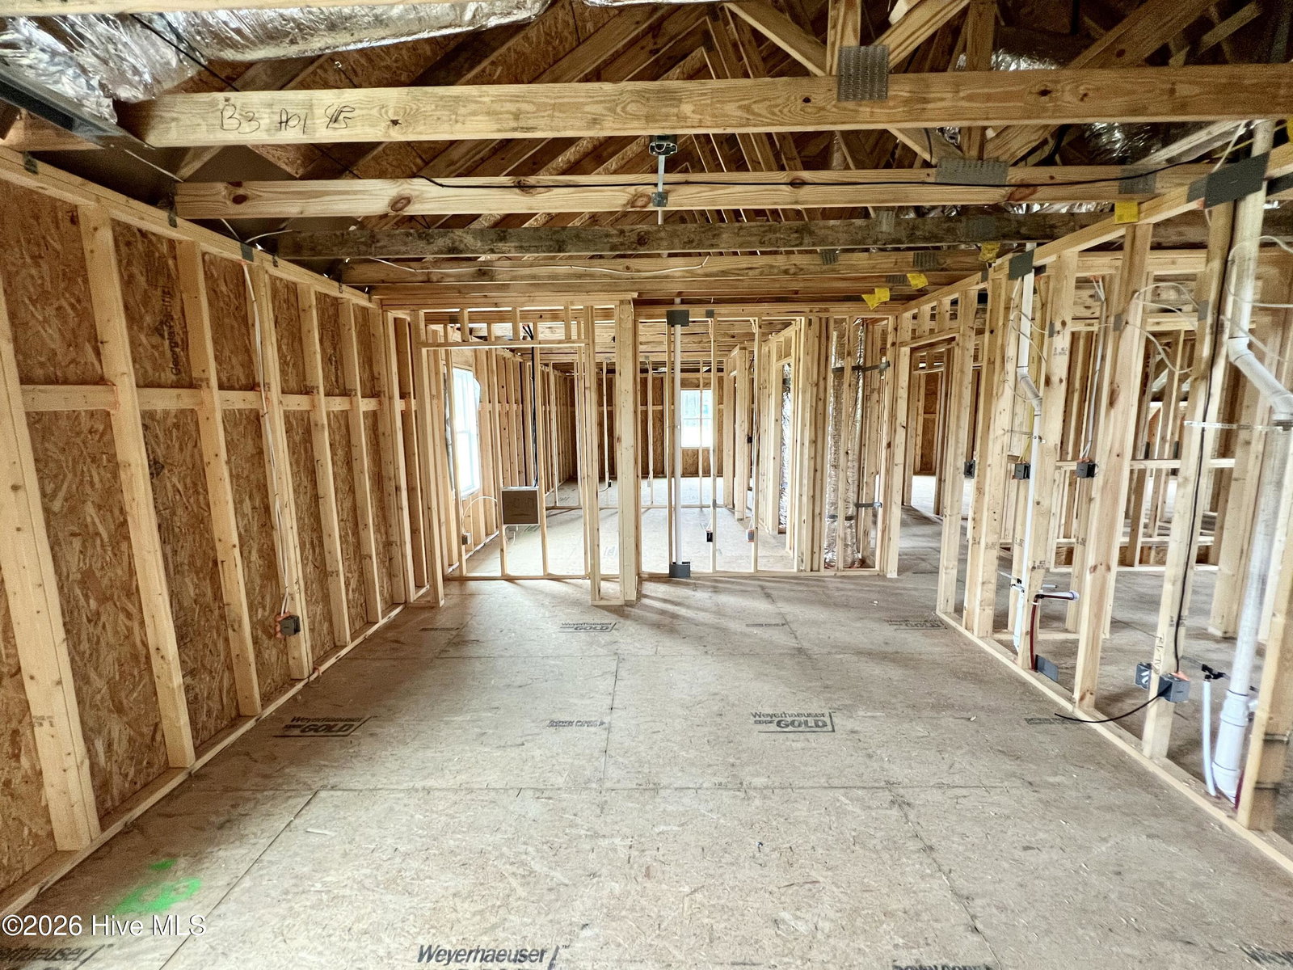
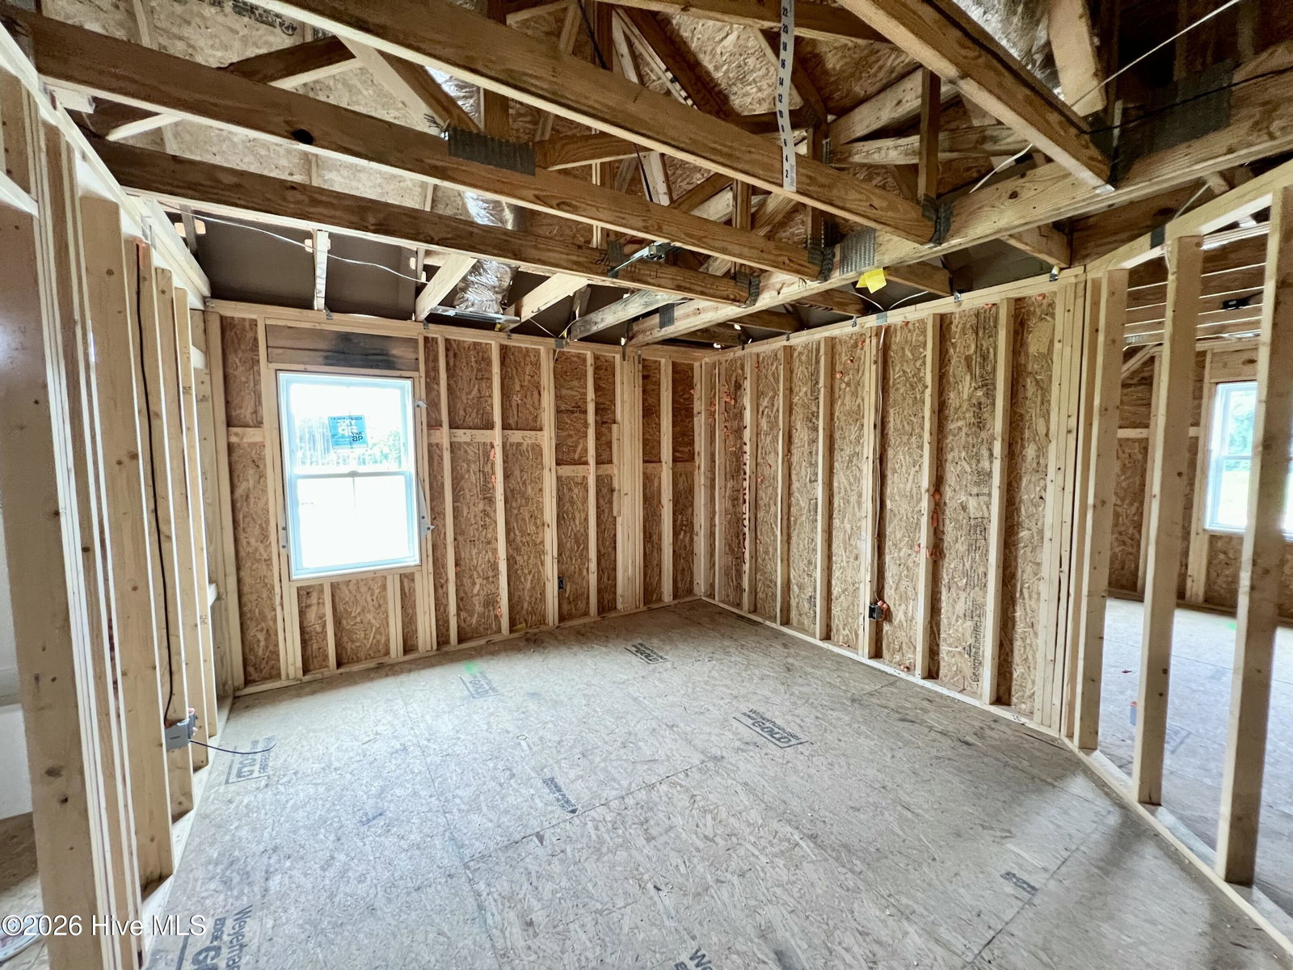
ASK ABOUT $5,000 BUILDER CONCESSION w/ ADDITIONAL $1,500 FOR MILITARY & VETERANS!! USE AS YOU CHOOSE!! Welcome to the Meadowbrook II Plan in the desirable Pendergrass community! Situated on a spacious 0.92-acre homesite, this thoughtfully designed new construction home offers 4 bedrooms, 3.5 bathrooms, and a versatile floor plan with room for everyone. A welcoming foyer leads past the formal dining room into the expansive family room featuring a cozy fireplace, creating the perfect space for gathering and entertaining. The open-concept island kitchen is beautifully appointed with quartz countertops, a stylish tile backsplash, stainless steel appliances, a pantry, and abundant workspace for everyday living. The first-floor owner's suite provides a private retreat with a large walk-in closet, dual quartz vanity, walk-in shower, separate soaking tub, and private water closet. Upstairs, you'll find three additional bedrooms, including two connected by a convenient Jack-and-Jill bathroom, plus a third full bath to accommodate family and guests. A spacious media room, dedicated study, recreation room, and versatile loft provide endless possibilities for a home office, playroom, fitness area, or additional living space. Additional highlights include a first-floor laundry room, convenient half bath, attached two-car garage, and covered front and rear porches that offer the perfect places to relax and enjoy the peaceful surroundings. Located in the sought-after Pendergrass community, this beautiful home combines timeless design, modern finishes, and flexible living spaces on nearly an acre of land.
Additional Information
- Amenities
- Maintenance Common Areas, Maintenance Roads
- Interior Features
- Master Downstairs, Walk-In Closet(s), High Ceilings, Entrance Foyer, Mud Room, Solid Surface Counter, Kitchen Island, Ceiling Fans, Pantry, Walk-In Shower, Walk-In Closet(s)
- HOA Fee
- $300
- Zoning
- residential
- Flooring
- Carpet, Laminate, Vinyl
- Appliances
- Electric Oven, Range, Dishwasher, Electric Range
- Heating
- Fireplace, Electric, Heat Pump
- Air Conditioning
- Central Air, Ceiling Fan(s)
- Levels
- Two
- Roof
- Shingle
- Foundation
- Slab
- Parking Features
- Garage Faces Front, Attached, Covered, Garage Door Opener, Paved, Garage
- Garage Spaces
- 2
- Elementary School
- Princeton Elementary School
- Middle School
- Princeton
- High School
- Princeton
- View
- Other
Listing courtesy of RE/MAX Southland Realty II.