134 Saint Andrews Cir, New Bern, NC 28562
- $625,000
- 3
- BD
- 3
- BA
- 3,341
- SqFt




- List Price
- $625,000
- Status
- ACTIVE UNDER CONTRACT
- Days on Market
- 66
- Price Change
- ▼ $30,000 1780449300
- MLS#
- 100567173
- Subtype
- Residential
- Year Built
- 2007
- Bedrooms
- 3
- Bathrooms
- 3
- Full Baths
- 3
- Living Area
- 3,341
- Lot Size
- 27,007
- Acres
- 0.62
- Subdivision
- Greenbrier
- Neighborhood
- Greenbrier
Property Description
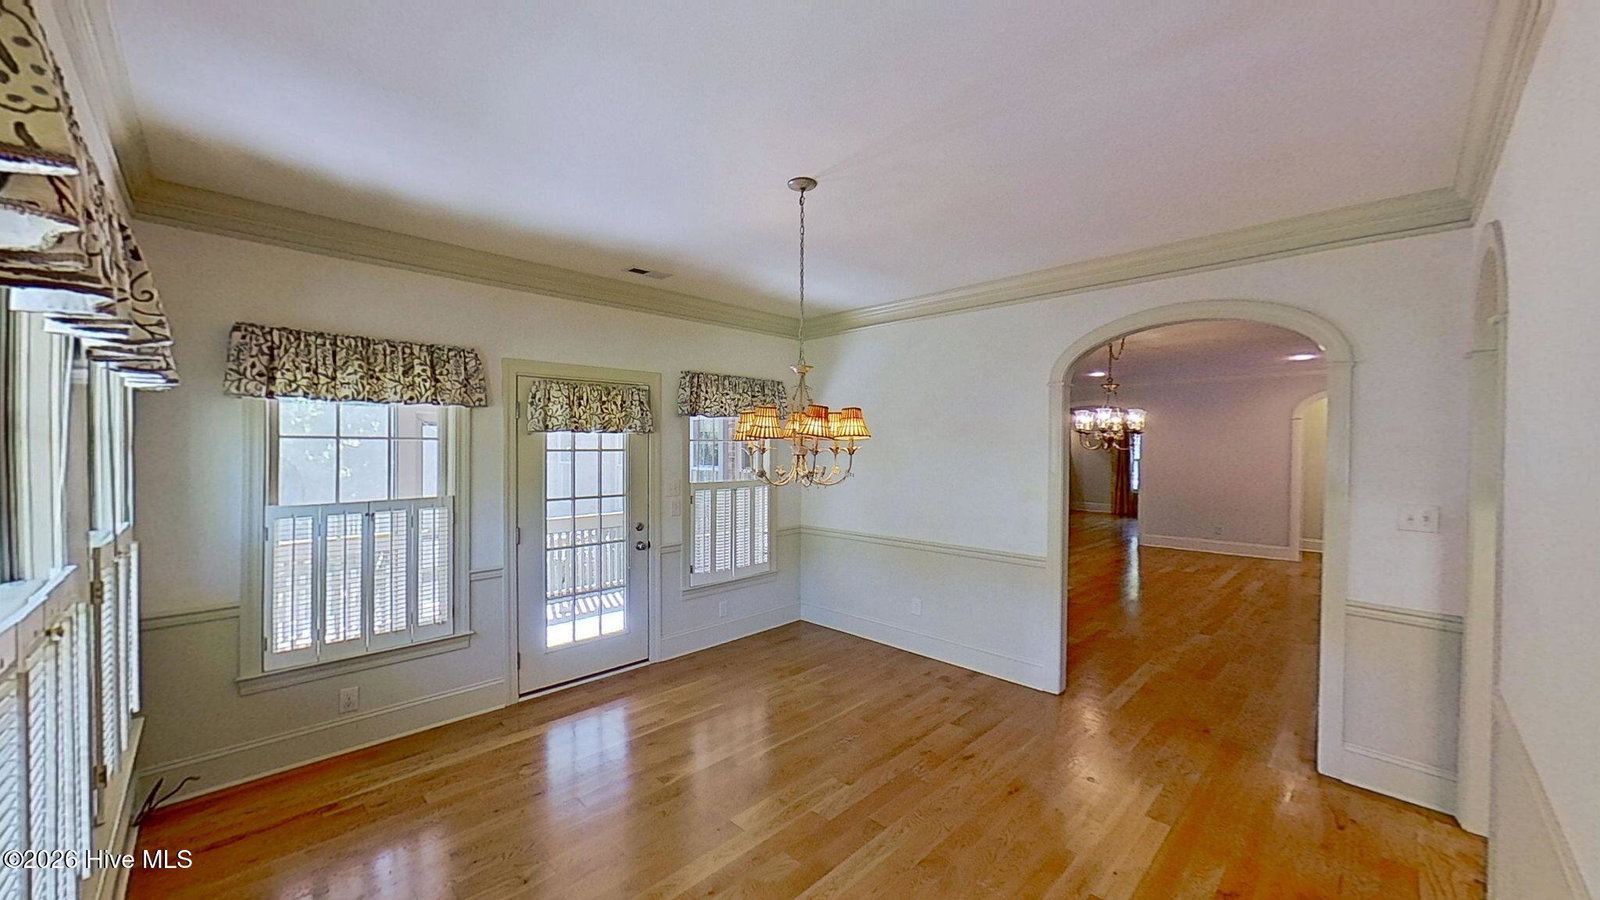
Custom-built brick home by Zaytoun Construction nestled on a private .622-acre lot with mature landscaping in the desirable Greenbrier subdivision. This well-appointed home features extensive moldings throughout and a thoughtfully designed floor plan offering both elegance and functionality. The main level includes a formal dining room, a spacious living room with a wood-burning fireplace, a cozy den, a heated/cooled sunroom a spacious breakfast room just off the kitchen and a relaxing screened porch--perfect for enjoying the peaceful surroundings. The kitchen is designed for convenience with abundant storage, double ovens, a built-in desk area, and an adjacent spacious laundry room. The primary en suite offers dual vanities, built-in medicine cabinets, and dual walk-in closets. A downstairs guest bedroom provides private access to a full bath, ideal for visitors. Upstairs, you'll find a third bedroom with a full bath along with a generously sized walk-in attic for additional storage. The side-entry garage includes a utility sink and a heated and cooled workshop area --perfect for hobbies or projects. Enjoy the privacy of the beautifully landscaped yard while being conveniently located near medical offices, shopping, and with quick access to the future Hwy 42. The Emerald Golf Course is located within the community and offers a variety of membership options. Greenbrier subdivision has a voluntary HOA that is just $90 per year. This home combines quality craftsmanship, space, and location--ready for you to make it your own.
Additional Information
- Interior Features
- Master Downstairs, Walk-In Closet(s), Entrance Foyer, Walk-In Shower, Walk-In Closet(s)
- Zoning
- residential
- Flooring
- Carpet, Tile, Wood
- Heating
- Heat Pump, Electric
- Air Conditioning
- Heat Pump
- Levels
- One and One Half
- Roof
- Shingle
- Foundation
- Crawl Space
- Parking Features
- Workshop in Garage, Garage Faces Side, Paved, Off Street
- Garage Spaces
- 2
- Elementary School
- Ben Quinn
- Middle School
- H. J. MacDonald
- High School
- New Bern
- View
- Other
Listing courtesy of COLDWELL BANKER SEA COAST ADVANTAGE.