126 Leslie Rd, Goldsboro, NC 27530
- $270,000
- 2
- BD
- 3
- BA
- 1,686
- SqFt


- List Price
- $270,000
- Status
- ACTIVE UNDER CONTRACT
- Days on Market
- 5
- MLS#
- 100586647
- Subtype
- Residential
- Year Built
- 1986
- Bedrooms
- 2
- Bathrooms
- 3
- Full Baths
- 2
- Half Baths
- 1
- Living Area
- 1,686
- Lot Size
- 21,344
- Acres
- 0.49
- Subdivision
- Not In Subdivision
- Neighborhood
- Not In Subdivision
Property Description
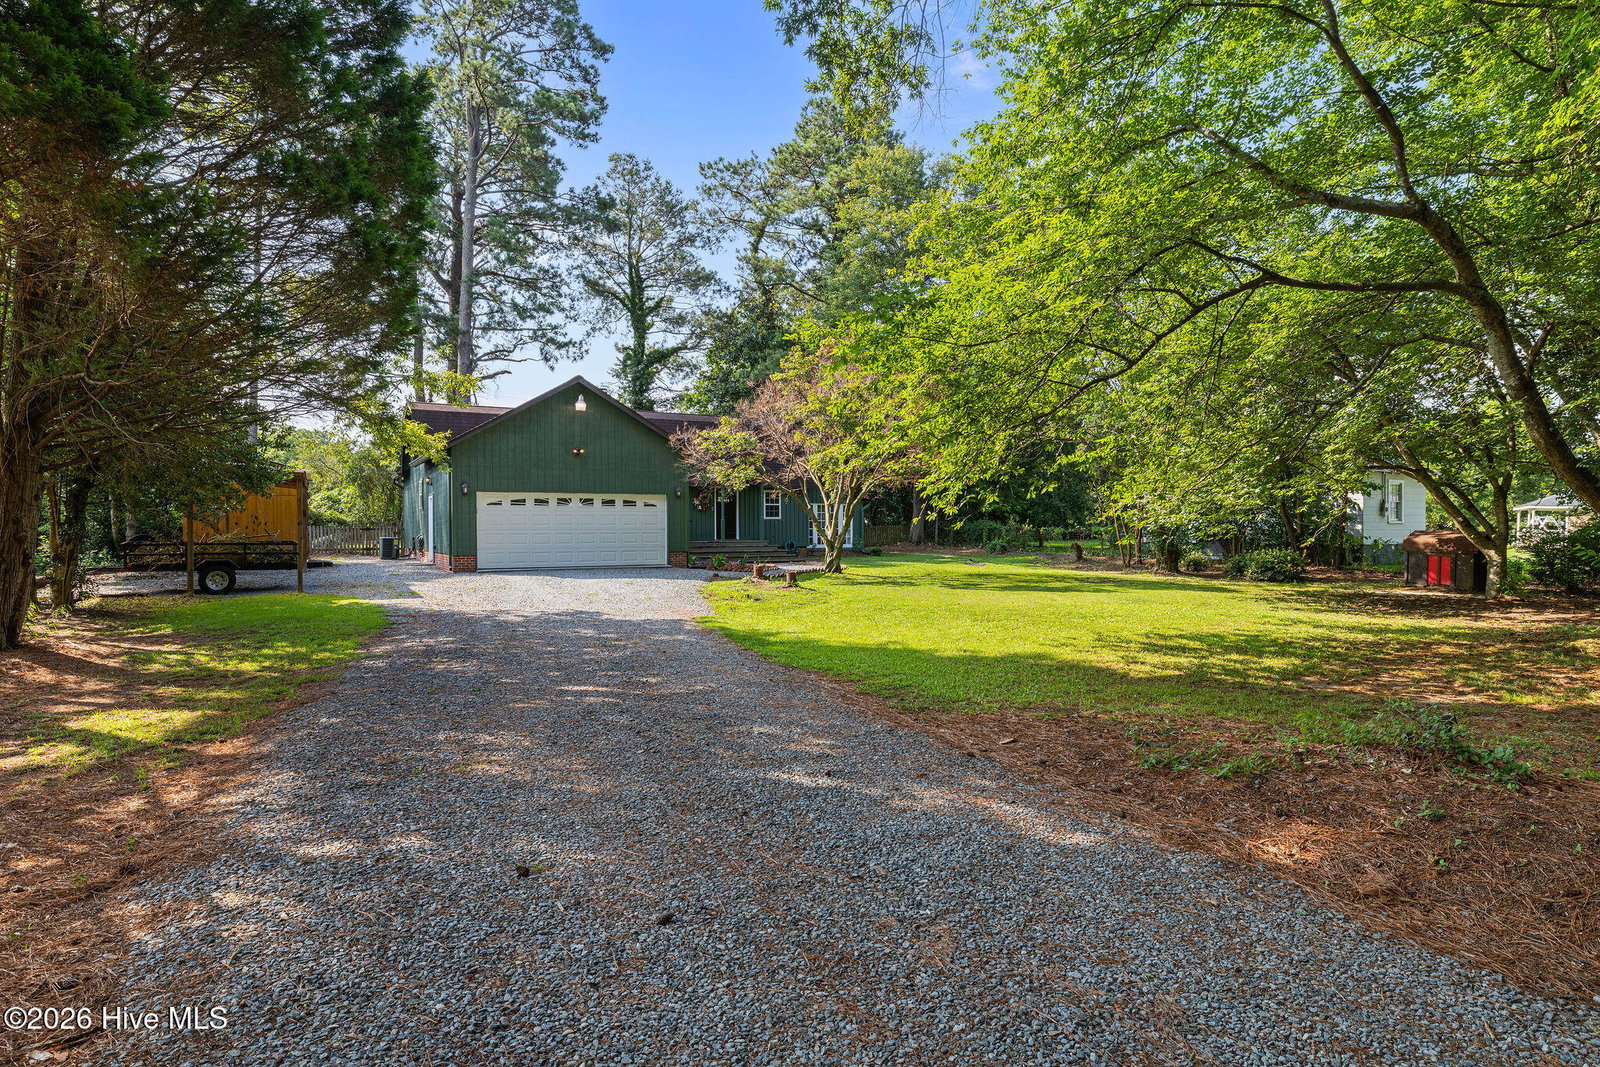
Unique charm in Rosewood! Tucked away off the road, this one-of-a-kind home is full of character and curb appeal! With its warm wood siding, cozy cottage feel, and inviting setting, this property offers a charm you simply don't find every day. Inside, you'll find a thoughtfully designed floor plan featuring a cozy living room, a large kitchen with an island, and a beautiful wood-burning fireplace in the kitchen/dining area--creating the perfect gathering space for family and friends. A bright sunroom offers additional flexibility and would make a fantastic home office, sitting area, playroom, or whatever best fits your needs. A convenient half bath in the sunroom area completes the main living area. The first-floor primary suite offers privacy and comfort with an ensuite bathroom and direct access to the back deck overlooking the fully fenced backyard. A dedicated laundry room with access to the attached two-car garage adds even more functionality. Upstairs you'll find a spacious second bedroom/bonus room area complete with its own full bathroom, providing a flexible layout with so many possibilities! Step outside and enjoy the peaceful backyard featuring a deck, full fencing, and a storage shed for added convenience. Full of warmth, charm, and character, this 2 bedroom, 2.5 bathroom home is truly something special. If you've been looking for a home that feels different from the rest--this is the one!
Additional Information
- Interior Features
- Master Downstairs, Kitchen Island, Ceiling Fans, Eat-In Kitchen
- Zoning
- OH
- Flooring
- Carpet, Hardwood
- Appliances
- Built-In Microwave, Refrigerator, Humidifier, Dishwasher, Electric Range
- Heating
- Fireplace, Electric, Heat Pump
- Air Conditioning
- Central Air, Ceiling Fan(s)
- Levels
- One and One Half
- Roof
- Shingle
- Foundation
- Crawl Space
- Parking Features
- Garage Faces Front, Attached, Garage Door Opener, Garage
- Garage Spaces
- 2
- School District
- Wayne County Public Schools
- Elementary School
- Rosewood
- Middle School
- Rosewood
- High School
- Rosewood
- View
- Other
Listing courtesy of Down Home Realty And Property Management, LLC.