209 Asheberne Dr, Washington, NC 27889
- $375,000
- 3
- BD
- 2
- BA
- 1,679
- SqFt







- List Price
- $375,000
- Status
- ACTIVE UNDER CONTRACT
- Days on Market
- 18
- MLS#
- 100577263
- Subtype
- Residential
- Year Built
- 2017
- Bedrooms
- 3
- Bathrooms
- 2
- Full Baths
- 2
- Living Area
- 1,679
- Lot Size
- 20,473
- Acres
- 0.47
- Subdivision
- Northgate
- Neighborhood
- Northgate
Property Description
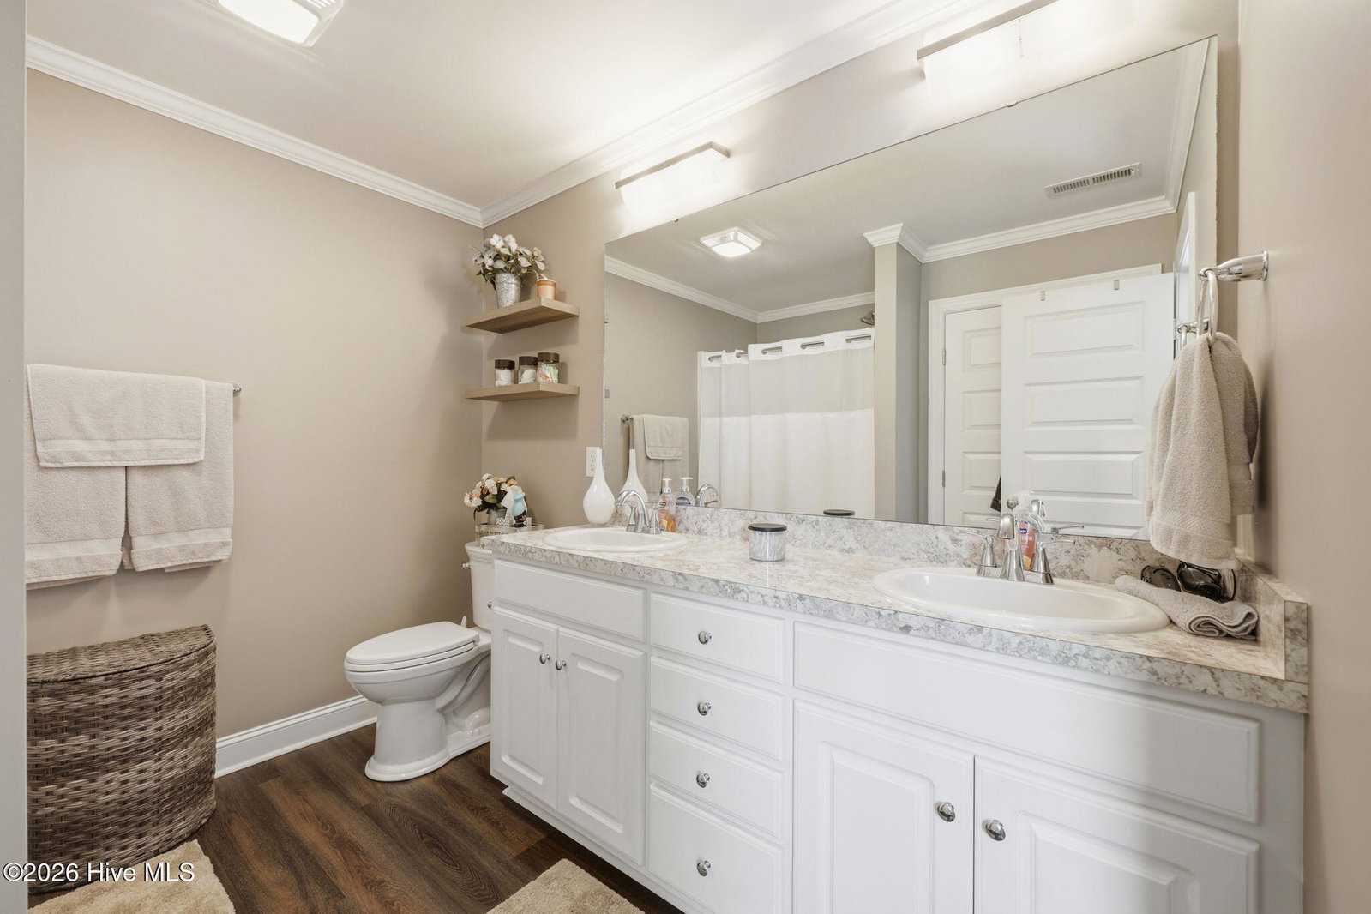
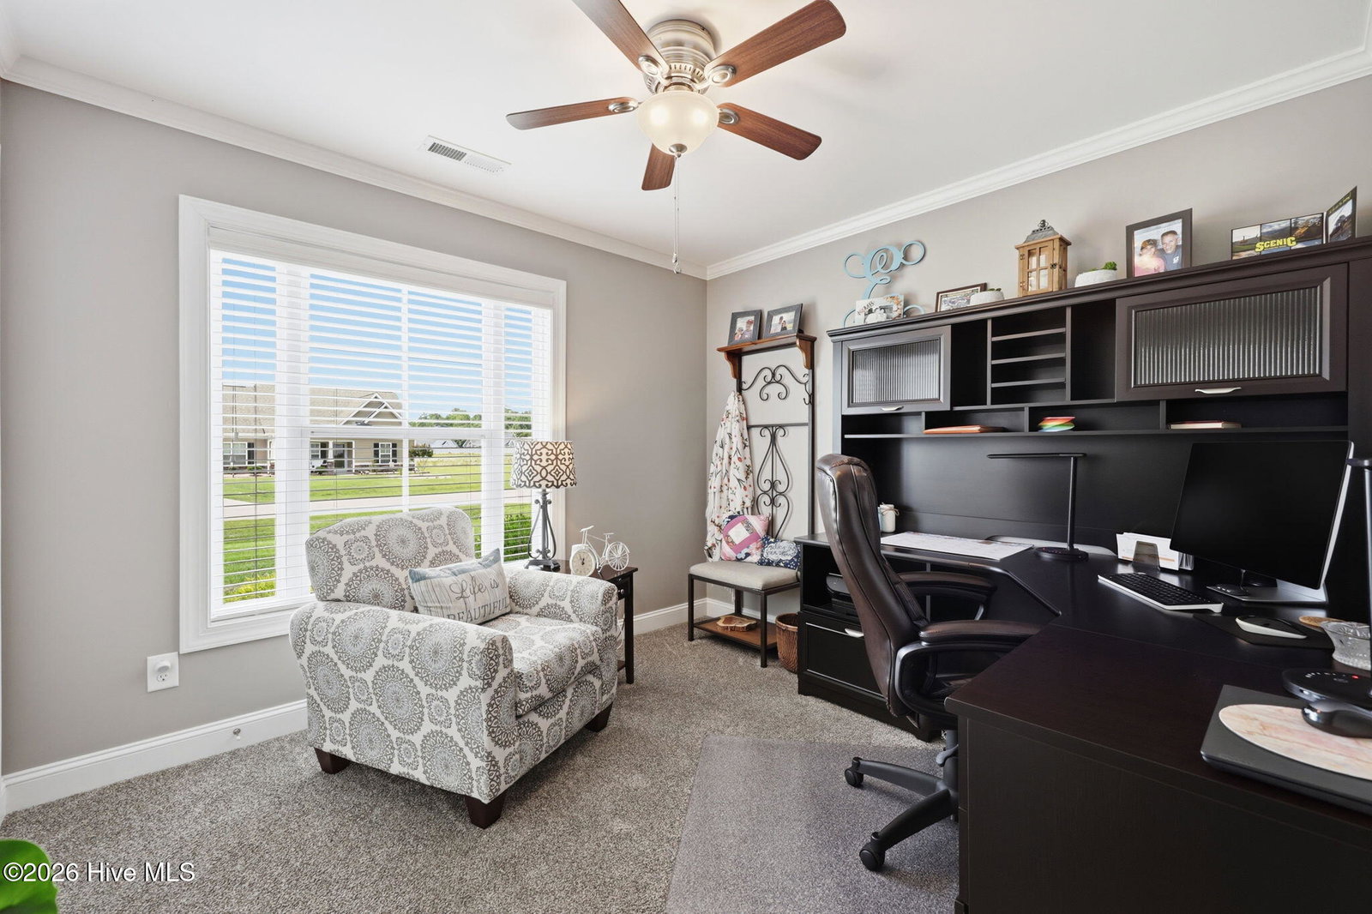
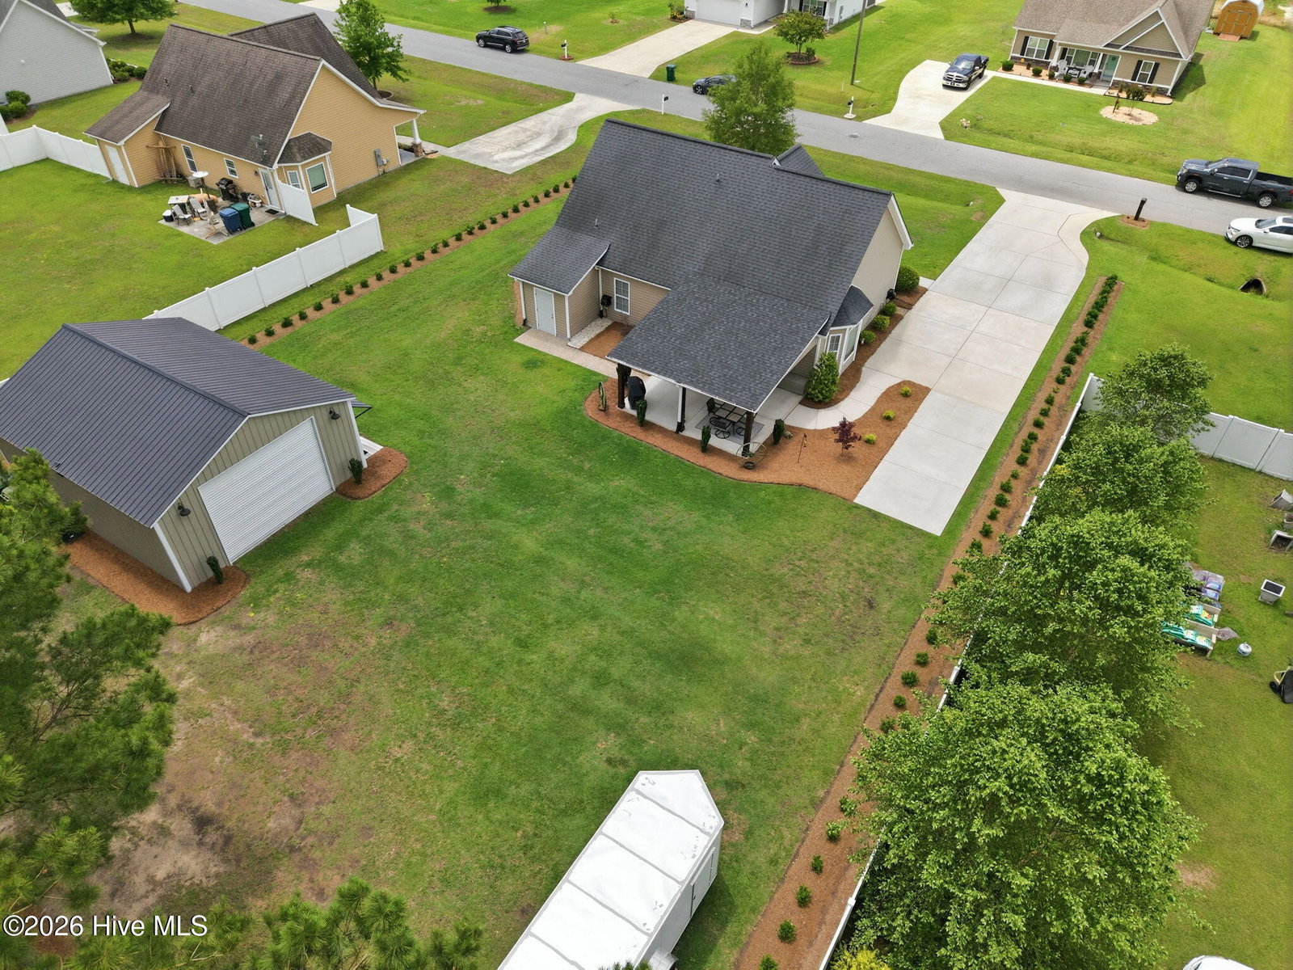
Welcome to 209 Asheberne Drive in Washington, North Carolina, where comfort, function, and thoughtful upgrades come together in one move-in ready package. Meticulously maintained and beautifully cared for, this property offers the kind of everyday ease buyers are searching for. Inside, the home features a well-kept interior with inviting living spaces designed for both relaxing and entertaining including 3 bedrooms, two baths, and a bonus room. Step outside and discover one of the standout features of the property: an added covered patio that creates the perfect setting for morning coffee, outdoor dining, weekend gatherings, or peaceful evenings at home. The property truly shines with its incredible metal barn/workshop, a dream space for hobbyists, craftsmen, storage needs, boat or equipment space, woodworking, projects, or anyone wanting extra versatility. Whether you need room for tools, recreational equipment, a home workshop, or creative pursuits, this impressive structure offers endless possibilities. Conveniently located near shopping, dining, medical facilities, and waterfront amenities in Washington, this property combines practicality with lifestyle appeal. With exceptional upkeep, added outdoor living space, and a hard-to-find workshop setup, 209 Asheberne Drive is ready to welcome its next owner.
Additional Information
- Amenities
- None
- Interior Features
- Master Downstairs, Walk-In Closet(s), High Ceilings, Bookcases, Ceiling Fans, Pantry, Walk-In Shower, Drapes/Blinds, Walk-In Closet(s)
- Exterior Features
- Storm Doors, Insulated Doors
- Zoning
- Residential
- Flooring
- Vinyl, Carpet
- Appliances
- Electric Cooktop, Built-In Microwave, Washer, Dryer, Dishwasher, Electric Range
- Heating
- Electric, Heat Pump
- Air Conditioning
- Central Air, Ceiling Fan(s)
- Levels
- One and One Half
- Roof
- Architectural
- Foundation
- Slab
- Parking Features
- Paved, On Site, Paved
- Garage Spaces
- 2
- School District
- Beaufort
- Elementary School
- Eastern Elementary School
- Middle School
- P.S. Jones Middle School
- High School
- Washington High School
- View
- Other
Listing courtesy of United Country Respess Real Estate.