Share this with your friends


912-509-9132
LPT Realty, LLC
134 W Dowry Crk, Belhaven, NC 27810
- $402,000
- 3
- BD
- 2
- BA
- 1,679
- SqFt









- List Price
- $402,000
- Status
- ACTIVE
- Days on Market
- 119
- Price Change
- ▼ $28,000 1783995216
- MLS#
- 100583338
- Subtype
- Residential
- Year Built
- 1999
- Bedrooms
- 3
- Bathrooms
- 2
- Full Baths
- 2
- Living Area
- 1,679
- Lot Size
- 37,026
- Acres
- 0.85
- Subdivision
- Dowry Creek
- Neighborhood
- Dowry Creek
Property Description
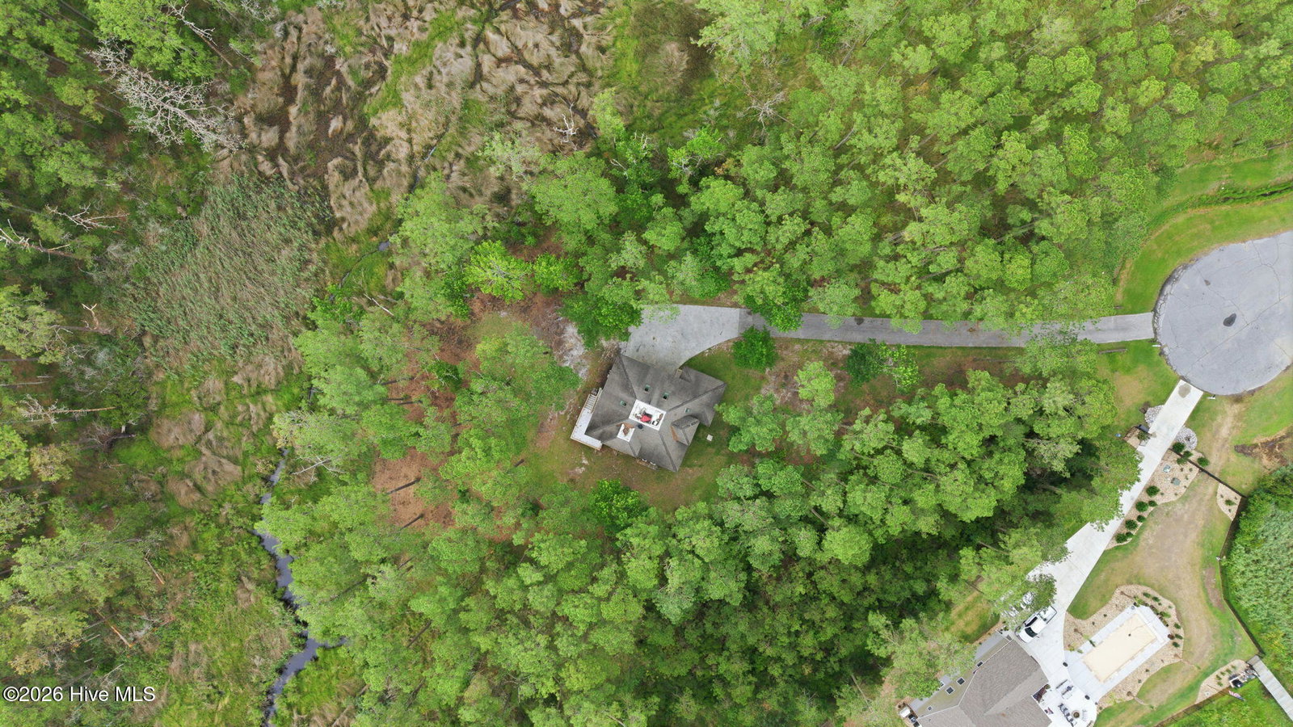
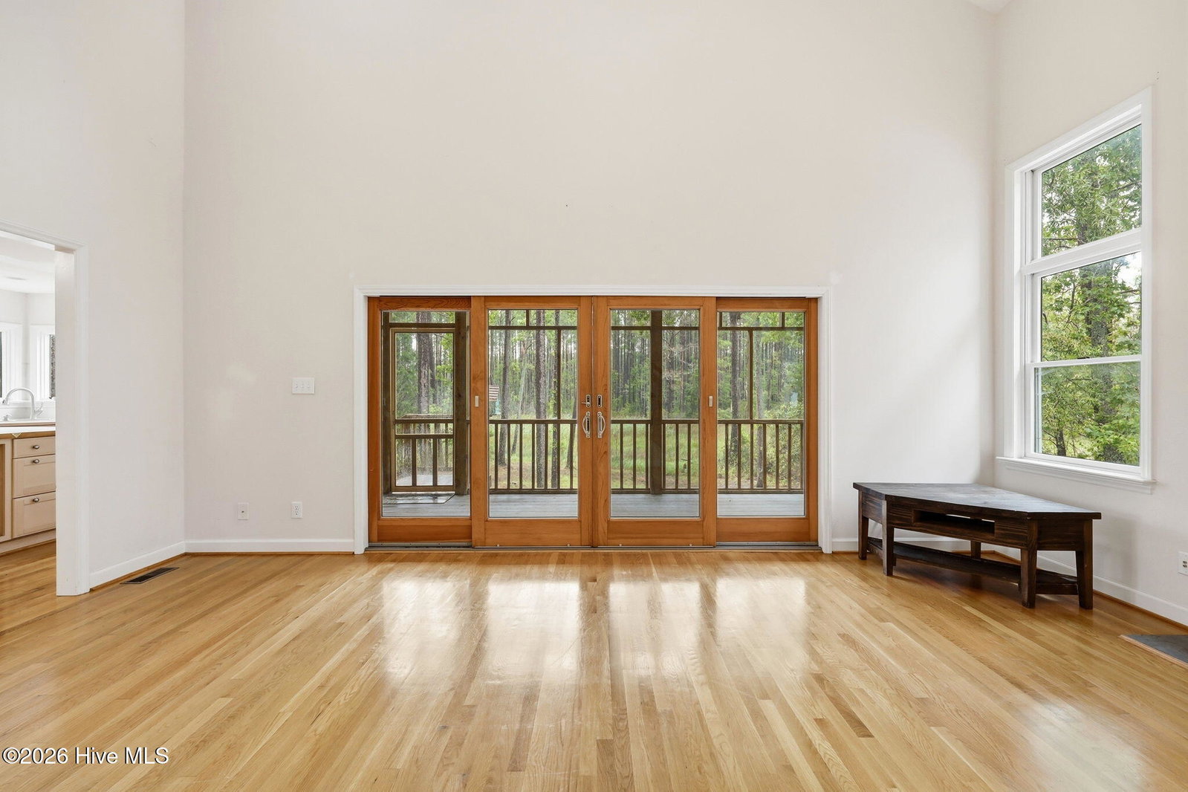
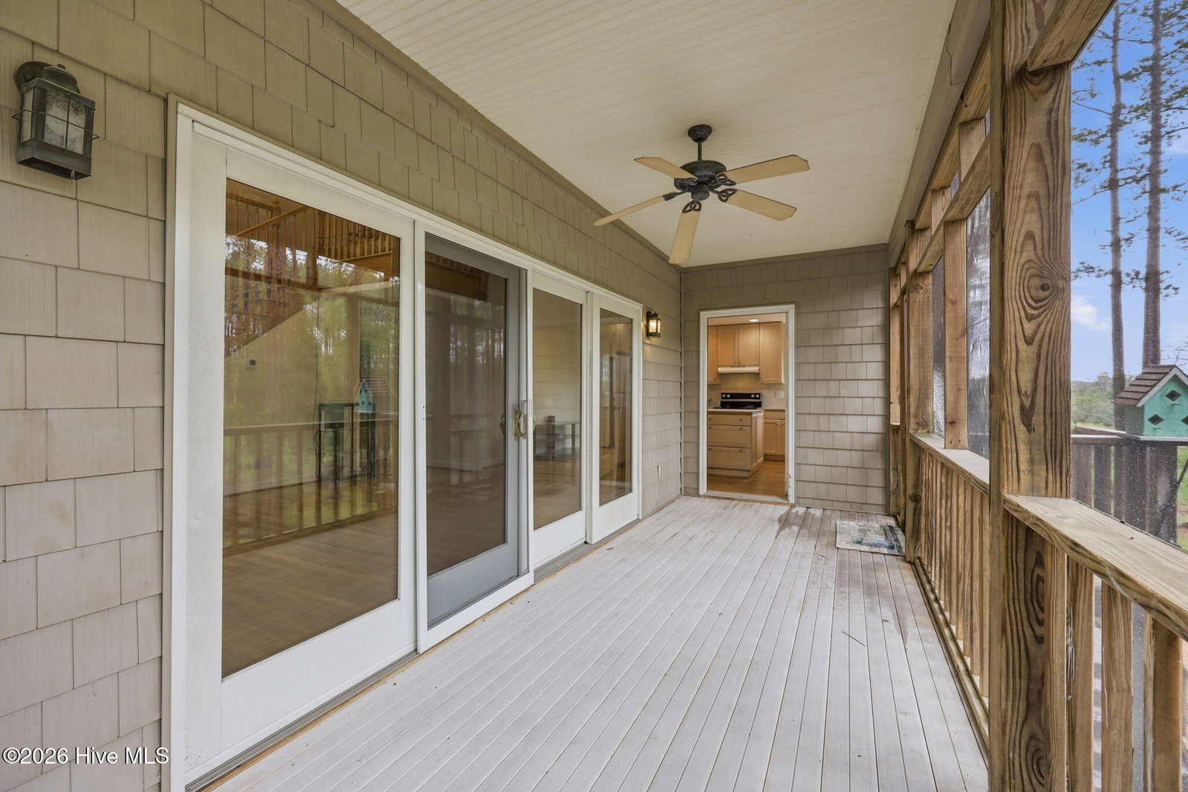
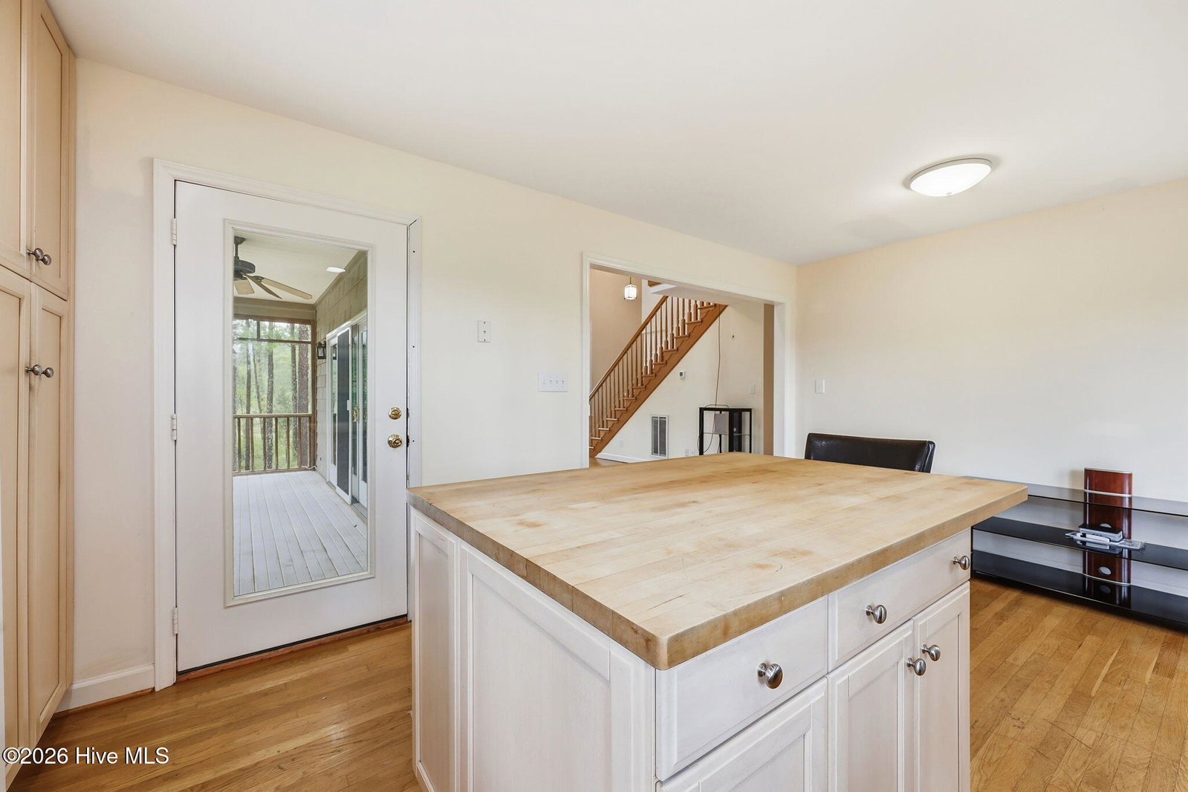
134 W Dowry Creek Rd offers the perfect blend of privacy, natural beauty, and coastal living in the desirable Dowry Creek waterfront community. This 3-bedroom, 2-bath home features a large open-concept living area filled with natural light, a gas fireplace, and stunning views of the Intracoastal Waterway, woods, and marsh from nearly every window. Multiple decks, a spacious screened-in porch, and a widow's walk with spectacular panoramic views make outdoor living a highlight. The secluded lot provides exceptional privacy, and the lot to the left can never be built on. Under-house storage adds convenience, while a small creek at the rear of the property allows you to canoe or kayak directly to the ICW. The community includes a boat ramp, fishing pier, boat & RV storage area, general store, marina, and a restaurant (currently not open), plus a heated pool overlooking the ICW available to owners for a fee. The charming town of Belhaven is a short drive away for dining and essentials, and the Outer Banks beaches are about an hour and a half away, making this home an ideal coastal retreat. (Seller is Offering a $10,000 buyers concession to be used towards their closing cost).
Additional Information
- Amenities
- Waterfront Community, Maintenance Common Areas, Maintenance Grounds, Maintenance Roads, Management, Master Insure, Ramp, Sewer, Storage, Taxes, Trash, Shopping Nearby
- Interior Features
- Walk-In Closet(s), Vaulted/Cathedral Ceilings, High Ceilings, Kitchen Island, Ceiling Fans, Gas Logs, Walk-In Closet(s)
- HOA Fee
- $630
- Zoning
- Res
- Flooring
- Carpet, Tile, Wood
- Appliances
- Washer, Refrigerator, Dryer, Dishwasher, Electric Range
- Heating
- Propane, Natural Gas, Fireplace, Forced Air
- Air Conditioning
- Central Air, Ceiling Fan(s)
- Levels
- Two
- Roof
- Shingle
- Foundation
- Other, Pilings
- Parking Features
- Covered, Paved, On Site, Under
- School District
- Beaufort
- Elementary School
- Northeast Elementary School
- Middle School
- Northeast Elementary
- High School
- Northside High School
- View
- Creek/Stream, Intracoastal Waterway, Marsh, River, Creek/Stream
Listing courtesy of Whitley Realty Team LLC.