Share this with your friends


912-509-9132
LPT Realty, LLC
1404 Sunset Dr, Goldsboro, NC 27534
- $489,900
- 5
- BD
- 4
- BA
- 2,400
- SqFt




- List Price
- $489,900
- Status
- ACTIVE
- Days on Market
- 121
- MLS#
- 100581675
- Subtype
- Residential
- Year Built
- 2017
- Bedrooms
- 5
- Bathrooms
- 4
- Full Baths
- 4
- Living Area
- 2,400
- Lot Size
- 12,632
- Acres
- 0.29
- Subdivision
- Glenda's Pointe
- Neighborhood
- Glenda's Pointe
Property Description
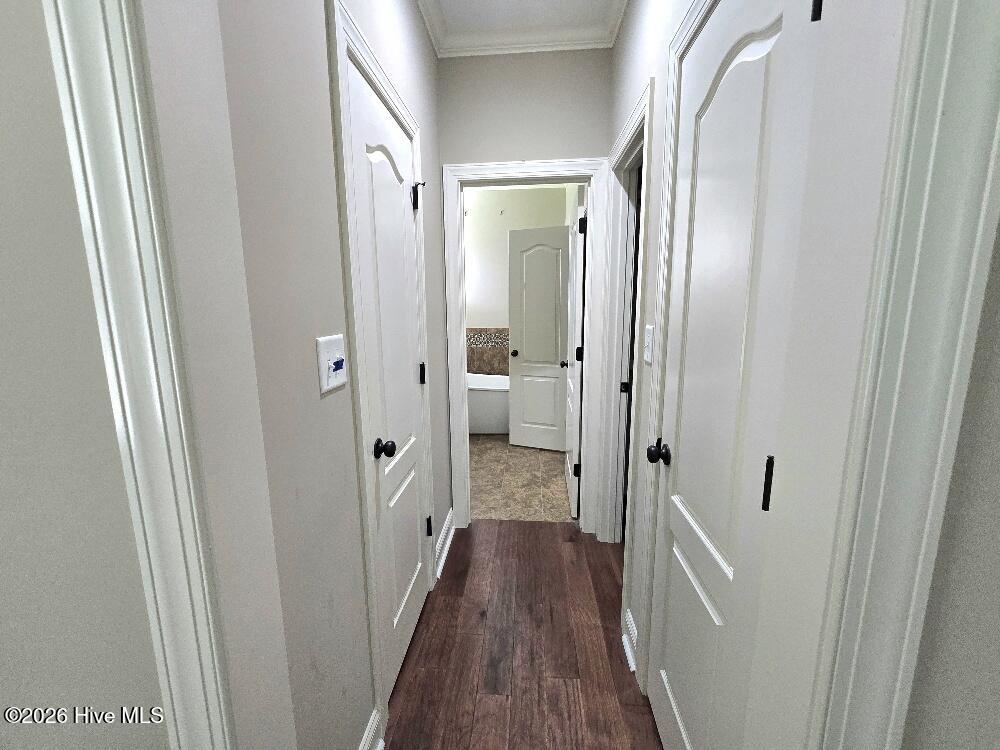
Conveniently located and beautifully designed, this stunning custom-built brick home in Glenda's Pointe features 5 bedrooms and 4 full bathrooms, and offers the perfect combination of comfort, style, and accessibility. Situated just a few miles from Seymour Johnson AFB, UNC Health, shopping, dining, and everyday conveniences, you'll enjoy an unbeatable location with quick access to Hwy 70 and I-42. NO HOA. Whether commuting to work, running errands, or planning a weekend getaway to North Carolina's beautiful beaches or mountains, this home makes travel easy and convenient. This spacious home boasts an open-concept floor plan highlighted by a vaulted ceiling and a cozy gas fireplace in the living room, which features built-in cabinetry. The well-appointed kitchen offers granite countertops, stainless steel appliances, a pantry, bar seating, and a sunny breakfast nook with a built in china cabinet--perfect for everyday living and entertaining. The primary suite is conveniently located on the first floor and features two walk-in closets, dual sinks, a soaking tub, and a separate walk-in tiled shower that is linked to a tankless hot water heater. An in-law suite with a full bath provides added flexibility for guests or multi-generational living. Four bedrooms are located on the main level, and the first-floor laundry room adds everyday convenience. Step outside and enjoy the best of Eastern North Carolina living from the welcoming front porch or relax on the screened back porch overlooking the lush, fenced backyard, with an irrigation system. The extended patio creates the ideal setting for entertaining family and friends, outdoor dining, or simply enjoying the peaceful surroundings. The two car garage plus a large driveway provides space for up to 6 cars. This exceptional home offers the space, amenities, and location you have been searching for--don't miss the opportunity to make it yours!
Additional Information
- Interior Features
- Master Downstairs, Walk-In Closet(s), Vaulted/Cathedral Ceilings, High Ceilings, Solid Surface Counter, Bookcases, Ceiling Fans, Pantry, Walk-In Shower, Drapes/Blinds, Gas Logs, Walk-In Closet(s)
- Exterior Features
- Irrigation System
- Zoning
- Residential
- Flooring
- Carpet, Wood, Tile
- Appliances
- Built-In Microwave, Refrigerator, Dishwasher, Water Heater, Gas Range
- Heating
- Fireplace, Electric, Heat Pump
- Air Conditioning
- Central Air
- Levels
- One and One Half
- Roof
- Architectural, Composition
- Foundation
- Slab
- Parking Features
- Attached, Paved, Garage Door Opener, Garage
- Garage Spaces
- 2
- School District
- Wayne County Public Schools
- Elementary School
- Tommy's Road
- Middle School
- Eastern Wayne
- High School
- Eastern Wayne
Listing courtesy of Coldwell Banker Advantage-Smithfield.