Share this with your friends


912-509-9132
LPT Realty, LLC
412 Arlington Rd, Savannah, GA 31419
- $674,900
- 3
- BD
- 3
- BA
- 2,600
- SqFt




- List Price
- $674,900
- Status
- ACTIVE UNDER CONTRACT
- Days on Market
- 5
- MLS#
- SA365734
- Subtype
- Residential
- Style
- Contemporary, Spanish
- Year Built
- 1962
- Bedrooms
- 3
- Bathrooms
- 3
- Full Baths
- 3
- Living Area
- 2,600
- Lot Size
- 29,185
- Acres
- 0.67
- Subdivision
- Windsor Forest
- Neighborhood
- Windsor Forest
Property Description
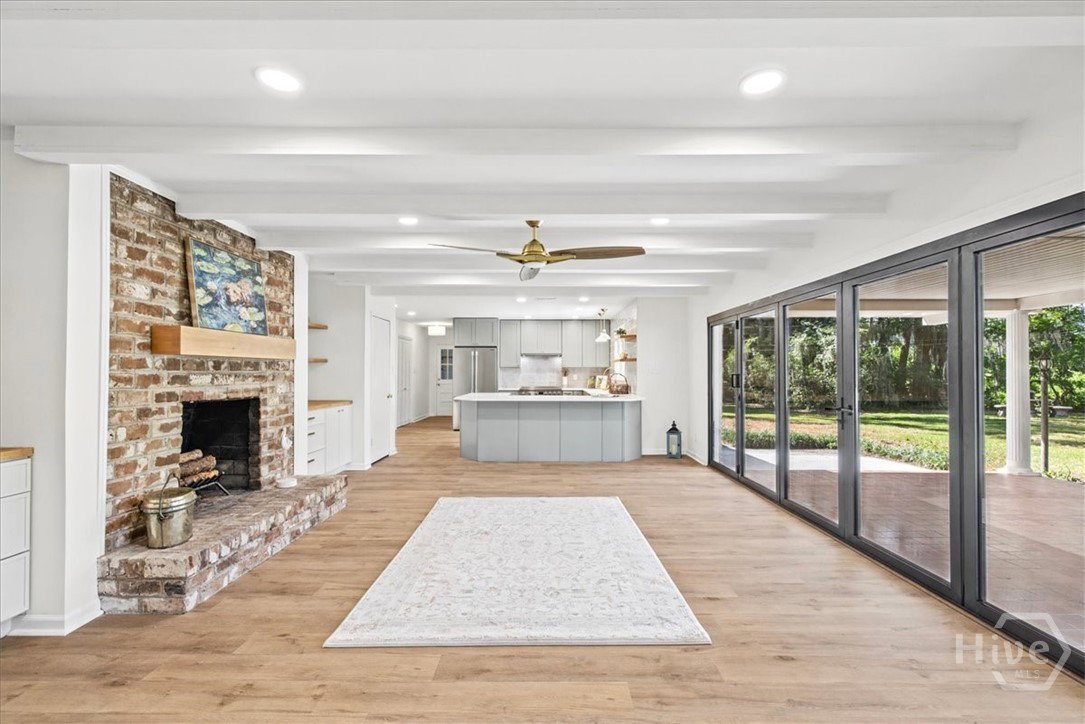
Beautifully renovated mid-century all brick modern home on Arlington Road, one of Savannah’s prettiest tree-lined streets. With the elegance of Buckhead and golf course views reminiscent of Augusta National, this three-bedroom, three-bath retreat offers a private oasis overlooking the fairways of LaVida Golf Club. Open, spacious interiors, abundant natural light, and an effortless flow make this home ideal for entertaining. Thoughtful details include custom cabinetry throughout and striking louvered doors. A new roof, all-new flooring, and updated windows complement the extensive renovation. The den offers flexibility for a potential fourth bedroom, while the finished attic provides additional space for relaxing or storage. A long, sweeping driveway leads to a two-car garage with a dedicated hobby or retreat space. Enjoy peaceful golf course living just minutes from Savannah Country Day School, Georgia Southern’s Armstrong campus, Windsor Forest High School, shopping, and restaurants. A distinctive home with room to entertain, unwind, and make it your own.
Additional Information
- Interior Features
- Attic, Double Vanity, Primary Downstairs, Attic Stairway, Recessed Lighting, Programmable Thermostat
- Exterior Features
- Fire Pit
- Property Description
- Contemporary, Spanish
- Appliances
- Convection Oven, Cooktop, Dishwasher, Electric Water Heater, Oven, Range, Range Hood, Warming Drawer
- Heating
- Central, Natural Gas
- Air Conditioning
- Central Air, Electric
- Roof
- Asphalt, Composition
- Foundation
- Concrete Perimeter
- Parking Features
- Attached, Garage Door Opener, Kitchen Level
- Garage Spaces
- 2
Listing courtesy of BHHS Bay Street Realty Group.