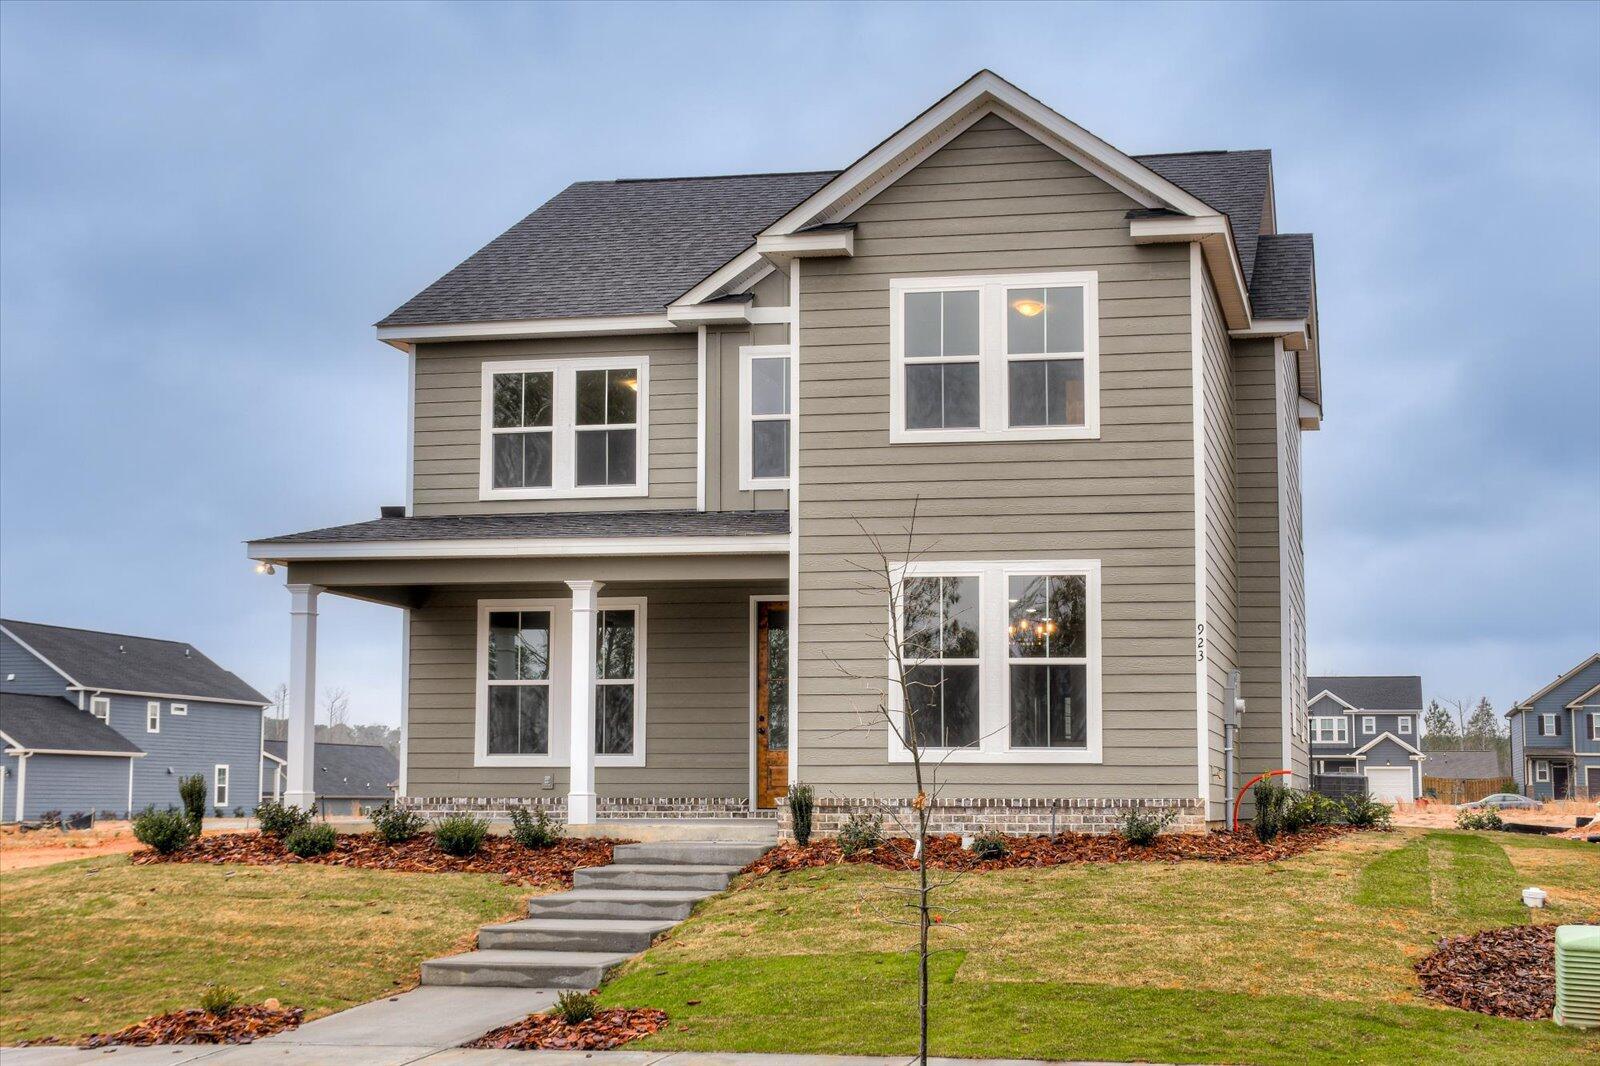
923 Walker Point Dr, Grovetown, GA 30813
- $454,900
- 4
- BD
- 4
- BA
- 2,650
- SqFt




- List Price
- $454,900
- Status
- ACTIVE
- Days on Market
- 59
- MLS#
- 100582986
- Subtype
- Residential
- New Construction
- Yes
- Year Built
- 2024
- Bedrooms
- 4
- Bathrooms
- 4
- Full Baths
- 3
- Half Baths
- 1
- Living Area
- 2,650
- Lot Size
- 7,405
- Acres
- 0.17
- Subdivision
- Tillery Park
- Neighborhood
- Tillery Park
Property Description
$25,000 Builder Incentive!! Use the incentive for Rate Buydown, Price Reduction, Refrigerator/Washer, Dryer, and/or Blinds. Buyer Chooses! Offer Expires July 30th! The Allman is sure to please with its' 4 bedrooms and 2.5 baths and rear loaded 2 car garage. This new construction home built by local builder, All Weathers Construction and is absolutely charming! This 2,650 sq ft home built is conveniently located in the new Tillery Park subdivision and is full of upgrades and features a fantastic floorplan. As soon as you enter the home, you are greeted with its' open concept as the Great Room with electric fireplace and custom built mantle flows into the Kitchen featuring stainless steel appliances, custom all wood cabinets with crown molding, granite counters, tile backsplash and large island. Mudroom is conveniently located off the garage inside the Main Home. Upstairs, the Primary Suite features a bedroom with tray ceiling and en suite bath with ceramic tile flooring, double vanities, garden tub, walk in shower and a huge walk in closet. Laundry Room is located Upstairs. 3 Additional Bedrooms are located upstairs and all feature walk in closets . A second Full Bath with Tub/Shower is also located upstairs. You'll love the LVT Flooring in Foyer, Dining Room, Kitchen, and Great Room. Fiber Cement Siding with brick or stone accents. 30 year architectural shingles on roof. Fully Landscaped Lawn with automatic irrigation system.
Additional Information
- Amenities
- Other
- Interior Features
- Walk-In Closet(s), Kitchen Island, Pantry, Eat-In Kitchen, Walk-In Closet(s)
- Exterior Features
- See Remarks
- HOA Fee
- $615
- Zoning
- R-1
- Flooring
- Vinyl, Carpet, Tile
- Appliances
- Built-In Microwave, Electric Oven, Range, Disposal, Dishwasher
- Heating
- Fireplace, Electric
- Air Conditioning
- Central Air
- Levels
- Two
- Roof
- Composition
- Foundation
- Slab
- Parking Features
- Attached, Garage
- Garage Spaces
- 2
- Elementary School
- Euchee Creek
- Middle School
- Harlem
- High School
- Harlem
Listing courtesy of Meybohm - New Home Div..