303 Commonsgate Dr, Goldsboro, NC 27530
- $280,000
- 3
- BD
- 2
- BA
- 1,728
- SqFt






- List Price
- $280,000
- Status
- ACTIVE
- Days on Market
- 93
- Price Change
- ▼ $5,000 1781012991
- MLS#
- 100572072
- Subtype
- Residential
- Year Built
- 2003
- Bedrooms
- 3
- Bathrooms
- 2
- Full Baths
- 2
- Living Area
- 1,728
- Lot Size
- 4,792
- Acres
- 0.11
- Subdivision
- Commons
- Neighborhood
- Commons
Property Description
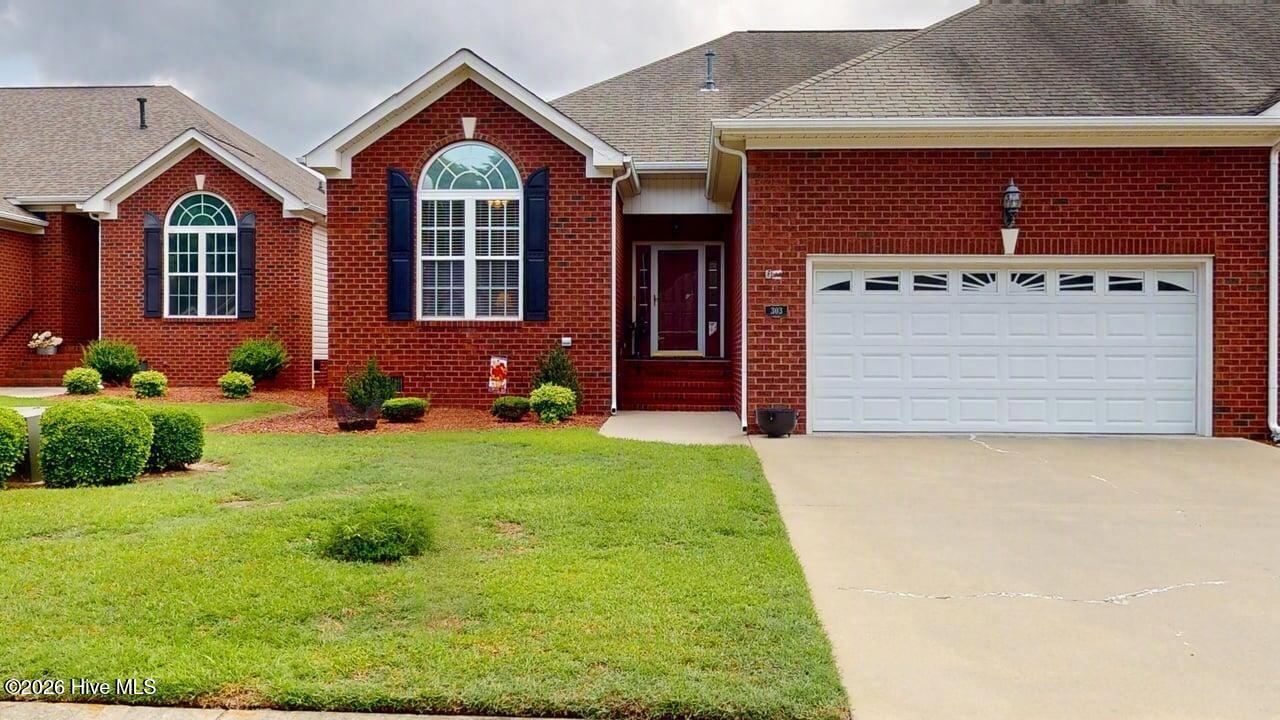
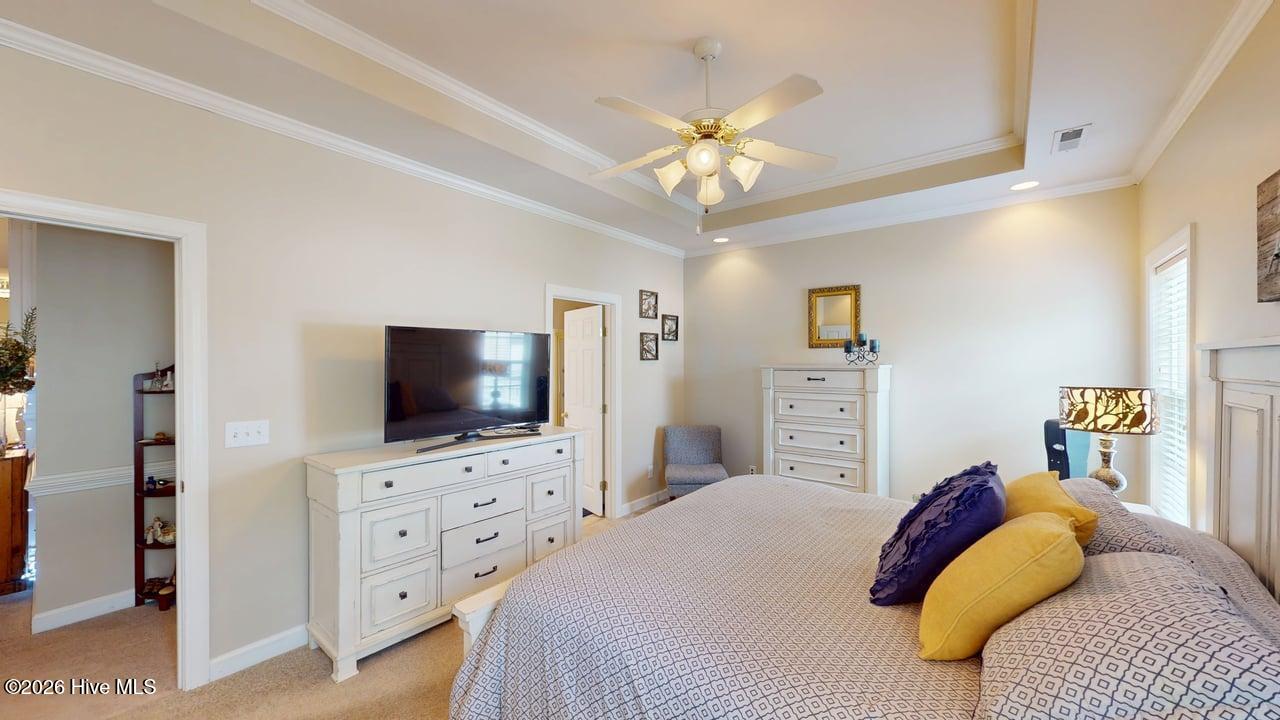
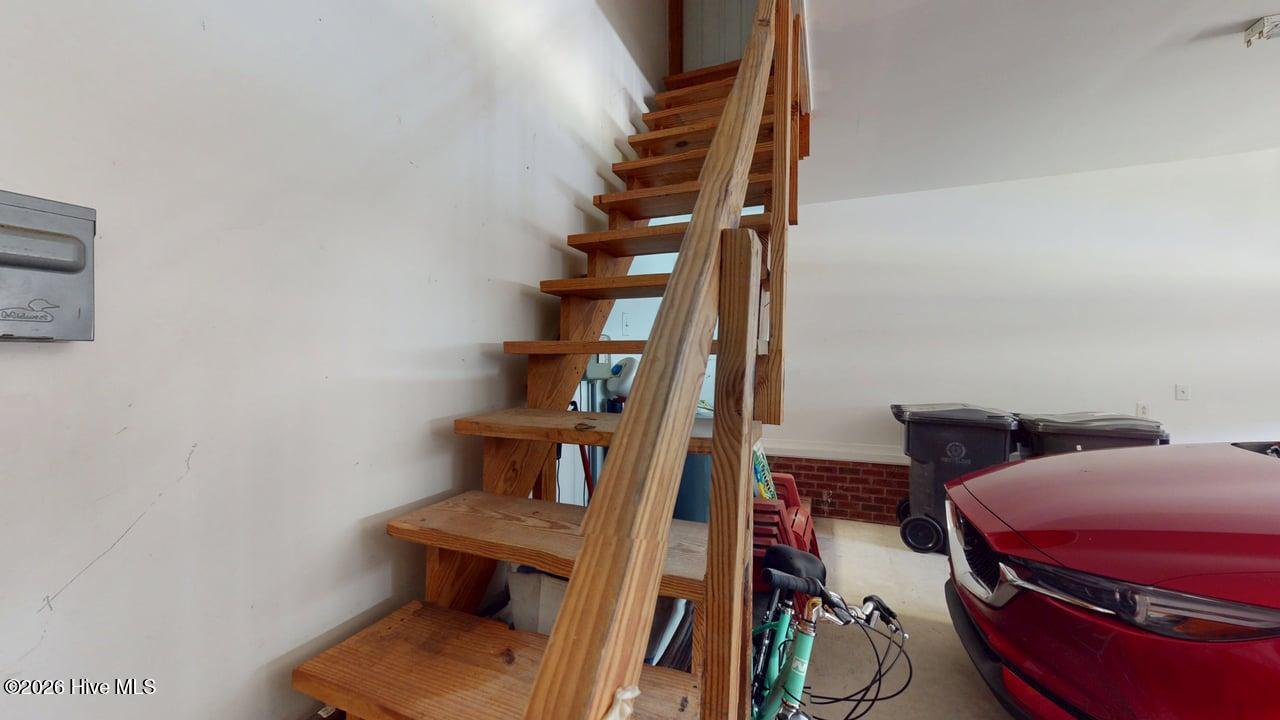
Welcome to The Commons -- Where Comfort Meets Convenience! This beautifully updated townhome in the sought-after Commons community is move-in ready and checks every box! Offering 3 bedrooms, 2 full baths, and approximately 1,728 sq ft of thoughtfully designed living space, this home blends style and function at every turn. Step inside to discover a stunning kitchen featuring gleaming granite countertops and new stainless steel appliances -- perfect for the home chef or entertainer. The open-concept living and dining areas are bright and inviting, with soaring ceilings that add a sense of grandeur. Unwind on your private screened-in porch, ideal for morning coffee or evening relaxation, overlooking a fully fenced backyard -- a rare find in townhome living! Whether you're hosting guests or enjoying a quiet night in, this outdoor space delivers year-round enjoyment. A spacious two-car garage adds everyday convenience, and the location simply can't be beat -- close to shopping, dining, medical facilities, and just minutes from Seymour Johnson AFB. Don't miss your chance to own this gem in Eastern NC. Schedule your private showing today -- this one won't last long!
Additional Information
- Amenities
- Maintenance Grounds, See Remarks
- Interior Features
- Master Downstairs, Walk-In Closet(s), Vaulted/Cathedral Ceilings, Tray Ceiling(s), High Ceilings, Entrance Foyer, Eat-In Kitchen, Gas Logs, Walk-In Closet(s)
- HOA Fee
- $1,320
- Zoning
- 04
- Flooring
- Carpet, Vinyl, Hardwood
- Appliances
- Built-In Microwave, Dishwasher, Electric Range
- Heating
- Electric, Heat Pump
- Air Conditioning
- Central Air, Ceiling Fan(s)
- Levels
- One
- Roof
- Composition
- Foundation
- Crawl Space
- Parking Features
- Paved, Garage
- Garage Spaces
- 2
- School District
- Wayne County Public Schools
- Elementary School
- Tommy's Road
- Middle School
- Norwayne
- High School
- Charles Aycock
Listing courtesy of Berkshire Hathaway Home Services McMillen & Associates Realty.