146 Billetts Bridge Rd, Camden, NC 27921
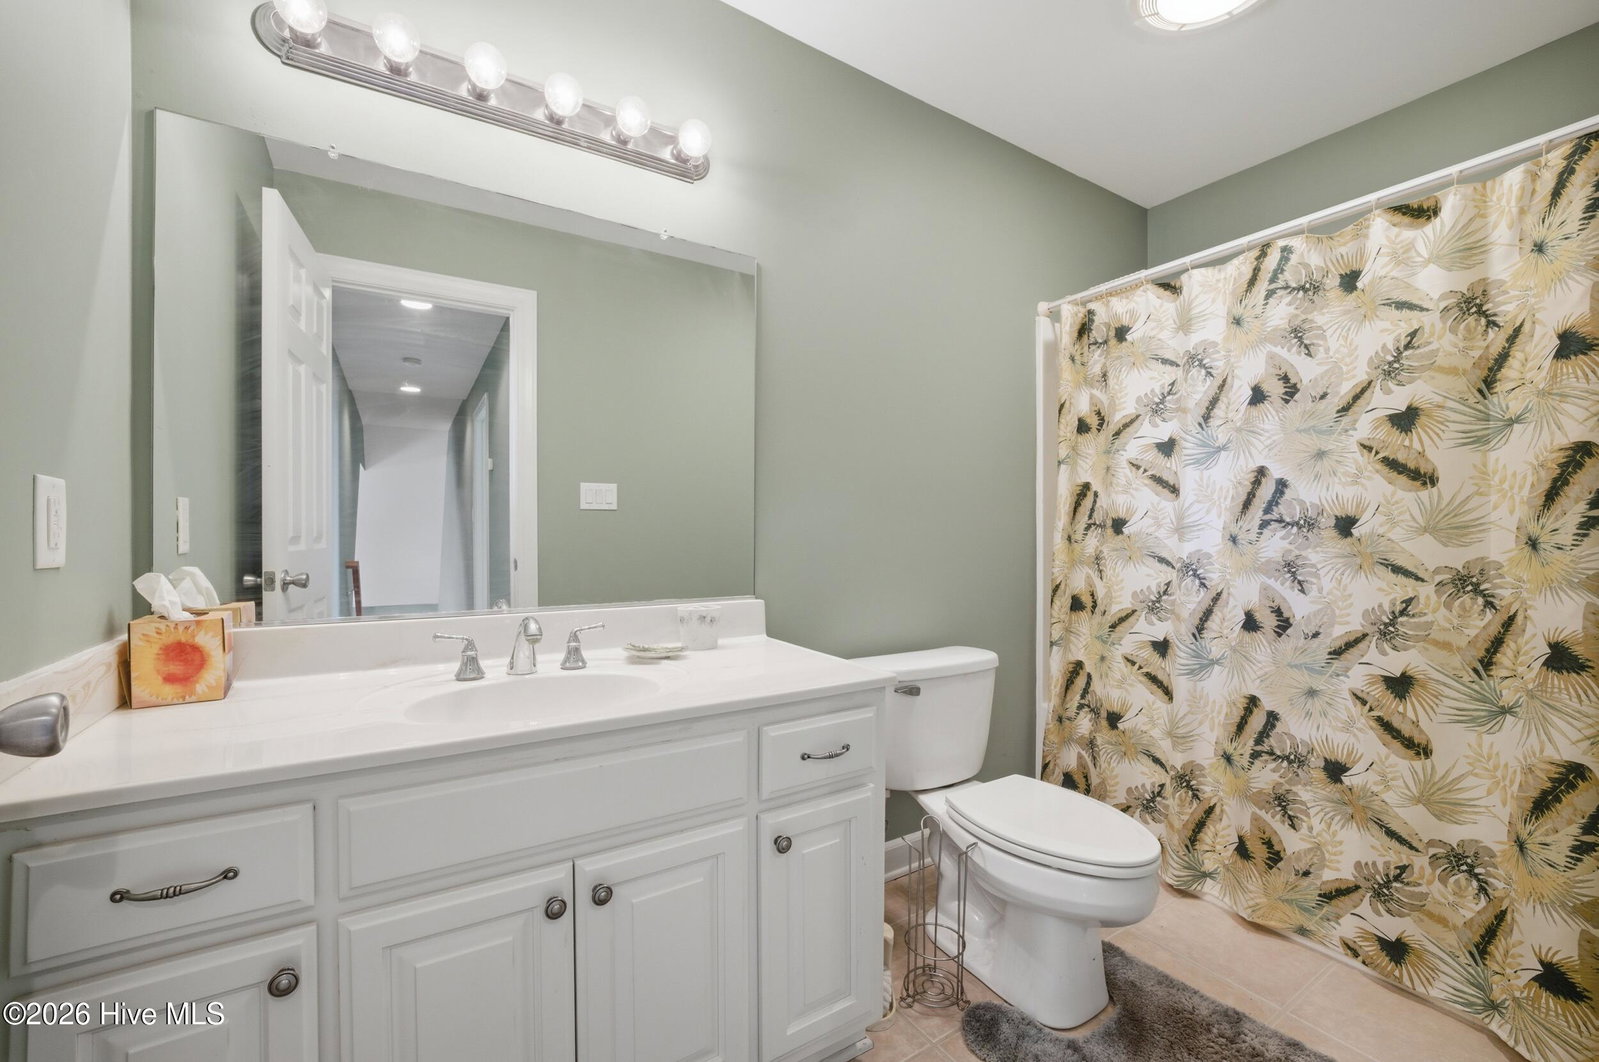
- $834,500
- 4
- BD
- 4
- BA
- 2,655
- SqFt








- List Price
- $834,500
- Status
- ACTIVE
- Days on Market
- 1
- MLS#
- 100558835
- Subtype
- Residential
- Year Built
- 2004
- Bedrooms
- 4
- Bathrooms
- 4
- Full Baths
- 3
- Half Baths
- 1
- Living Area
- 2,655
- Lot Size
- 60,984
- Acres
- 1.40
- Subdivision
- Danson's Grant
- Neighborhood
- Danson's Grant
Property Description
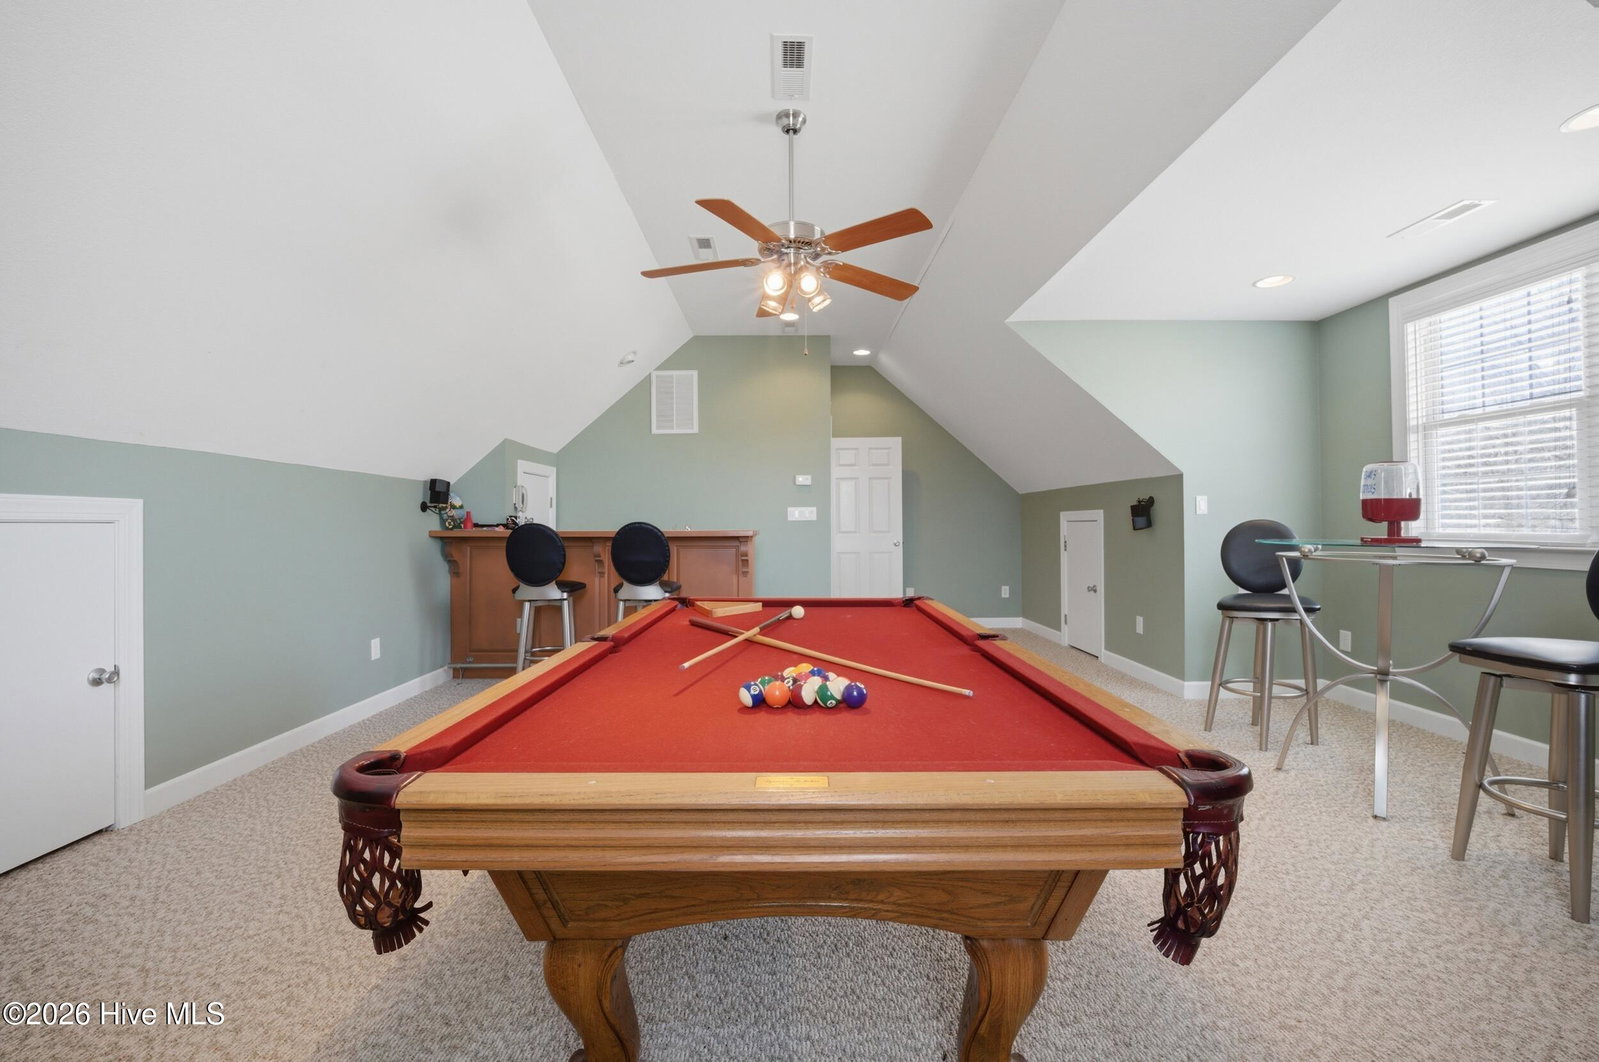
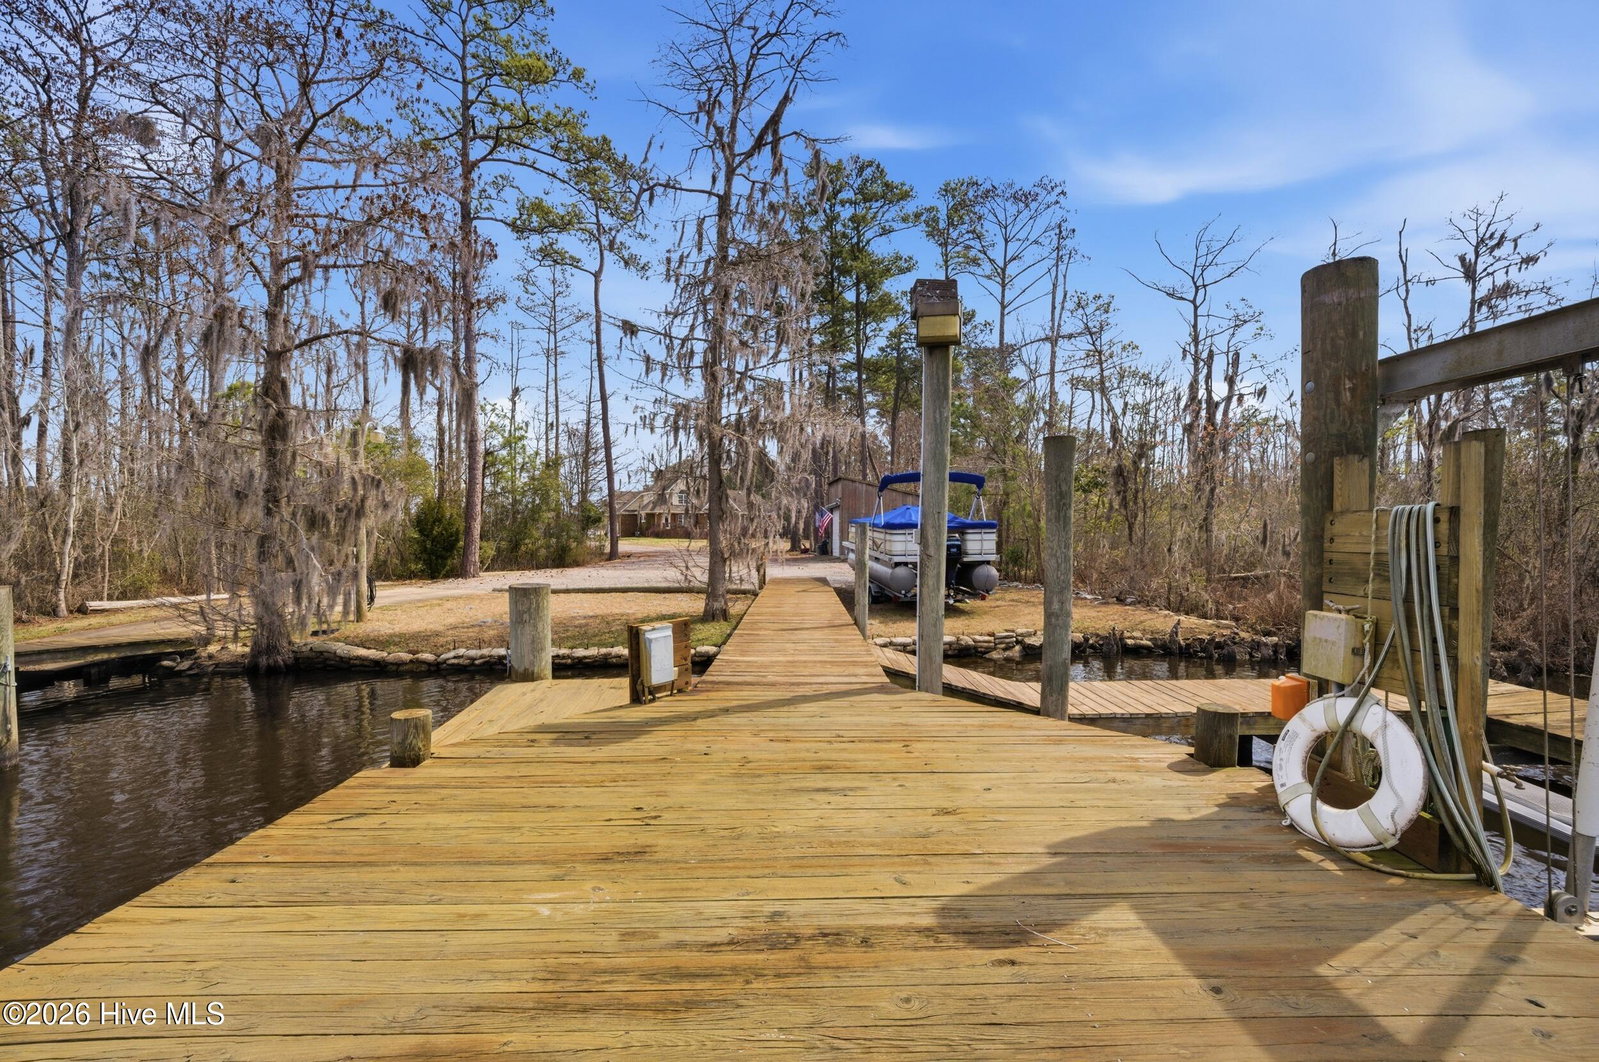
Imagine having your own personal marina right in your backyard! This exceptional waterfront property offer the lifestyle so many dream about - complete with a private boat ramp, boat lift, dock and spacious workshop for all your waterfront storage needs with electric and water already in place. This custom brick home welcomes you with soaring ceilings and expansive windows that flood the interior with natural lighting creating an open atmosphere throughout the home. The gourmet kitchen is designed for both everyday living nanda entertaining and just steps from the large deck equipped with a propane hookup.The kitchen includes; all appliances, dbl wall over, solid surface counters, tons of storage and a massive eat in island.First floor primary suite provides a relaxing retreat featuring a walk-in closet, soaking tub, custom shower, dual vanities with private entry to the outdoor decking area. The home also features an extra large 2 car garage with epoxy finished flooring. Sprinkler system has been added for outdoor landscaping needs. The home is positioned within Danson's Grant, on of Camden County's most desirable waterfront communities conveniently located minutes from Hwy 158. Don't just dream about waterfront living-experience it.
Additional Information
- Amenities
- Other
- Interior Features
- Master Downstairs, Central Vacuum, Walk-In Closet(s), High Ceilings, Entrance Foyer, Solid Surface Counter, Bookcases, Ceiling Fans, Pantry, Walk-In Shower, Drapes/Blinds, Eat-In Kitchen, Walk-In Closet(s)
- Exterior Features
- Irrigation System, Storm Doors
- HOA Fee
- $150
- Zoning
- R
- Flooring
- Vinyl, Carpet, Tile
- Appliances
- Electric Oven, Refrigerator, Dishwasher, Cooktop
- Heating
- Heat Pump, Electric
- Air Conditioning
- Central Air, Ceiling Fan(s), Heat Pump
- Levels
- Two
- Roof
- Architectural
- Foundation
- Crawl Space
- Parking Features
- Paved
- Garage Spaces
- 2
- Elementary School
- Grandy Primary/Camden Intermediate
- Middle School
- Camden Middle School
- High School
- Camden High School
- View
- Water
Listing courtesy of BHHS RW Towne - Moyock.