3524 Stevens Way, Martinez, GA 30907
- $619,900
- 5
- BD
- 5
- BA
- 3,489
- SqFt






- List Price
- $619,900
- Status
- ACTIVE
- Days on Market
- 0
- MLS#
- 100597208
- Subtype
- Residential
- Year Built
- 1989
- Bedrooms
- 5
- Bathrooms
- 5
- Full Baths
- 4
- Half Baths
- 1
- Living Area
- 3,489
- Lot Size
- 29,185
- Acres
- 0.67
- Subdivision
- Stevens Point
- Neighborhood
- Stevens Point
Property Description
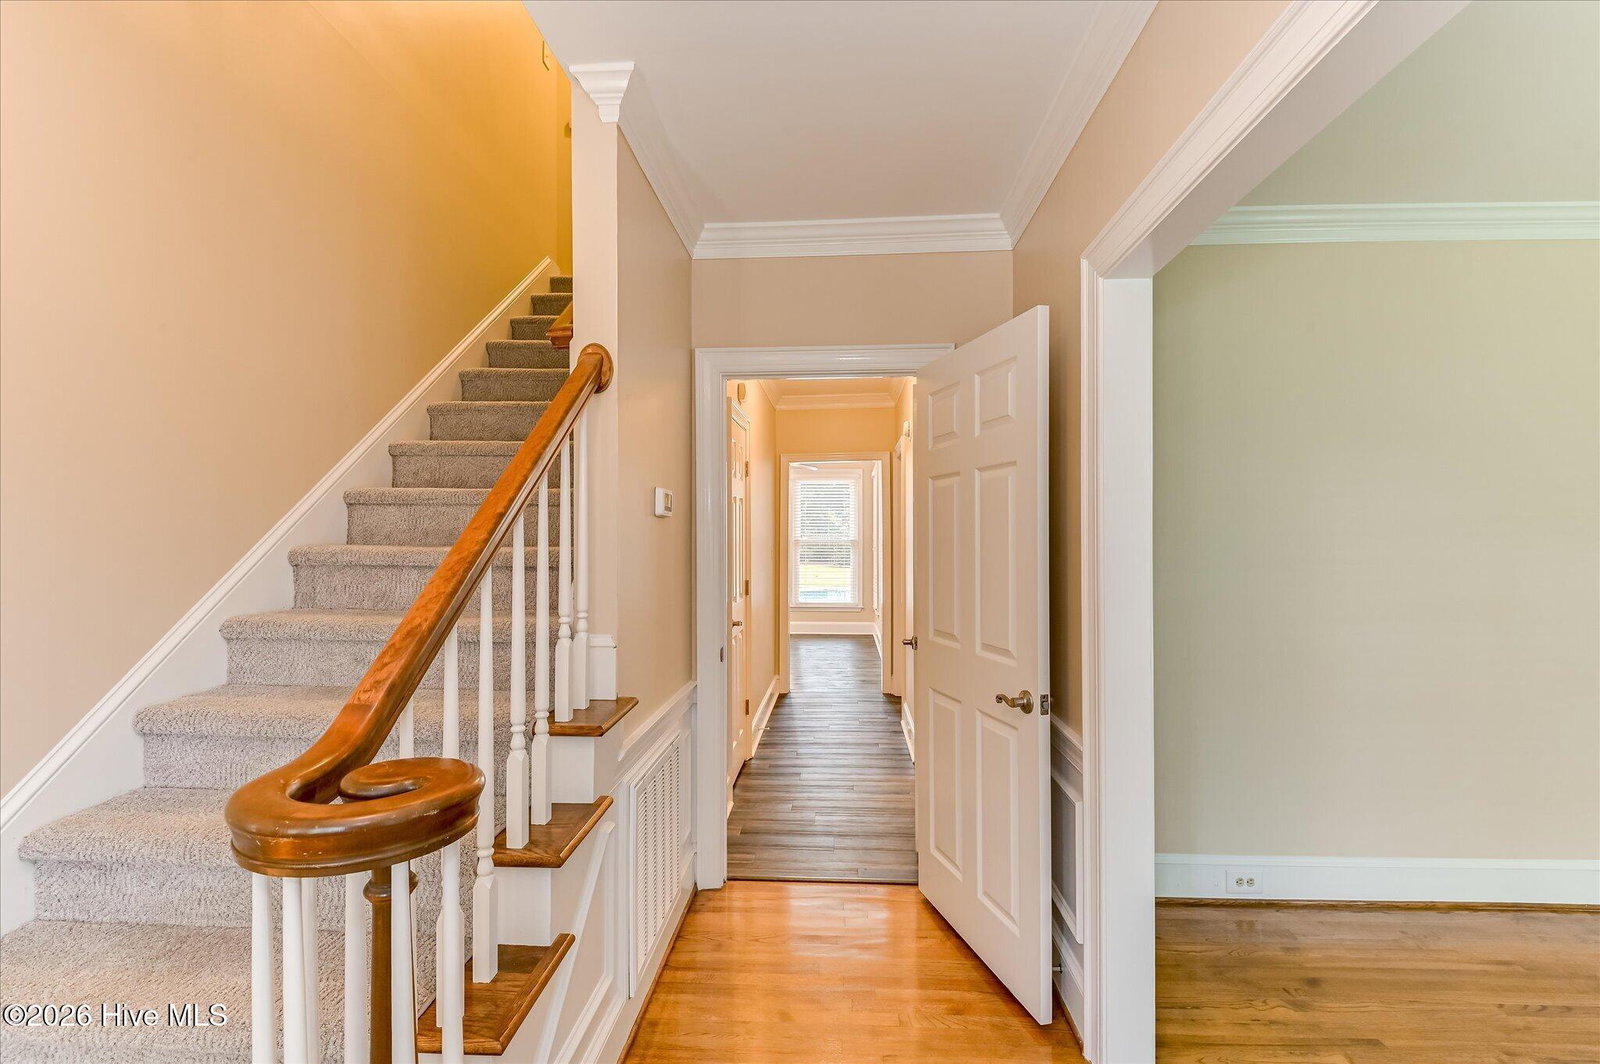
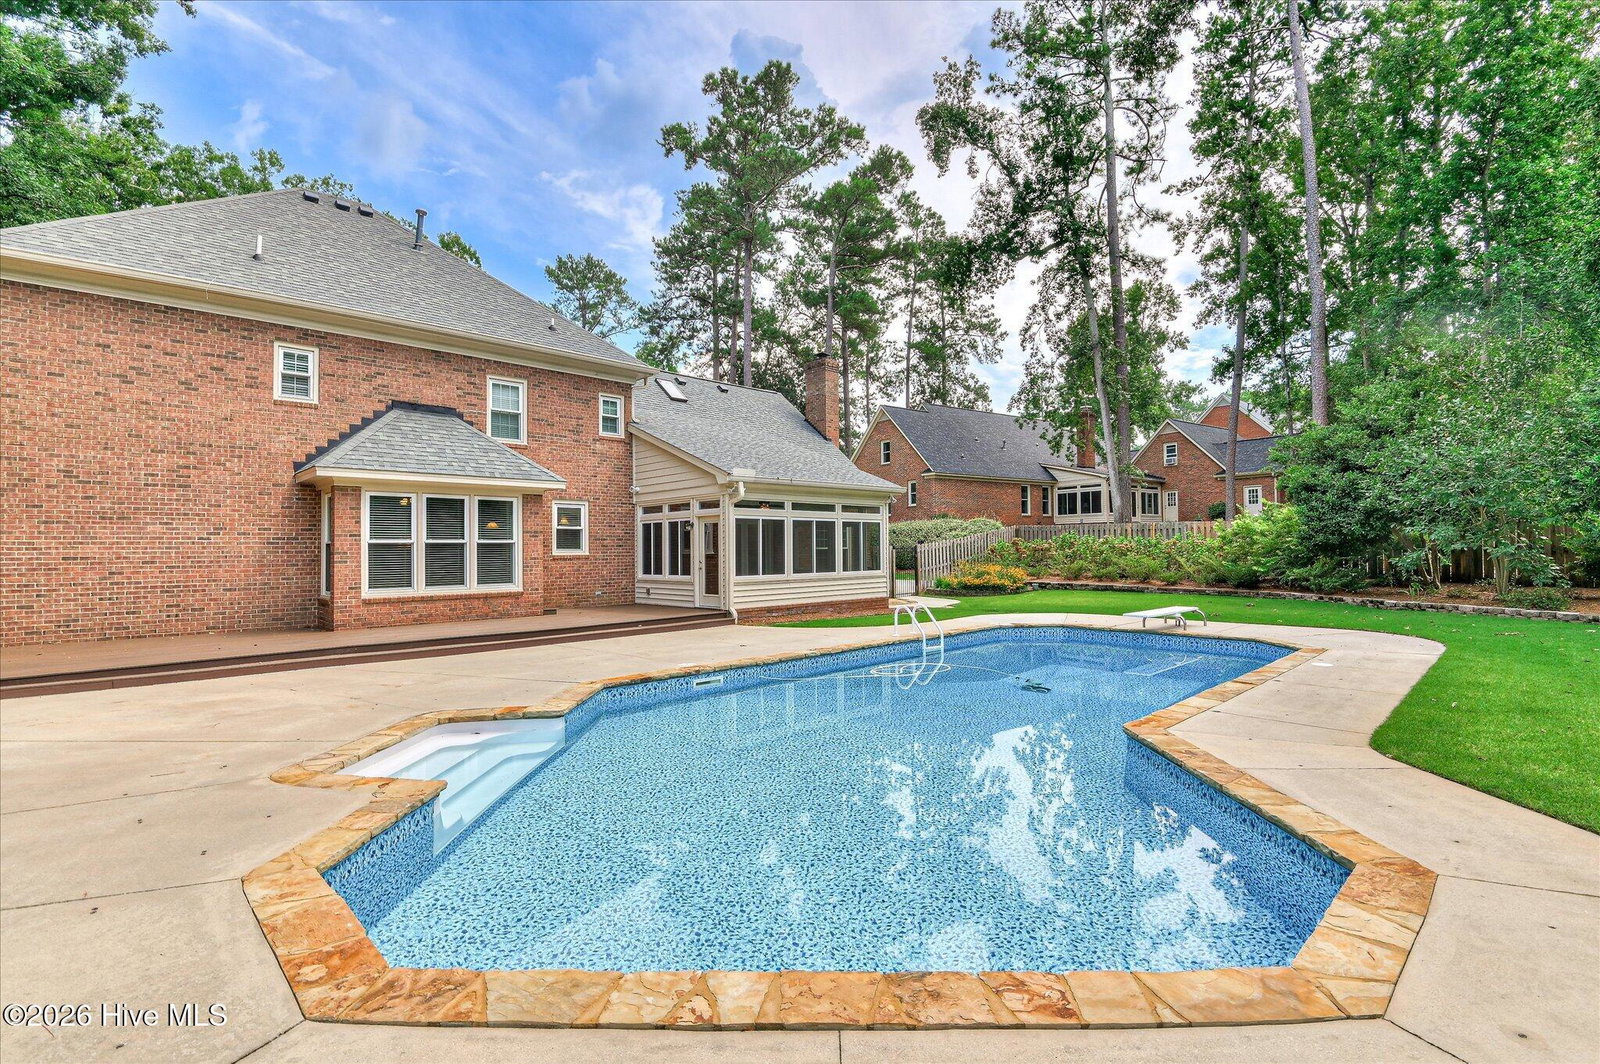
Welcome to 3524 Stevens Way, a spacious brick home in Martinez offering an incredibly versatile floor plan, generous living spaces, abundant storage, and a backyard built for enjoying the outdoors. The main level welcomes you with a traditional foyer flanked by a formal dining room and a separate office or flex space. At the heart of the home is an expansive family room with fireplace, opening to a large kitchen with abundant cabinetry, generous counter space, center island, stainless steel appliances, pantry, and adjoining breakfast area. Just beyond, a large bonus room provides even more space for entertaining, a playroom, game room, or additional living area. A main-level bedroom and nearby baths provide added flexibility for guests or multigenerational living. The first floor also includes a dedicated laundry room, additional utility and storage space, and an oversized garage. Upstairs, you'll find an exceptionally spacious layout with multiple bedrooms, additional bathrooms, another office/flex space, and an impressive amount of closet and unfinished attic storage. The generous primary suite offers plenty of room to unwind along with a private bath featuring dual vanities, a soaking tub, separate shower, and large closet. Outside is where this home really shines. Enjoy a large back deck, mature trees, a spacious yard, and your own in-ground swimming pool surrounded by an expansive pool deck--an ideal setting for summer days, entertaining, or simply relaxing at home. With multiple living areas, work-from-home options, flexible bedroom space, extensive storage, an oversized garage, and a private backyard with a pool, 3524 Stevens Way offers the space and versatility that can be difficult to find in the heart of Martinez.
Additional Information
- Interior Features
- Walk-In Closet(s), Entrance Foyer, Bookcases, Kitchen Island, Ceiling Fans, Pantry, Walk-In Shower, Drapes/Blinds, Eat-In Kitchen, Walk-In Closet(s)
- HOA Fee
- $350
- Zoning
- R-3
- Flooring
- Tile, Hardwood
- Appliances
- Electric Oven, Refrigerator, Disposal, Dishwasher, Cooktop
- Heating
- Electric, Forced Air
- Air Conditioning
- Central Air, Ceiling Fan(s)
- Levels
- Two
- Roof
- Composition
- Foundation
- Crawl Space
- Parking Features
- Paved
- Garage Spaces
- 2
- Elementary School
- Stevens Creek
- Middle School
- Stallings Island
- High School
- Lakeside
- View
- Other
Listing courtesy of RE/MAX Reinvented.