106 Sagewood Dr, Dudley, NC 28333
- $264,779
- 3
- BD
- 2
- BA
- 1,360
- SqFt




- List Price
- $264,779
- Status
- ACTIVE UNDER CONTRACT
- Days on Market
- 13
- MLS#
- 100584657
- Subtype
- Residential
- New Construction
- Yes
- Year Built
- 2026
- Bedrooms
- 3
- Bathrooms
- 2
- Full Baths
- 2
- Living Area
- 1,360
- Lot Size
- 24,829
- Acres
- 0.57
- Subdivision
- Massey Farm
- Neighborhood
- Massey Farm
Property Description
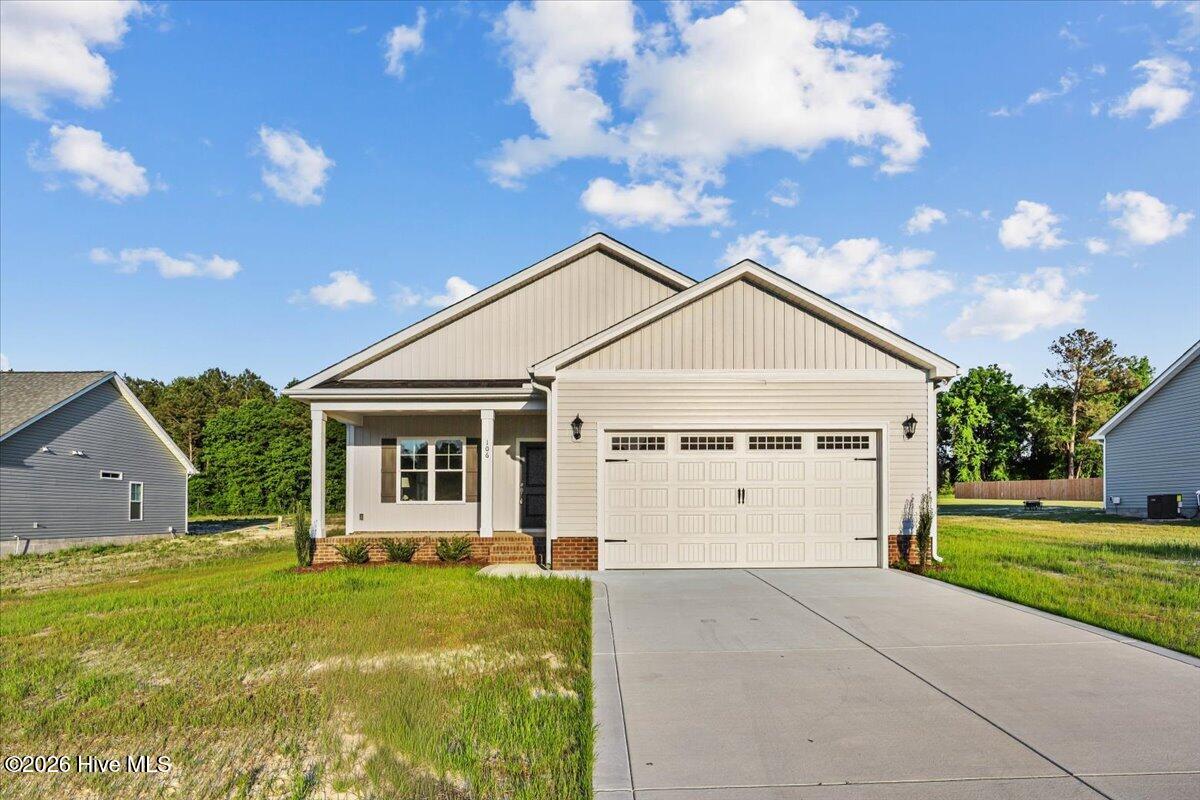
ASK ABOUT LARGE $10,000 BUILDER CONCESSION!! USE AS YOU CHOOSE!! PLUS REFRIGERATOR & BLACKSTONE INCLUDED!! MOVE-IN READY and waiting for its first owners! Don't miss one of the final opportunities in this phase of Massey Farm--this is one of only two homes remaining. The Rowan Plan offers the perfect blend of modern style, everyday comfort, and exceptional value with 1,360 square feet, 3 bedrooms, 2 bathrooms, and a thoughtfully designed open layout that is ready to impress from the moment you step inside. The spacious Family Room flows seamlessly into the bright Dining Area and stunning Quartz Island Kitchen featuring stainless steel appliances, a tile backsplash, pantry, and plenty of workspace for cooking, gathering, and entertaining. Whether you're hosting family and friends or enjoying a quiet evening at home, this open-concept design makes every space feel inviting. The private Owner's Suite is designed for relaxation with a large walk-in closet, dual quartz vanity, soaking tub, and separate walk-in shower. Two additional bedrooms provide the flexibility you need for family, guests, a home office, or hobby space. Additional highlights include durable laminate flooring, quartz countertops throughout, a dedicated laundry room, a two-car garage, and stylish finishes that offer both beauty and low-maintenance living. Covered front and rear porches extend your living space outdoors, creating the perfect place to enjoy your morning coffee or unwind at the end of the day. If you're looking for a move-in ready home that combines quality craftsmanship, designer finishes, and functional living spaces, the Rowan Plan is one you won't want to miss!
Additional Information
- Amenities
- Maintenance Common Areas, Maintenance Roads
- Interior Features
- Walk-In Closet(s), High Ceilings, Solid Surface Counter, Kitchen Island, Ceiling Fans, Pantry, Walk-In Shower, Walk-In Closet(s)
- HOA Fee
- $300
- Zoning
- residential
- Flooring
- Carpet, Laminate, Vinyl
- Appliances
- Electric Oven, Range, Dishwasher, Electric Range
- Heating
- Electric, Heat Pump
- Air Conditioning
- Central Air, Ceiling Fan(s)
- Levels
- One
- Roof
- Shingle
- Foundation
- Slab
- Parking Features
- Garage Faces Front, Attached, Covered, Garage Door Opener, Paved, Garage
- Garage Spaces
- 2
- School District
- Wayne County Public Schools
- Elementary School
- Brogden Primary
- Middle School
- Brogden
- High School
- Southern Wayne
- View
- Other
Listing courtesy of RE/MAX Southland Realty II.