530 N Line Dr, Hampstead, NC 28443
- $650,000
- 3
- BD
- 3
- BA
- 2,041
- SqFt










- List Price
- $650,000
- Status
- ACTIVE UNDER CONTRACT
- Days on Market
- 114
- Price Change
- ▼ $19,000 1781409009
- MLS#
- 100562124
- Subtype
- Residential
- Year Built
- 2007
- Bedrooms
- 3
- Bathrooms
- 3
- Full Baths
- 2
- Half Baths
- 1
- Living Area
- 2,041
- Lot Size
- 33,105
- Acres
- 0.76
- Subdivision
- Deerfield
- Neighborhood
- Deerfield
Property Description
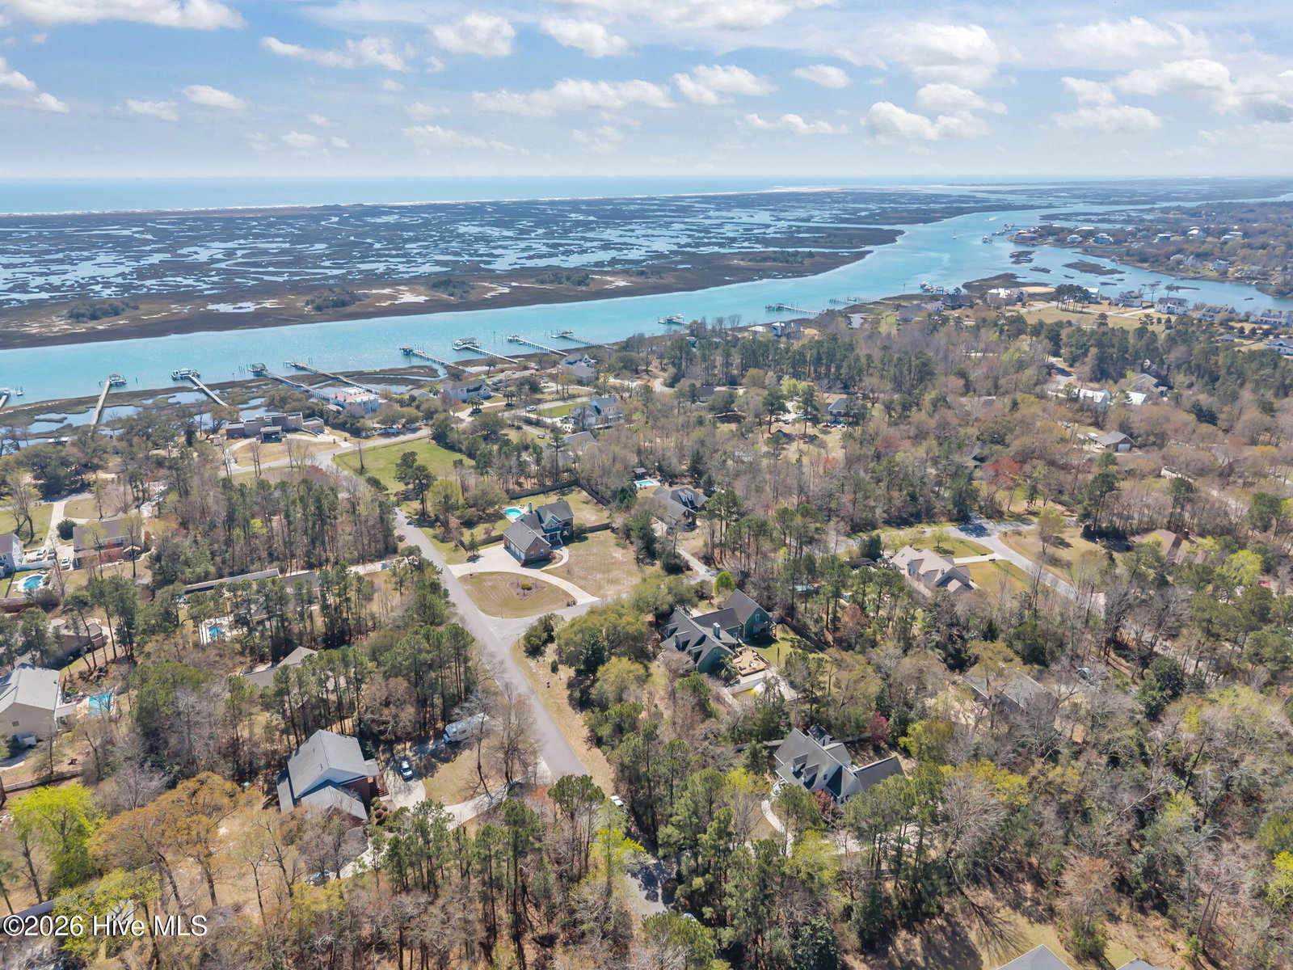
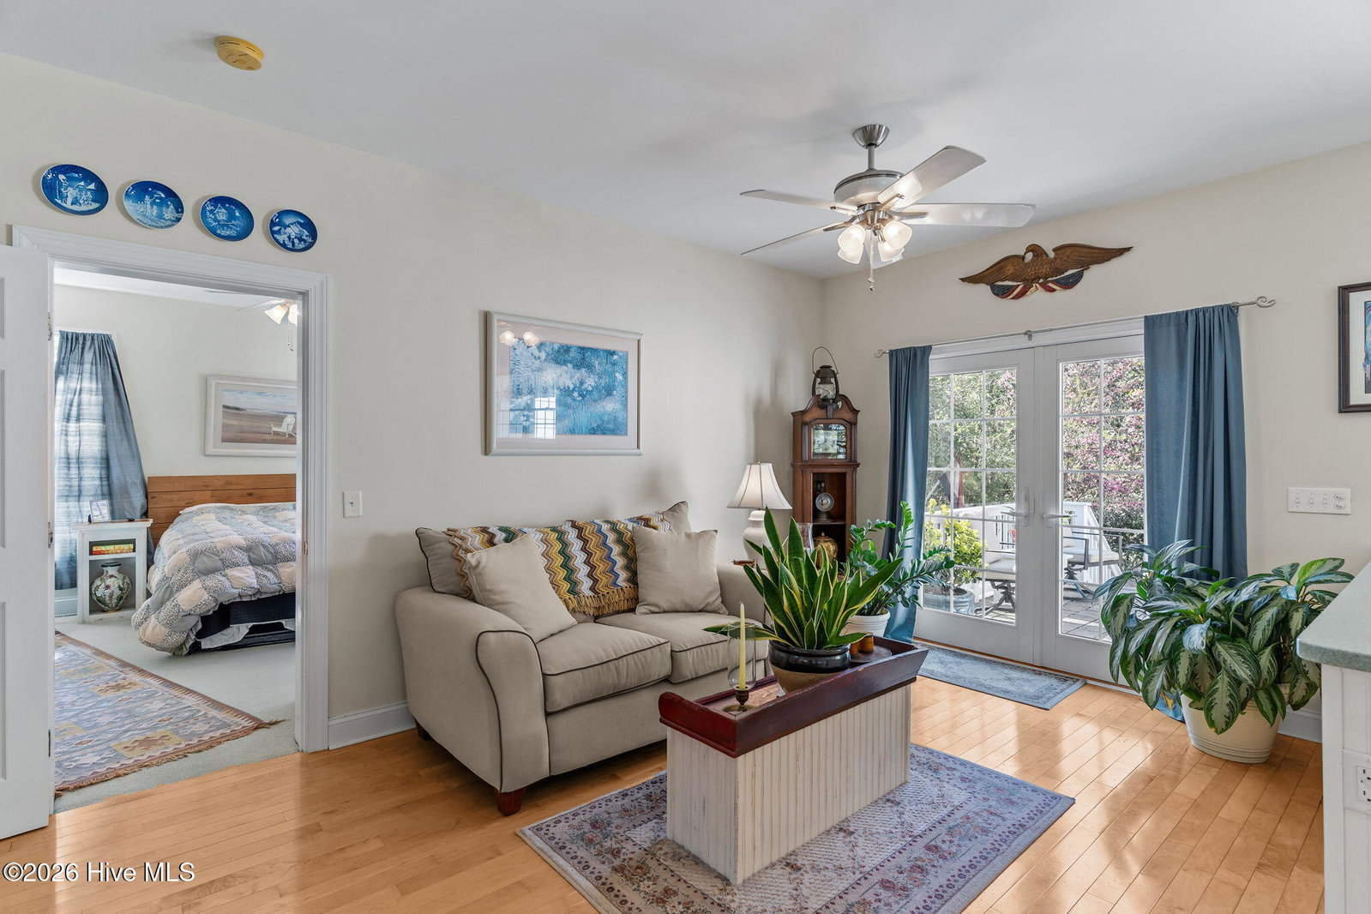
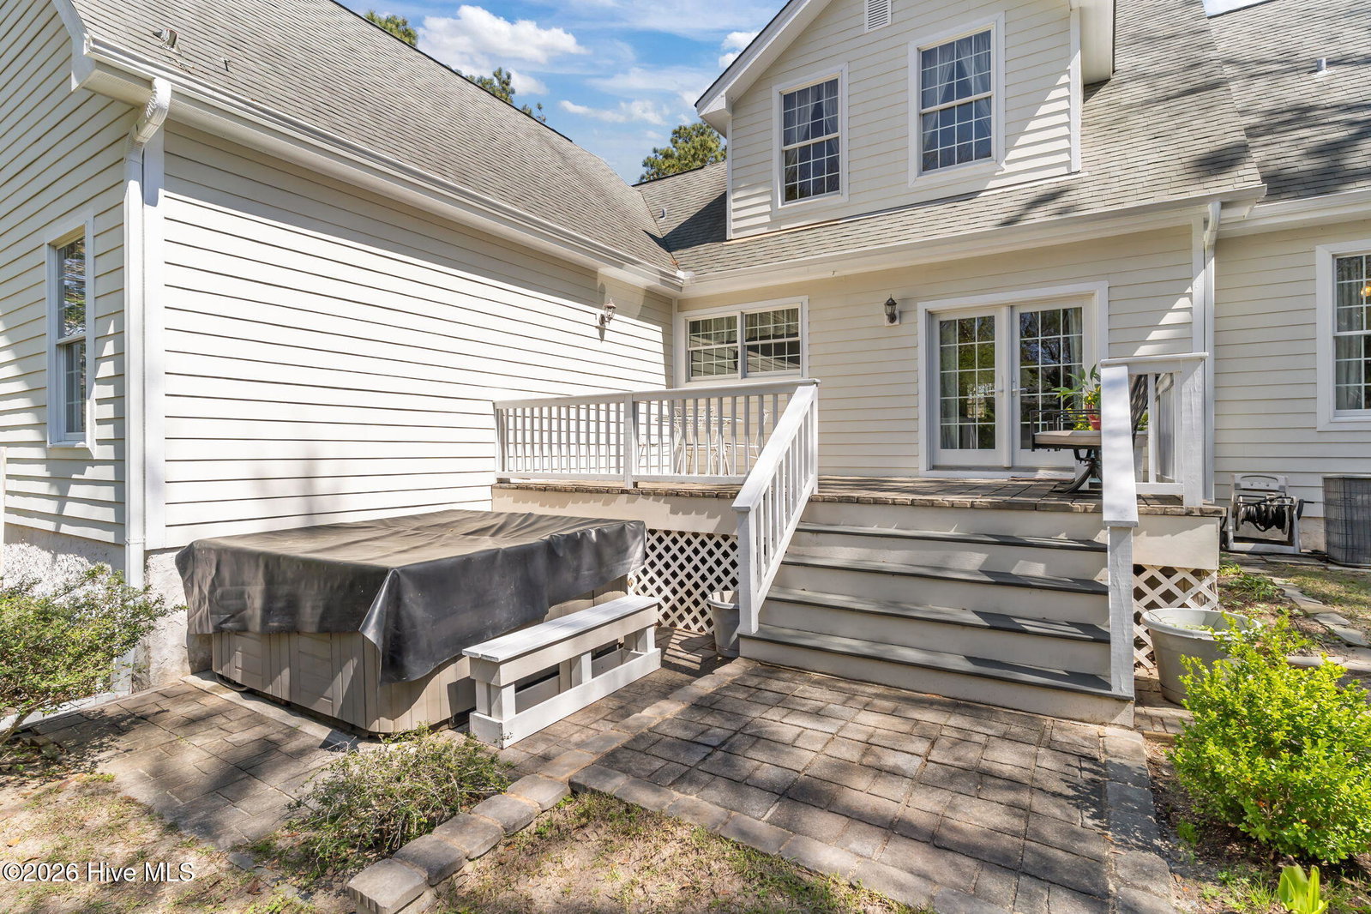
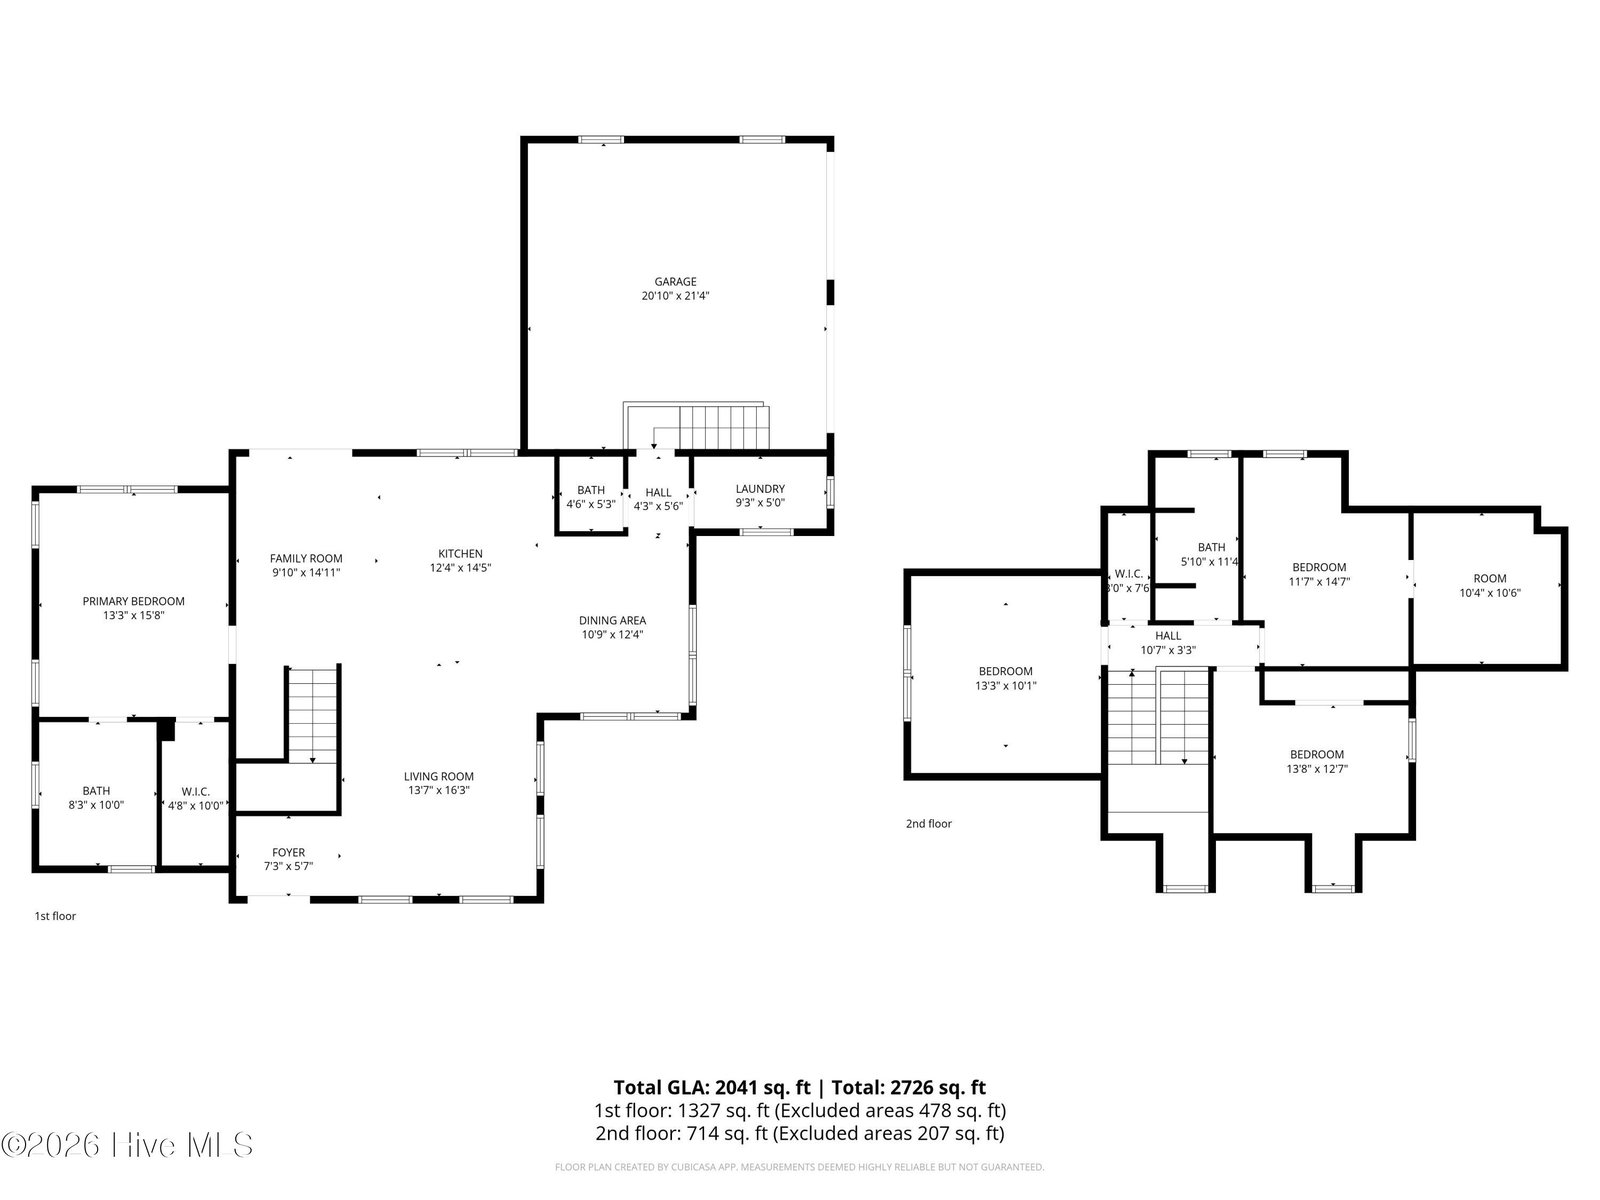
Ask about a 5.89% rate!! Set within a waterfront neighborhood & no HOA, this rare steel-frame residence is positioned on a private .76-acre homesite, set back from the road and surrounded by lush greenery, seasonal blooms & presence of the neighborhood deer. Elevated at appx. 21 feet above sea level and engineered to withstand winds up to 180 mph, the home offers a compelling balance of strength, privacy, and coastal sunrises. Constructed with full steel-frame framing by Marino Ware, the home reflects a level of structural integrity not commonly found in residential construction. Steel framing is inherently resistant to rot, termites, warping, and moisture-related damage, an important advantage in a coastal environment. The steel mesh reinforced concrete slab, concrete-filled block construction with galvanized steel anchor rods, and Simpson Strong-Tie system further enhance its durability. Throughout, 5/8'' drywall provides increased fire resistance, sound attenuation, and overall strength. Inside, a light-filled open-concept layout is designed for both comfort and functionality. The oversized kitchen is filled with natural light, large island and a gas stove. It also features large windows over the breakfast area that create a bright and welcoming space for everyday living. The first-floor primary suite offers convenience and privacy, while additional bedrooms are well-positioned for family or guests. Upstairs, you'll find two more bedrooms and a versatile bonus room with an en suite flex space. Additional features include an brand NEW upstairs HVAC 4/26, oversized garage w/ 20-foot ceilings, detached storage shed, 3 small backyard storage units and abundant built-in storage throughout the inside of the home. A whole-home reverse osmosis water filtration system by Culligan and a Grundfos hot water recirculation pump add efficiency and everyday comfort. A highly distinctive offering combining advanced construction, elevated positioning, and waterfront proximity, complete with a spacious back deck designed for grilling and entertaining, and a private hot tub for relaxed coastal evenings. While you may not find ruby red slippers beneath this home, you will find access to the Topsail School District & Hampstead's newest shopping center located at the entrance to the neighborhood!
Additional Information
- Interior Features
- Master Downstairs, Entrance Foyer, Ceiling Fans, Walk-In Shower
- Exterior Features
- Storm Doors
- Zoning
- RP
- Flooring
- Carpet, Tile, Wood
- Appliances
- Gas Oven, Water Softener Owned, Washer, Dryer, Dishwasher, Water Purifier Owned
- Heating
- Electric, Heat Pump
- Air Conditioning
- Central Air
- Levels
- Two
- Roof
- Shingle
- Foundation
- Crawl Space
- Parking Features
- Paved, Off Street
- Garage Spaces
- 2
- Elementary School
- South Topsail
- Middle School
- Topsail
- High School
- Topsail
- View
- Other
Listing courtesy of REAL Broker LLC.