3359 Sugar Mill Rd, Augusta, GA 30907
- $379,900
- 4
- BD
- 3
- BA
- 2,388
- SqFt




- List Price
- $379,900
- Status
- ACTIVE UNDER CONTRACT
- Days on Market
- 108
- MLS#
- 98253468
- Subtype
- Residential
- Year Built
- 1984
- Bedrooms
- 4
- Bathrooms
- 3
- Full Baths
- 2
- Half Baths
- 1
- Living Area
- 2,388
- Lot Size
- 12,632
- Acres
- 0.29
- Subdivision
- Sugar Mill Woods
- Neighborhood
- Sugar Mill Woods
Property Description
Welcome home to 3359 Sugar Mill Road. This beautifully updated 4 bedroom, 2.5 bath two, story residence is located in a well- established Sugar Mill neighborhood in Augusta, Georgia. With modern updates throughout and a functional layout designed for comfortable living, this home offers the perfect blend of style and convenience. The completely refreshed kitchen features brand-new cabinetry, a stylish tile backsplash, and a spacious island with bar seating--perfect for casual dining or entertaining. The kitchen flows seamlessly into the inviting great room, where custom built-ins and a stunning brick fireplace create a warm focal point. Enjoy new luxury vinyl plank flooring in the main living areas and bathrooms, complemented by plush new carpet in all bedrooms. New windows throughout the home bring in abundant natural light, while fresh paint and updated fixtures give every room a clean, modern feel. Step outside to a large, privacy-fenced backyard ideal for relaxing or entertaining, complete with a deck for outdoor dining, relaxing or entertaining. Conveniently located near shopping, restaurants, schools, 1-20 and Bobby Jones Expressway, this move-in-ready home offers comfort, style, and space. Schedule your showing today before it's too late!
Additional Information
- Amenities
- Street Lights
- Interior Features
- Entrance Foyer, Pantry, Eat-In Kitchen
- Zoning
- R1A
- Flooring
- Vinyl, Carpet
- Appliances
- Built-In Microwave, Other, Range, Dishwasher
- Heating
- Fireplace, Fireplace, Forced Air, Natural Gas
- Air Conditioning
- Central Air, Ceiling Fan(s)
- Levels
- Two
- Roof
- Composition
- Foundation
- Crawl Space
- Parking Features
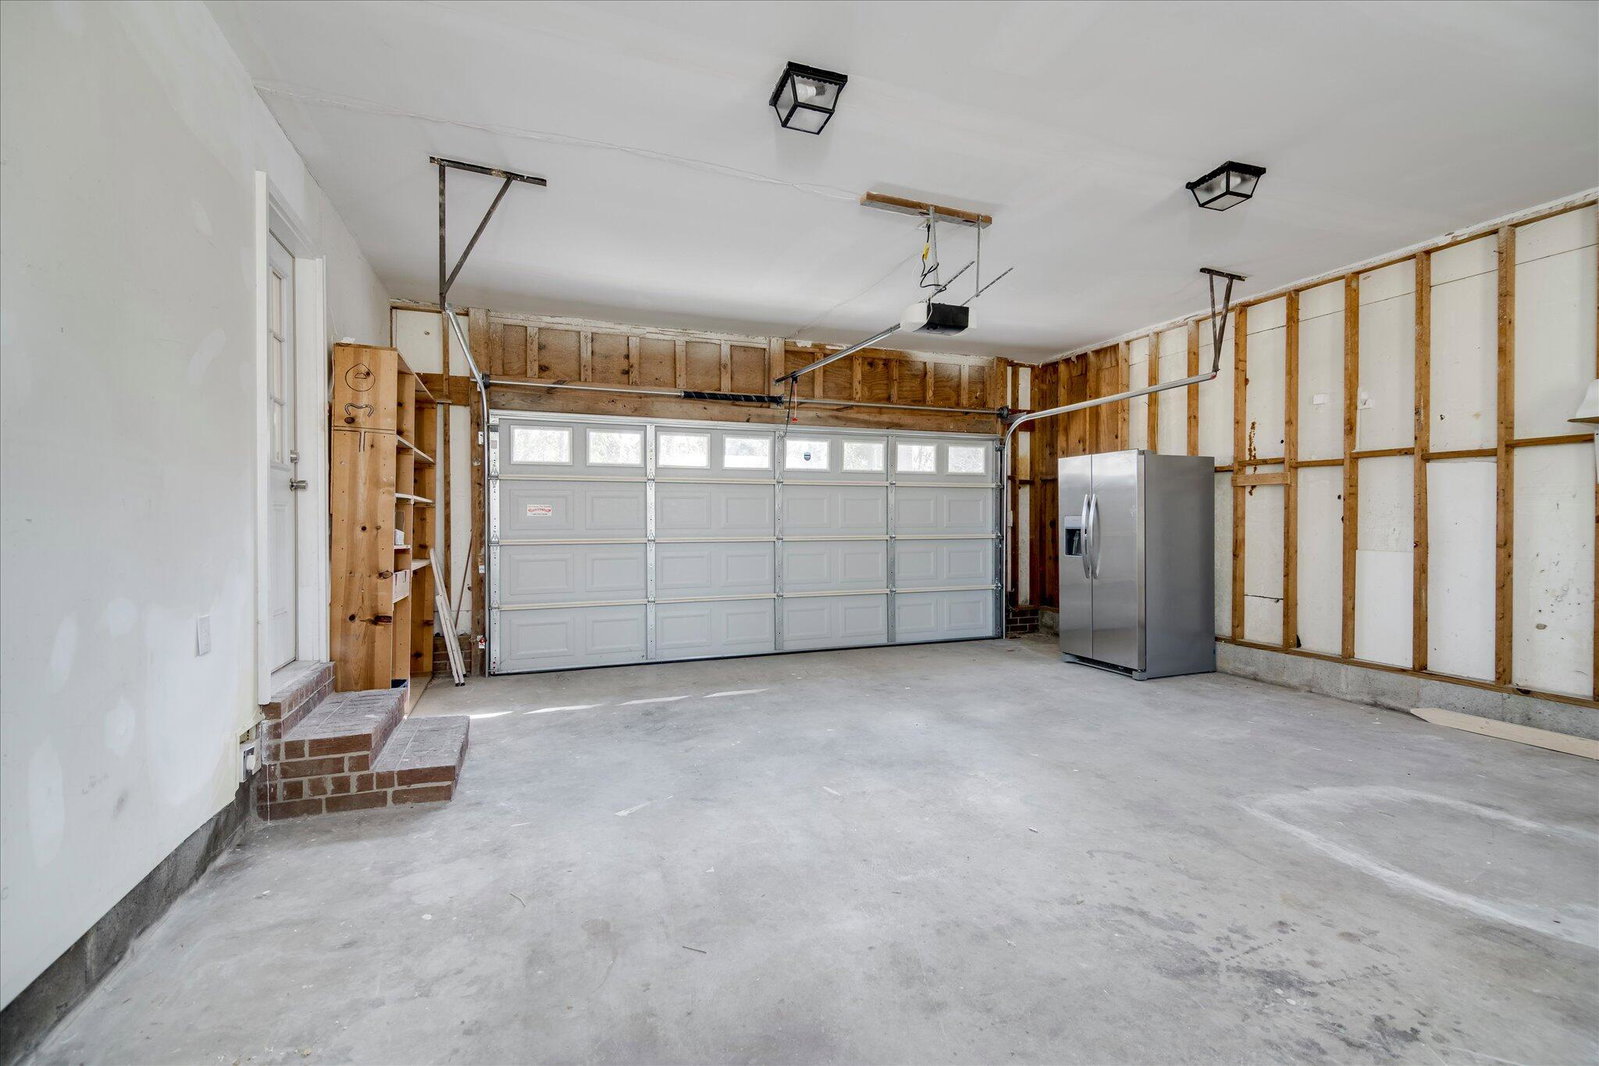
- Attached, Paved, Garage
- Garage Spaces
- 2
- Elementary School
- Warren
- Middle School
- Tutt
- High School
- Westside Comp. High
- View
- Other
Listing courtesy of Better Homes & Gardens Executive Partners.