243 Herring Rd, Princeton, NC 27569
- $415,000
- 3
- BD
- 2
- BA
- 2,439
- SqFt




- List Price
- $415,000
- Status
- ACTIVE
- Days on Market
- 116
- Price Change
- ▼ $10,000 1784158234
- MLS#
- 100569726
- Subtype
- Residential
- New Construction
- Yes
- Year Built
- 2026
- Bedrooms
- 3
- Bathrooms
- 2
- Full Baths
- 2
- Living Area
- 2,439
- Lot Size
- 60,113
- Acres
- 1.38
- Subdivision
- Skylar Meadows
- Neighborhood
- Skylar Meadows
Property Description
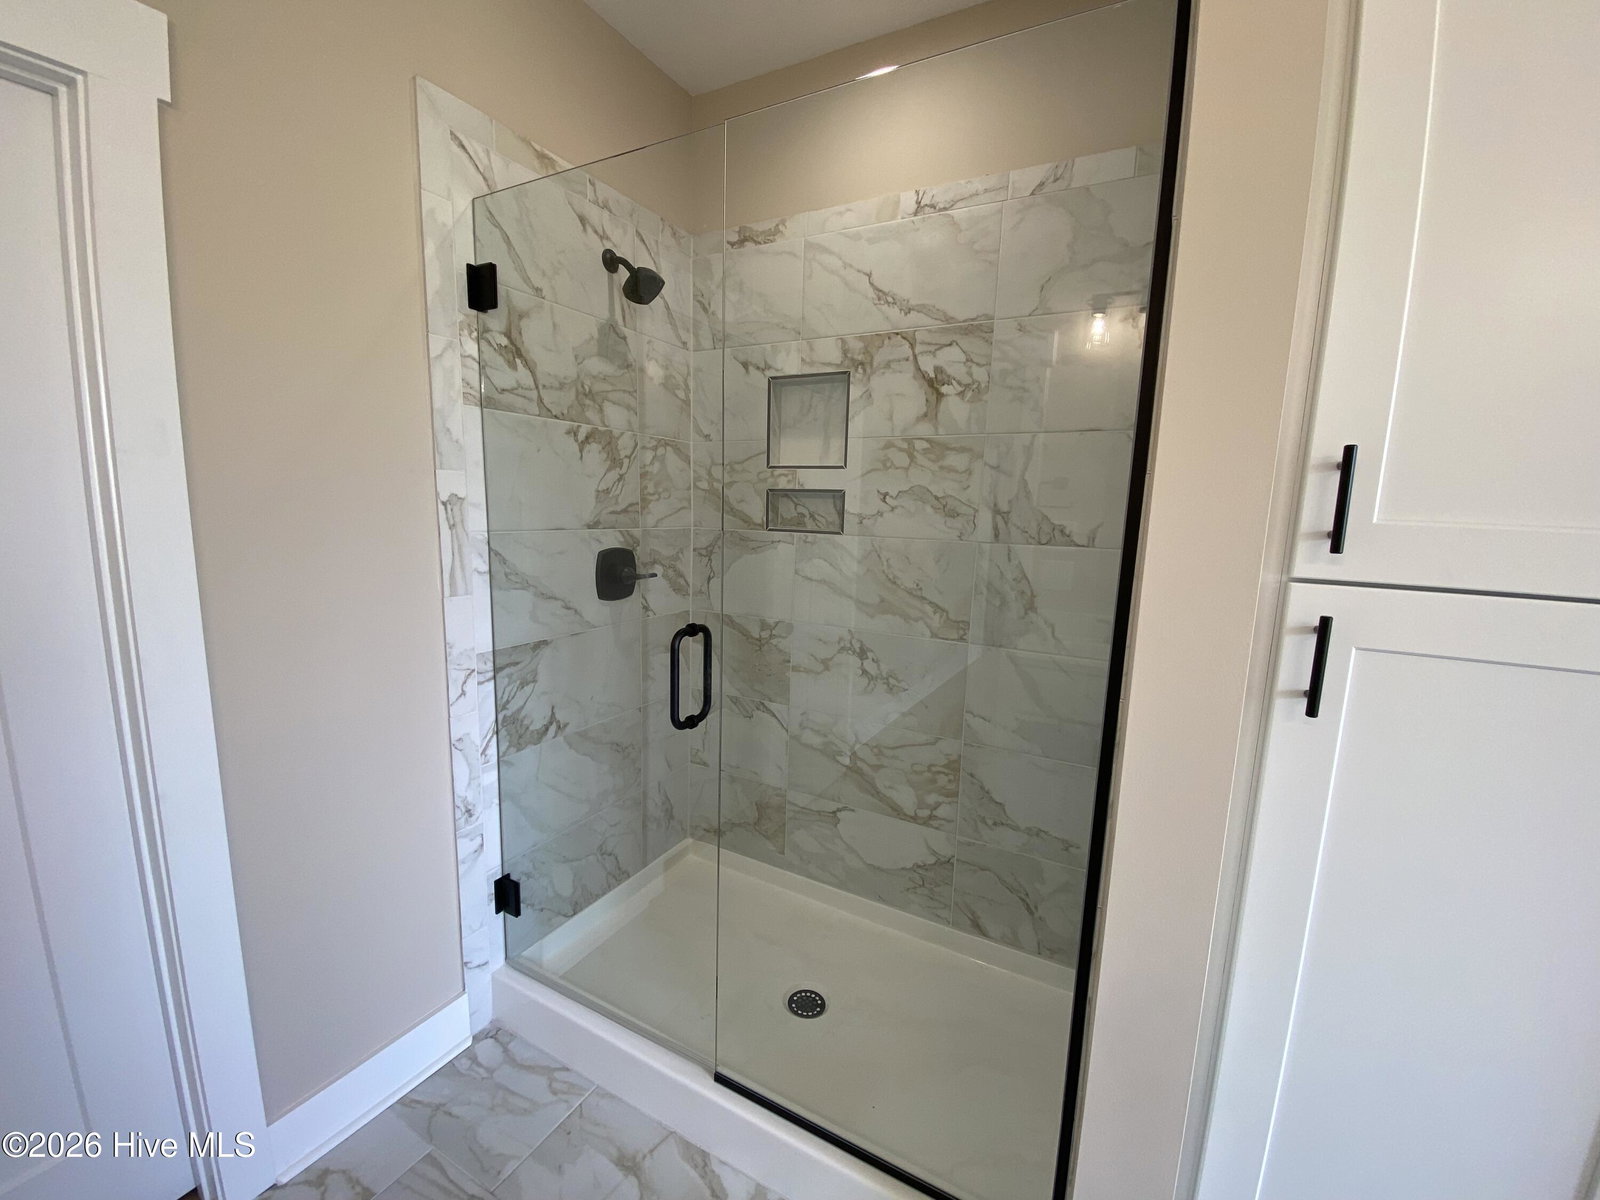
The builder makes this one too easy with $15,000 USE AS YOU CHOOSE!!! Welcome home to easy country living with all the comforts of new construction! This charming ranch-style beauty, The Marie Plan, sits on a generous 1.38-acre homesite and greets you with a classic rocking chair front porch--perfect for slow mornings and sweet tea afternoons. Step inside to a warm and inviting family room, cozy gas log fireplace, and custom finishes that make the space feel like home from the start. The heart of the home is a well-appointed kitchen featuring a granite island, tile backsplash, stainless steel appliances, and a breakfast bar made for gathering. The thoughtfully designed split-bedroom layout offers privacy, while the spacious primary suite is a true retreat with a walk-in closet, dual vanities, a relaxing soaking tub, and a separate tiled shower. You'll also find a convenient laundry room with a sink and a large bonus room above the garage--perfect for a playroom, home office, or guest space. Out back, enjoy peaceful evenings on the covered porch or gather around the fire pit in your own outdoor living area under the stars. With a two-car garage and a location that offers both quiet country charm and easy access for commuting, this home truly has the best of both worlds.
Additional Information
- Interior Features
- Walk-In Closet(s), Kitchen Island, Ceiling Fans, Gas Logs, Walk-In Closet(s)
- Zoning
- AR
- Flooring
- Laminate, Vinyl
- Appliances
- Built-In Microwave, Other, Range, Dishwasher
- Heating
- Fireplace, Electric, Heat Pump
- Air Conditioning
- Central Air
- Levels
- One and One Half
- Roof
- Architectural
- Foundation
- Brick/Mortar, Slab
- Parking Features
- Attached, Paved, Garage Door Opener
- Garage Spaces
- 2
- Elementary School
- Princeton
- Middle School
- Princeton
- High School
- Princeton
- View
- Other
Listing courtesy of HTR Southern Properties.