538 Waters Rd, Jacksonville, NC 28546
- $269,900
- 3
- BD
- 2
- BA
- 1,652
- SqFt






- List Price
- $269,900
- Status
- ACTIVE UNDER CONTRACT
- Days on Market
- 7
- MLS#
- 100578149
- Subtype
- Residential
- Year Built
- 1984
- Bedrooms
- 3
- Bathrooms
- 2
- Full Baths
- 2
- Living Area
- 1,652
- Lot Size
- 21,780
- Acres
- 0.50
- Subdivision
- Breckenridge
- Neighborhood
- Breckenridge
Property Description
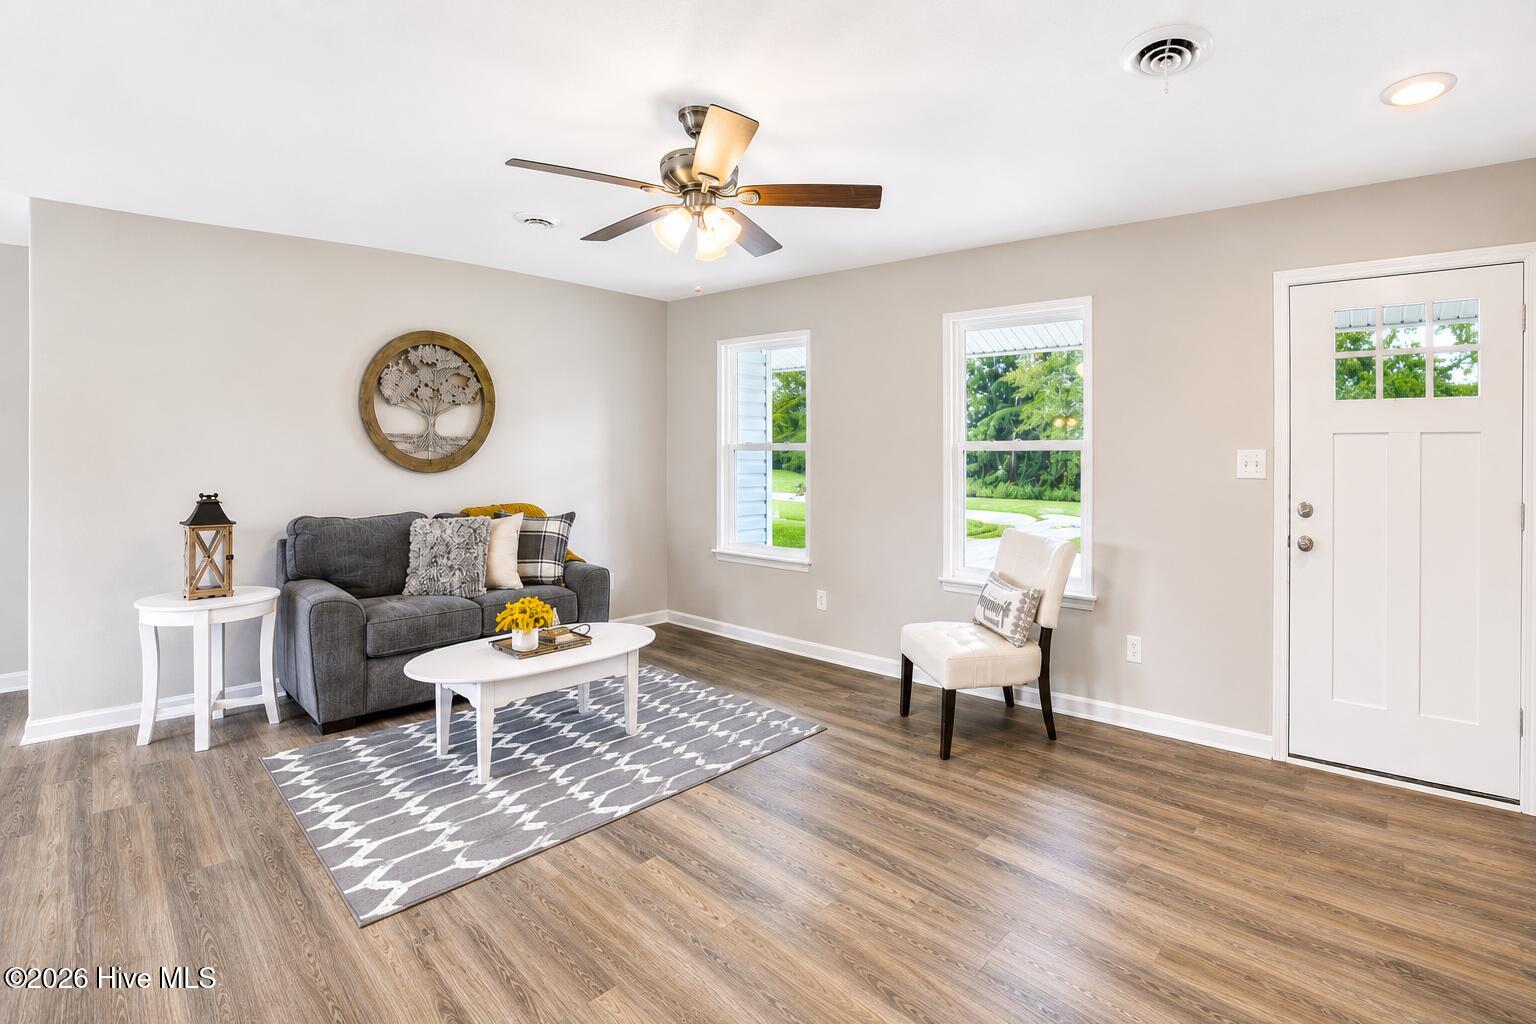
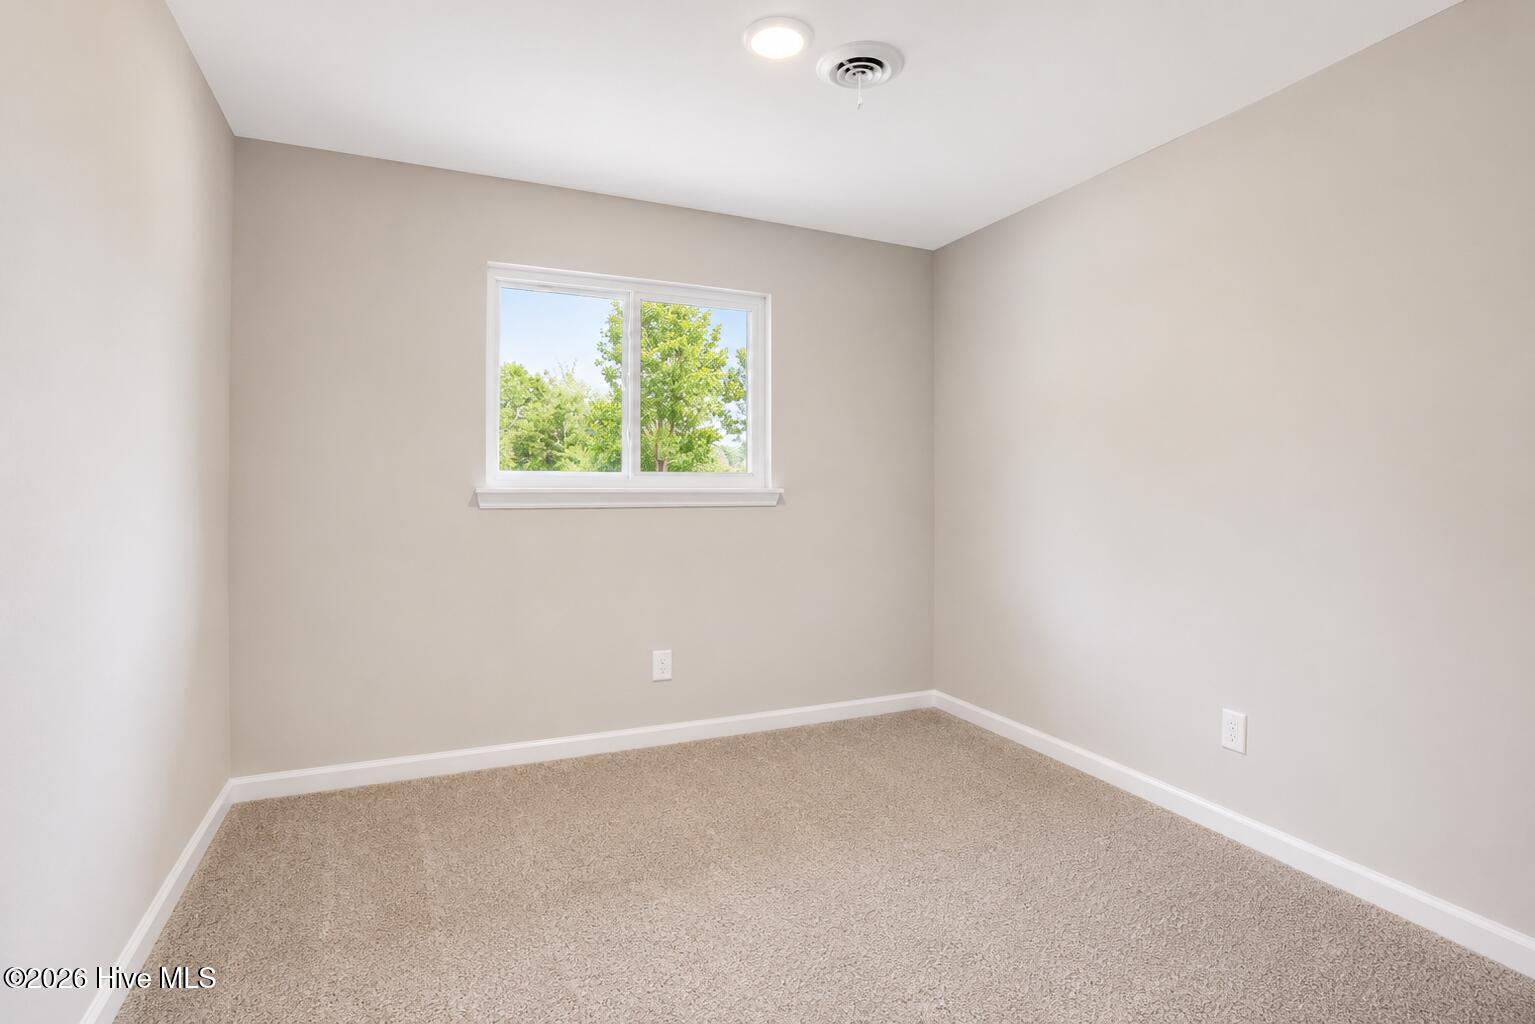
Welcome to 538 Waters Rd., where fresh design, major updates, and easy ranch-style living come together in a beautifully remodeled Jacksonville home. This 3-bedroom, 2-bath ranch offers 1,652 sq. ft., a bonus room, a living room, and a den with fireplace, all set on a spacious half-acre lot with a quiet country setting. Inside, the home feels bright, clean, and refreshed from the moment you enter. Fresh neutral paint, new LVP flooring in the common areas and bathrooms, new carpet in the bedrooms, updated lighting, and modern finishes create a polished, move-in-ready interior. The remodeled kitchen features crisp white cabinetry, updated countertops, stainless steel appliances, and a new sink and faucet, offering a stylish and functional space for everyday use. The layout provides flexible living areas, including a main living room, a separate den with fireplace and brick surround, and a bonus room that can serve a variety of uses such as office space, hobby space, media space, or additional storage. Major updates continue outside with a new roof, new siding, new windows, and new exterior doors, adding curb appeal and long-term peace of mind. The large backyard offers open space, mature trees, and room to enjoy outdoor activities, gardening, or entertaining. Located in a country setting with convenient access to shopping, dining, daily services, and Camp Lejeune, this remodeled ranch combines updated comfort, functional space, and a generous lot. 538 Waters Rd. is Back on the Block and ready to impress.
Additional Information
- Interior Features
- Ceiling Fans, Eat-In Kitchen
- Zoning
- R-15
- Heating
- Electric, Heat Pump
- Air Conditioning
- Central Air
- Levels
- One
- Roof
- Architectural
- Foundation
- Slab
- Parking Features
- Paved
- School District
- Onslow
- Elementary School
- Woodland Elementary School
- Middle School
- Hunters Creek
- High School
- White Oak
- View
- Other
Listing courtesy of Carolina Real Estate Group.