4846 Coal Creek Dr, Graniteville, SC 29829
- $325,000
- 5
- BD
- 3
- BA
- 2,850
- SqFt




- List Price
- $325,000
- Status
- ACTIVE
- Days on Market
- 35
- Price Change
- ▼ $4,900 1786045093
- MLS#
- 100586050
- Subtype
- Residential
- Year Built
- 2016
- Bedrooms
- 5
- Bathrooms
- 3
- Full Baths
- 3
- Living Area
- 2,850
- Lot Size
- 8,276
- Acres
- 0.19
- Subdivision
- Sage Creek
- Neighborhood
- Sage Creek
Property Description
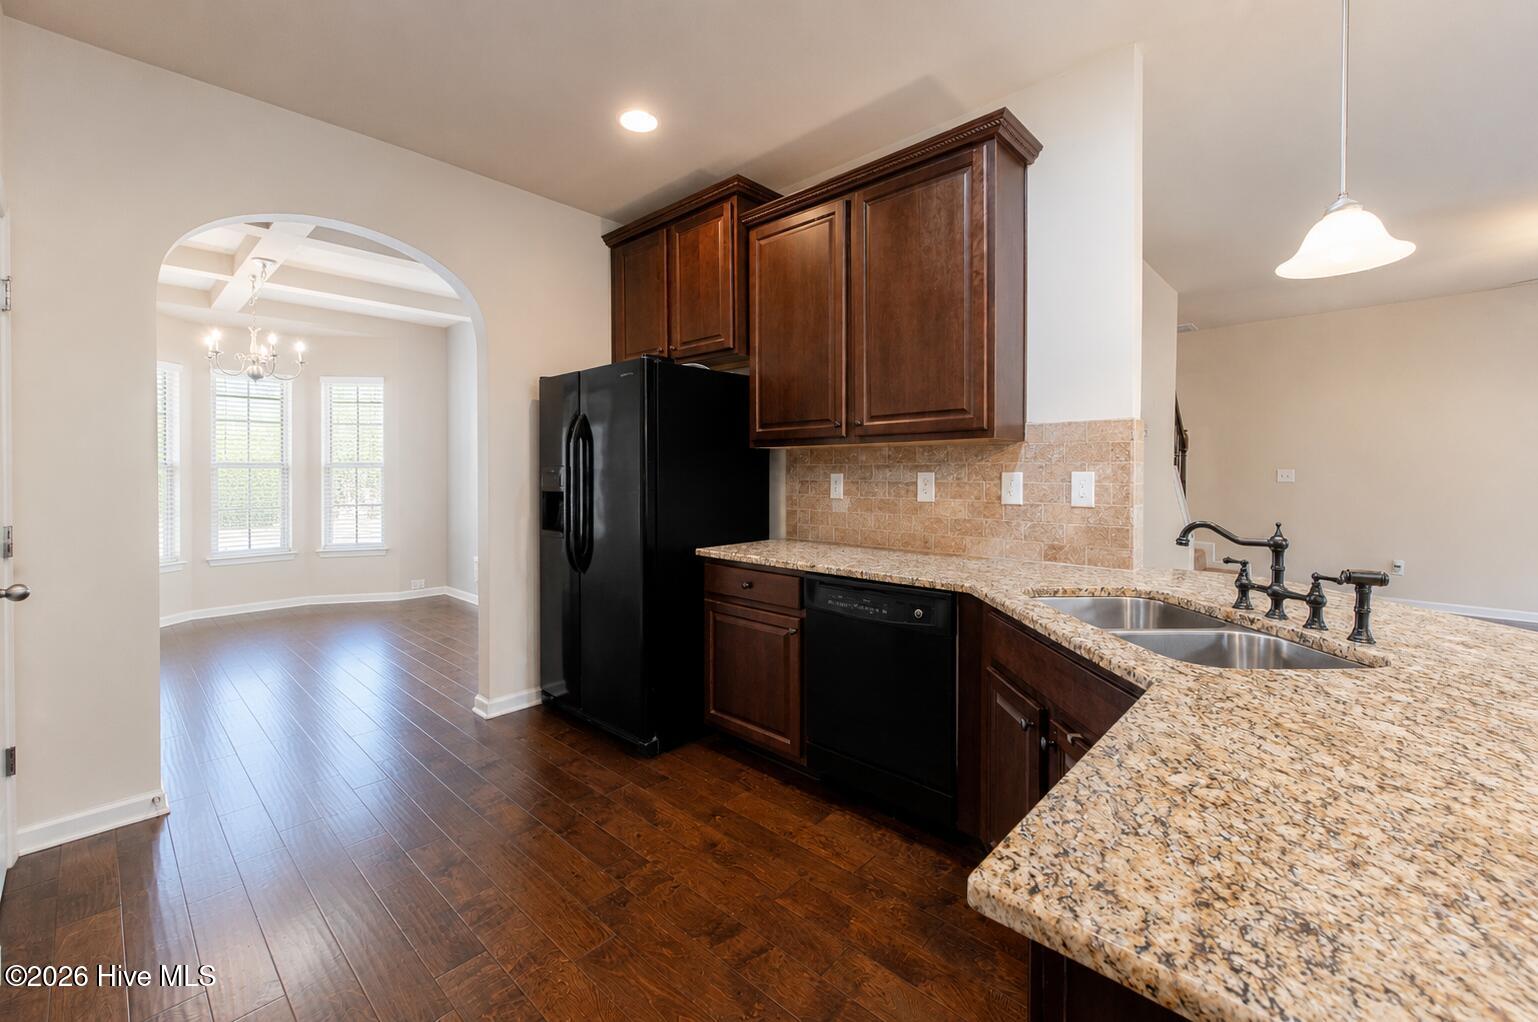
Welcome home to this 5-bedroom, 3-full-bathroom residence with new roof in 2024 - added sunporch plus bedroom/bathroom on the main level great for possible in-law suite! As you step inside, you are greeted by a large, welcoming foyer entrance with a balcony from above! Off the foyer, arched entries on both sides lead to the office and dining room, which features a coffered ceiling and a bright bay window! At the heart of the home, the kitchen features granite countertops, a tiled backsplash, a pantry, a range, a built-in microwave, a dishwasher and refrigerator all opening to a lovely breakfast room complete with its own bay window! The cozy living room invites you to relax with its warm fireplace and ceiling fan, and it flows seamlessly into a wonderful added sun porch - the perfect spot for your morning coffee or afternoon tea! The main level also thoughtfully includes a guest bedroom with a ceiling fan and direct access to a full bathroom, offering an ideal setup for an in-law suite or overnight visitors! The massive owner's suite serves as a true private retreat, boasting high ceilings, a dedicated sitting room, ceiling fans, and spacious walk-in closets! The attached ensuite bathroom features a vaulted ceiling, a double sink vanity, a deep soaking tub, and a separate shower! The remaining three guest bedrooms each have a vaulted ceiling and share a well-appointed hall bath! A conveniently located upstairs laundry room makes chores a breeze! Outside, you will find a fully fenced backyard perfect for pets, play, or entertaining! Eligible for 100% USDA financing! To top it all off, this home is situated in a fantastic, super convenient location with easy access to I-20, Bridgestone, Fort Gordon, and an array of new eating establishments!
Additional Information
- Amenities
- See Remarks
- Interior Features
- Walk-In Closet(s), High Ceilings, Entrance Foyer, Solid Surface Counter, Ceiling Fans, Pantry, Walk-In Shower, Walk-In Closet(s)
- Exterior Features
- See Remarks
- HOA Fee
- $560
- Zoning
- R
- Appliances
- Refrigerator
- Heating
- Other, Electric
- Air Conditioning
- Central Air
- Levels
- Two
- Roof
- Shingle, Composition
- Foundation
- Slab
- Parking Features
- Garage Faces Front, Attached, Garage Door Opener, Garage
- Garage Spaces
- 2
- Elementary School
- Byrd
- Middle School
- Leavelle McCampbell
- High School
- Midland Valley
- View
- Other
Listing courtesy of Shannon Rollings Real Estate.