1536 Ann St, Beaufort, NC 28516
- $1,499,000
- 6
- BD
- 4
- BA
- 3,244
- SqFt




- List Price
- $1,499,000
- Status
- ACTIVE
- Days on Market
- 32
- Price Change
- ▼ $151,000 1787958610
- MLS#
- 100596410
- Subtype
- Residential
- Year Built
- 2014
- Bedrooms
- 6
- Bathrooms
- 4
- Full Baths
- 3
- Half Baths
- 1
- Living Area
- 3,244
- Lot Size
- 10,454
- Acres
- 0.24
- Subdivision
- Not In Subdivision
- Neighborhood
- Not In Subdivision
Property Description
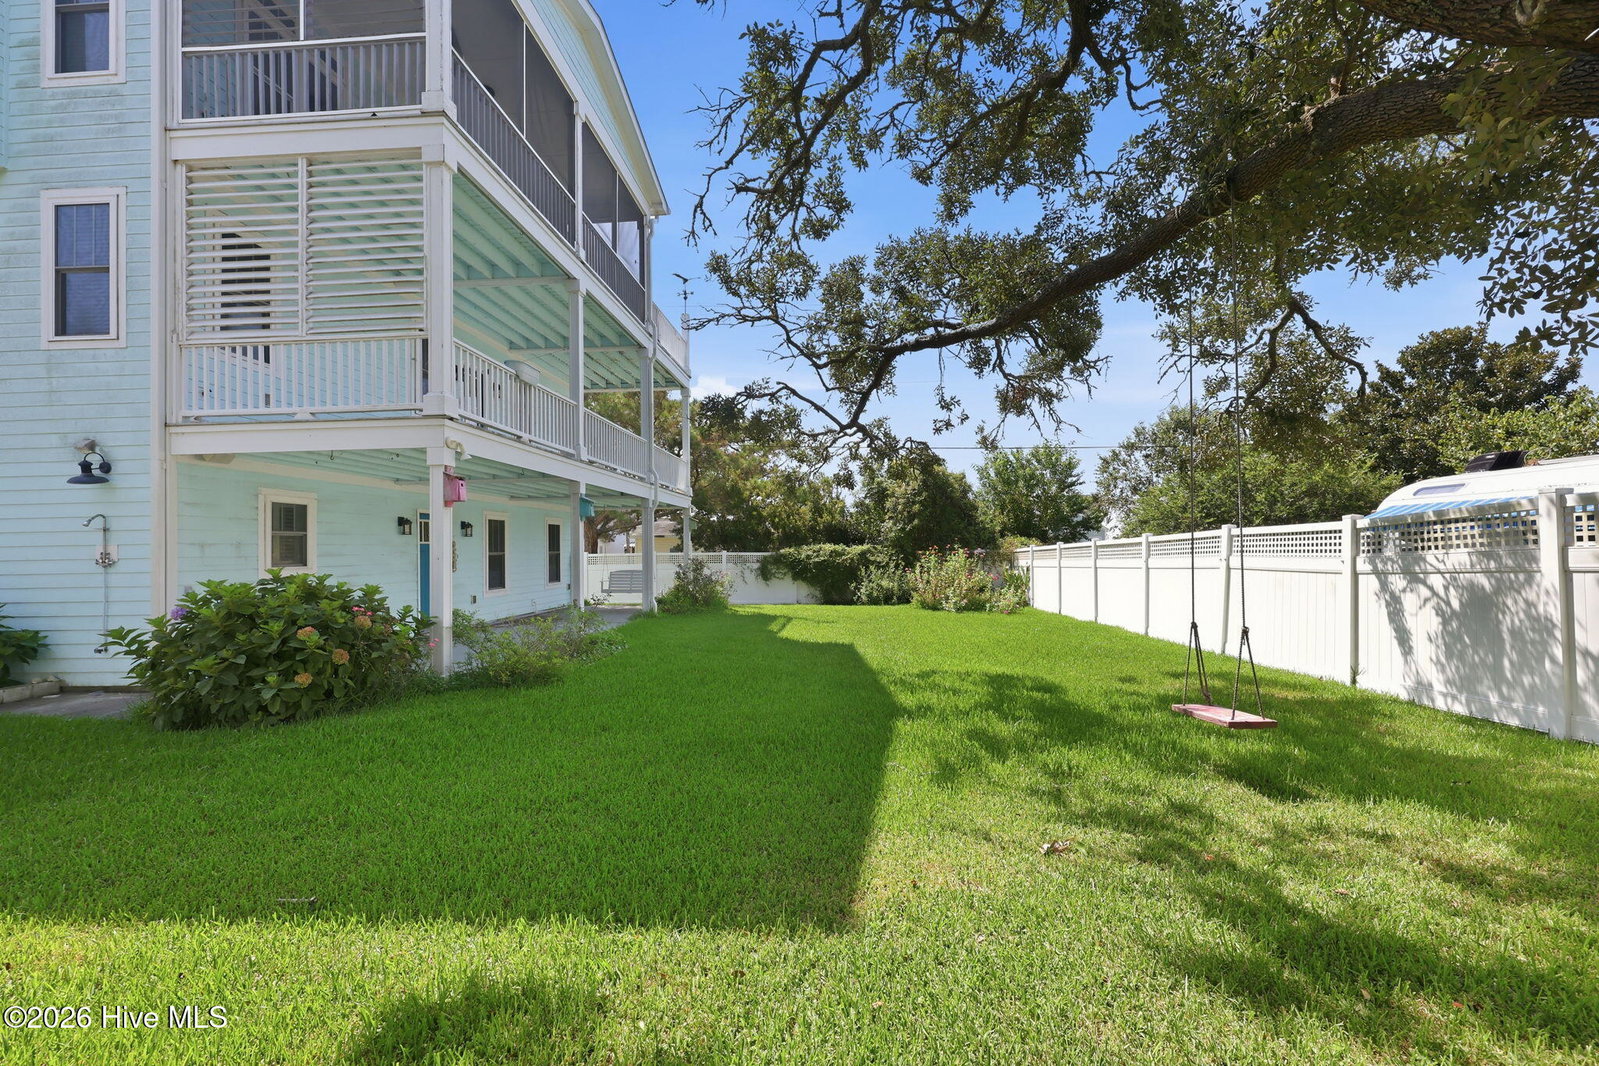
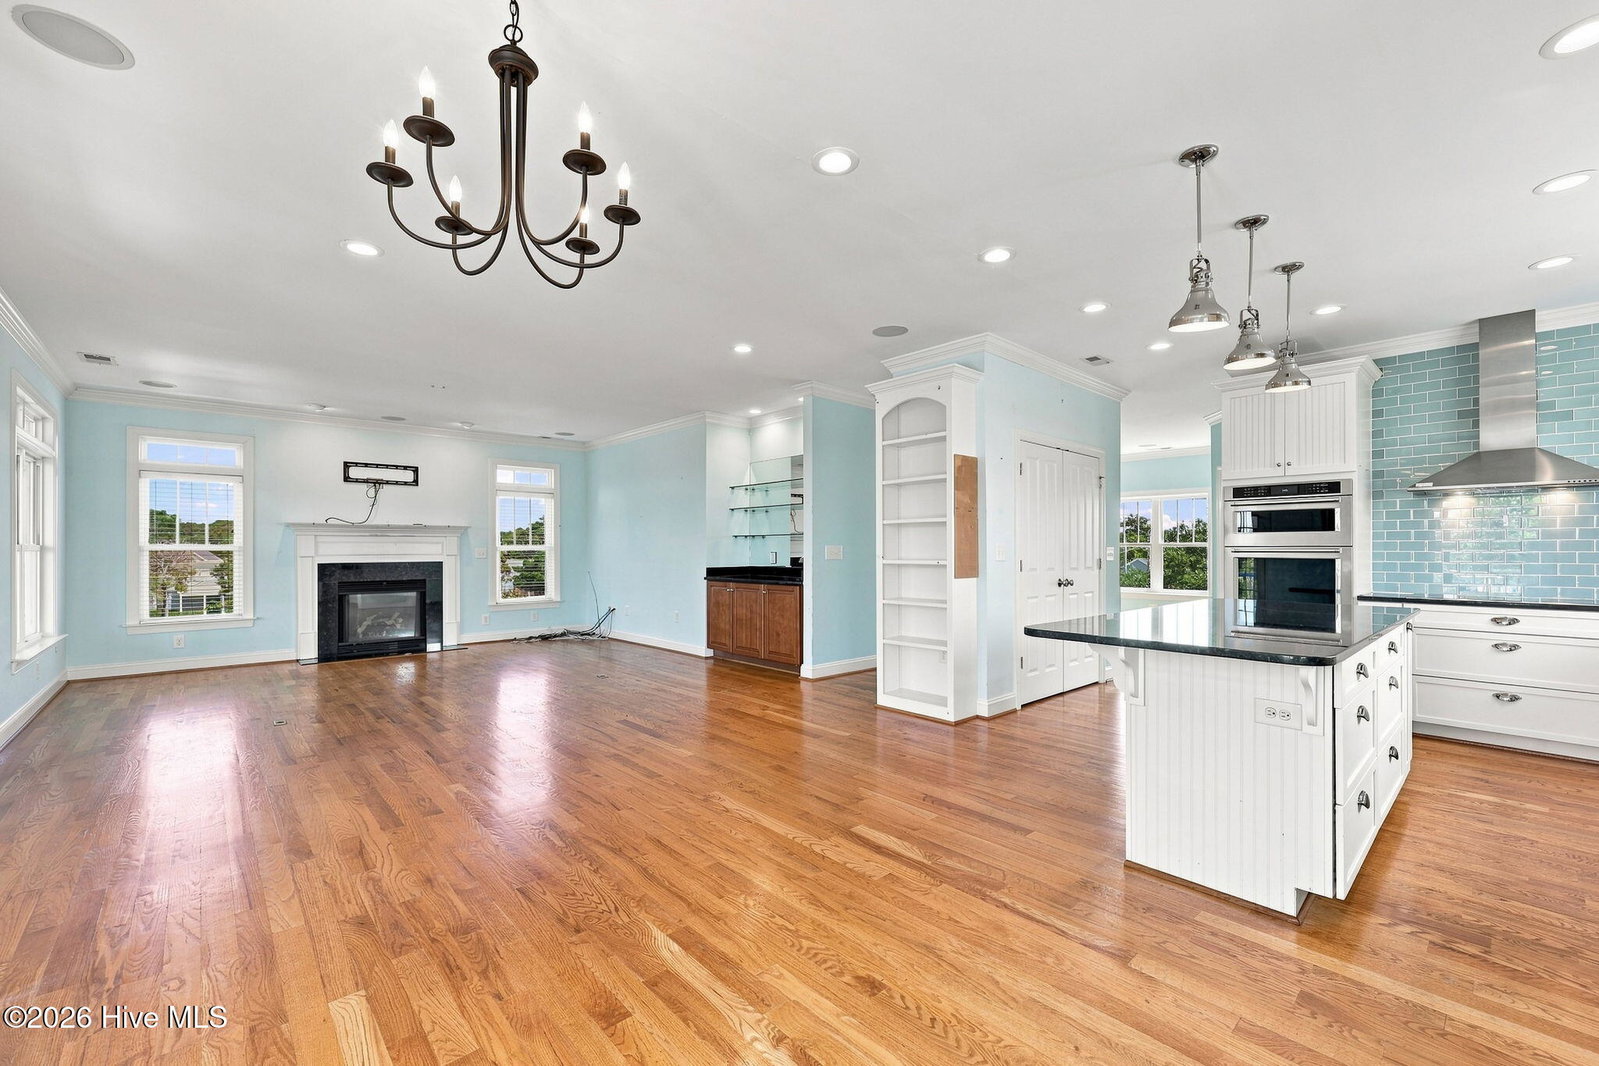
Experience elevated coastal living in this spacious, reverse-floor-plan home in a desirable Beaufort location, just minutes from great restaurants, shopping, and a public boat ramp--making this a true boater's paradise. Designed with three levels of living space, all levels accessible by either stairs or elevator, multiple entrances, abundant storage, and generous areas for entertaining, this home offers exceptional versatility and functionality. The ground level features a bedroom with a full bathroom, a large two-car garage with additional room for a golf cart and storage, and a workshop with its own ductless mini-split system. A rear patio, fenced backyard, established landscaping, and an outdoor shower add to the home's outdoor appeal. A full-house Generac generator, central vacuum system, security system, and wired speaker system provide added convenience and peace of mind. The second level features a spacious laundry room and three generously sized bedrooms. The primary suite offers a large walk-in closet, walk-in shower, sunken tub, and dual vanities. Two additional spacious bedrooms share a well-appointed Jack-and-Jill bathroom featuring dual sinks and a walk-in shower. This level includes both a front entrance and an entrance to the back porch. All three levels are easily accessible by either the staircase or elevator. The third level showcases the home's reverse floor plan and provides an ideal space for entertaining. The large eat-in kitchen features granite countertops, a substantial island with seating, farmhouse sink, abundant drawer storage throughout, including drawers in the island, pantry, tile backsplash and a Samsung induction cooktop. Built-in window seating adds character and functionality. The adjacent dining area and spacious living/great room with wet bar and built-in shelving create an inviting gathering space. Step outside to the screened-in porch and adjoining deck, with propane already in place for grilling. From the third level, enjoy beautiful views of Beaufort Sound, surrounding marshland, Shackleford Banks, and the area's famous wild horses. The elevated vantage point also provides a spectacular setting to enjoy Beaufort's beautiful sunsets. Hardwood flooring flows throughout the home, with tile in the bathrooms. Additional features include crown molding throughout, a full-house central vacuum, wired speakers in the home and bedrooms, and a security system ready to be reconnected. The front entry is complemented by an attractive fountain that adds to the home's curb appeal. The home needs some interior and exterior painting, providing an opportunity for the new owner to make cosmetic updates and add their personal touch. With its spacious layout, elevator, multiple entrances, abundant storage, generous garage and workshop spaces, coastal views, outdoor living areas, and proximity to boating, dining, and shopping, this Beaufort home offers an exceptional opportunity to enjoy the Crystal Coast lifestyle.
Additional Information
- Amenities
- None
- Interior Features
- Central Vacuum, Walk-In Closet(s), High Ceilings, Entrance Foyer, Solid Surface Counter, Whole-Home Generator, Bookcases, Kitchen Island, Ceiling Fans, Elevator, Pantry, Reverse Floor Plan, Walk-In Shower, Bar-Wet, Drapes/Blinds, Eat-In Kitchen, Gas Logs, Walk-In Closet(s), Other
- Exterior Features
- Outdoor Shower
- Zoning
- Residential
- Flooring
- Tile, Hardwood
- Appliances
- Vented Exhaust Fan, Electric Cooktop, Electric Oven, Self Cleaning Oven, Refrigerator, Dishwasher, Intercom
- Heating
- Heat Pump, Electric, Zoned
- Air Conditioning
- Zoned, Heat Pump
- Levels
- Three Or More
- Roof
- Shingle, Composition
- Foundation
- Slab
- Parking Features
- Garage Faces Front, Paved, Garage Door Opener, Garage
- Garage Spaces
- 2
- Elementary School
- Beaufort
- Middle School
- Beaufort
- High School
- East Carteret
- View
- Marsh, Sound, Water
Listing courtesy of Keller Williams Crystal Coast.