194 Bridlewood Dr, Jacksonville, NC 28540
- $360,000
- 3
- BD
- 4
- BA
- 2,187
- SqFt






- List Price
- $360,000
- Status
- ACTIVE
- Days on Market
- 1
- MLS#
- 100595778
- Subtype
- Residential
- Year Built
- 2001
- Bedrooms
- 3
- Bathrooms
- 4
- Full Baths
- 3
- Half Baths
- 1
- Living Area
- 2,187
- Lot Size
- 17,860
- Acres
- 0.41
- Subdivision
- Bridlewood
- Neighborhood
- Bridlewood
Property Description
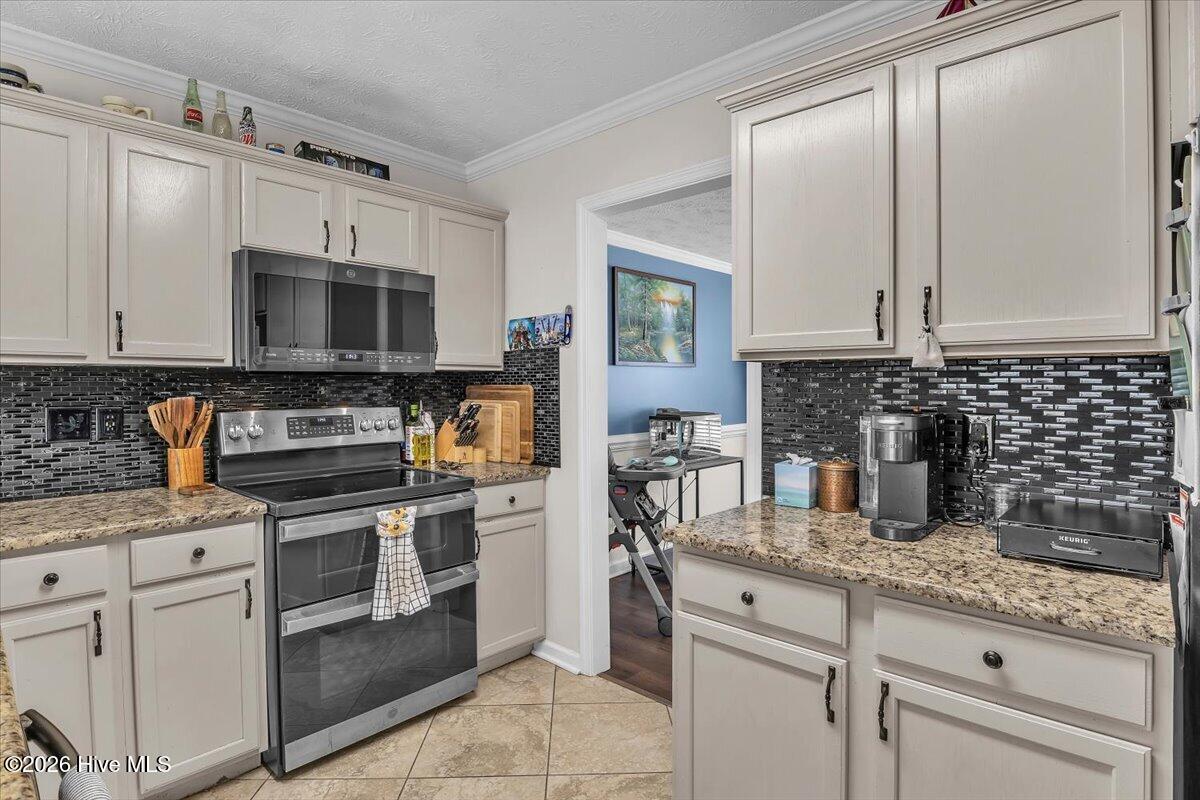
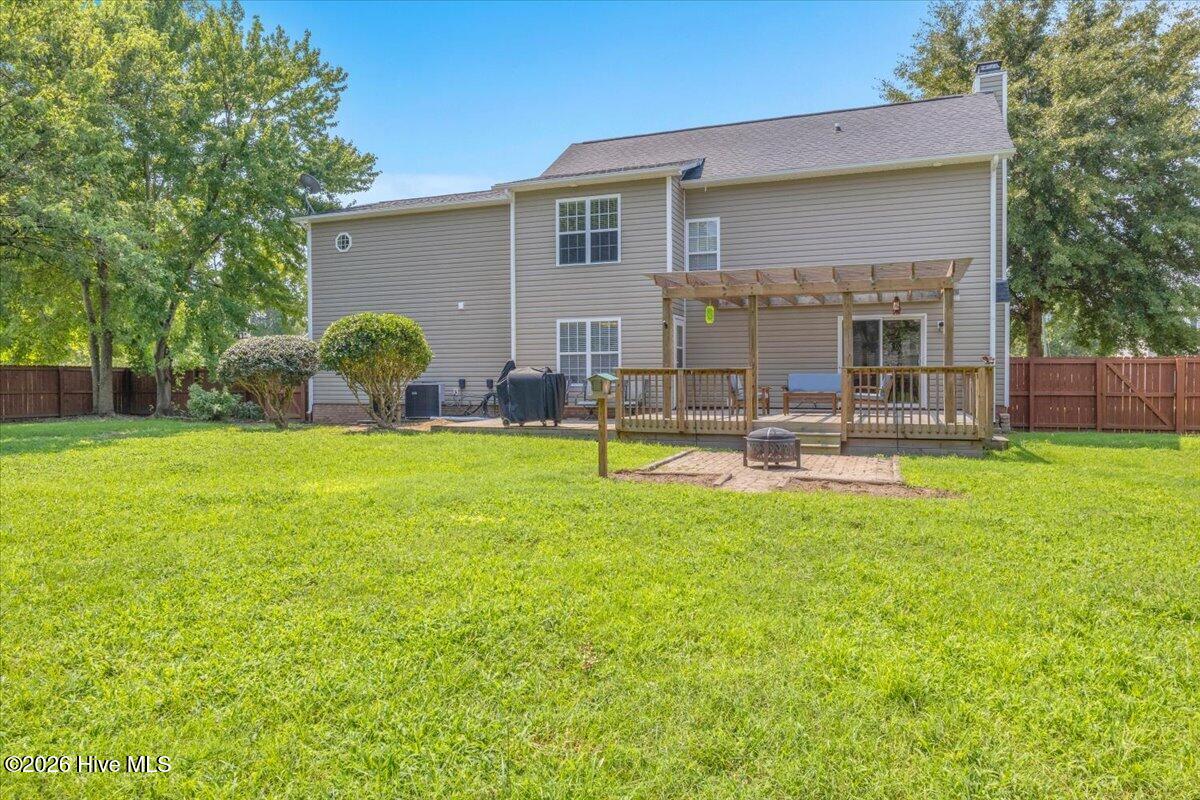
Welcome to this spacious 3-bedroom, 3.5-bath home with a full en suite bonus room, situated on a generous corner lot of nearly half an acre with no HOA! A rocking-chair front porch and side-entry garage add to the home's curb appeal, while the fenced backyard offers plenty of privacy and room to enjoy the outdoors. Inside, the foyer opens to a spacious living room centered around a fireplace. A formal dining room connects to the updated kitchen, featuring granite countertops, abundant cabinet and counter space, updated fixtures, and appliances. Just off the kitchen, a cozy breakfast nook provides access to the large back deck, pergola, and patio--creating a great setup for outdoor entertaining. Upstairs, the primary suite features a tray ceiling, walk-in closet, tile shower, and Jacuzzi soaking tub. Two additional bedrooms, a full bath, and conveniently located laundry room complete the main second-floor living space. A separate staircase leads to the oversized bonus room above the garage, complete with its own full bath and storage closet, making it an ideal guest suite, media room, game room, home office, or private retreat. Outside, enjoy a beautifully landscaped, fenced backyard surrounded by mature trees with plenty of space for entertaining, pets, or play. Conveniently located in Jacksonville approximately 25 minutes from base and close to shopping, grocery stores, golf courses, and everyday amenities.
Additional Information
- Amenities
- None
- Interior Features
- Walk-In Closet(s), Tray Ceiling(s), Walk-In Shower, Drapes/Blinds, Walk-In Closet(s)
- Zoning
- R-15
- Flooring
- Vinyl, Carpet, Tile
- Appliances
- Built-In Microwave, Refrigerator, Disposal, Dishwasher, Electric Range
- Heating
- Electric, Heat Pump
- Air Conditioning
- Central Air
- Levels
- Two
- Roof
- Architectural
- Foundation
- Slab
- Parking Features
- Garage Faces Side, Paved, Garage
- Garage Spaces
- 2
- School District
- Onslow
- Elementary School
- Stateside
- Middle School
- Northwoods Park
- High School
- Jacksonville
Listing courtesy of ERA Live Moore - Jacksonville.