133 Copper Run Loop, South Mills, NC 27976
- $458,900
- 3
- BD
- 2
- BA
- 1,742
- SqFt




- List Price
- $458,900
- Status
- ACTIVE
- Days on Market
- 25
- MLS#
- 100588288
- Subtype
- Residential
- New Construction
- Yes
- Year Built
- 2026
- Bedrooms
- 3
- Bathrooms
- 2
- Full Baths
- 2
- Living Area
- 1,742
- Lot Size
- 21,780
- Acres
- 0.50
- Subdivision
- Keeter Barn Landing
- Neighborhood
- Keeter Barn Landing
Property Description
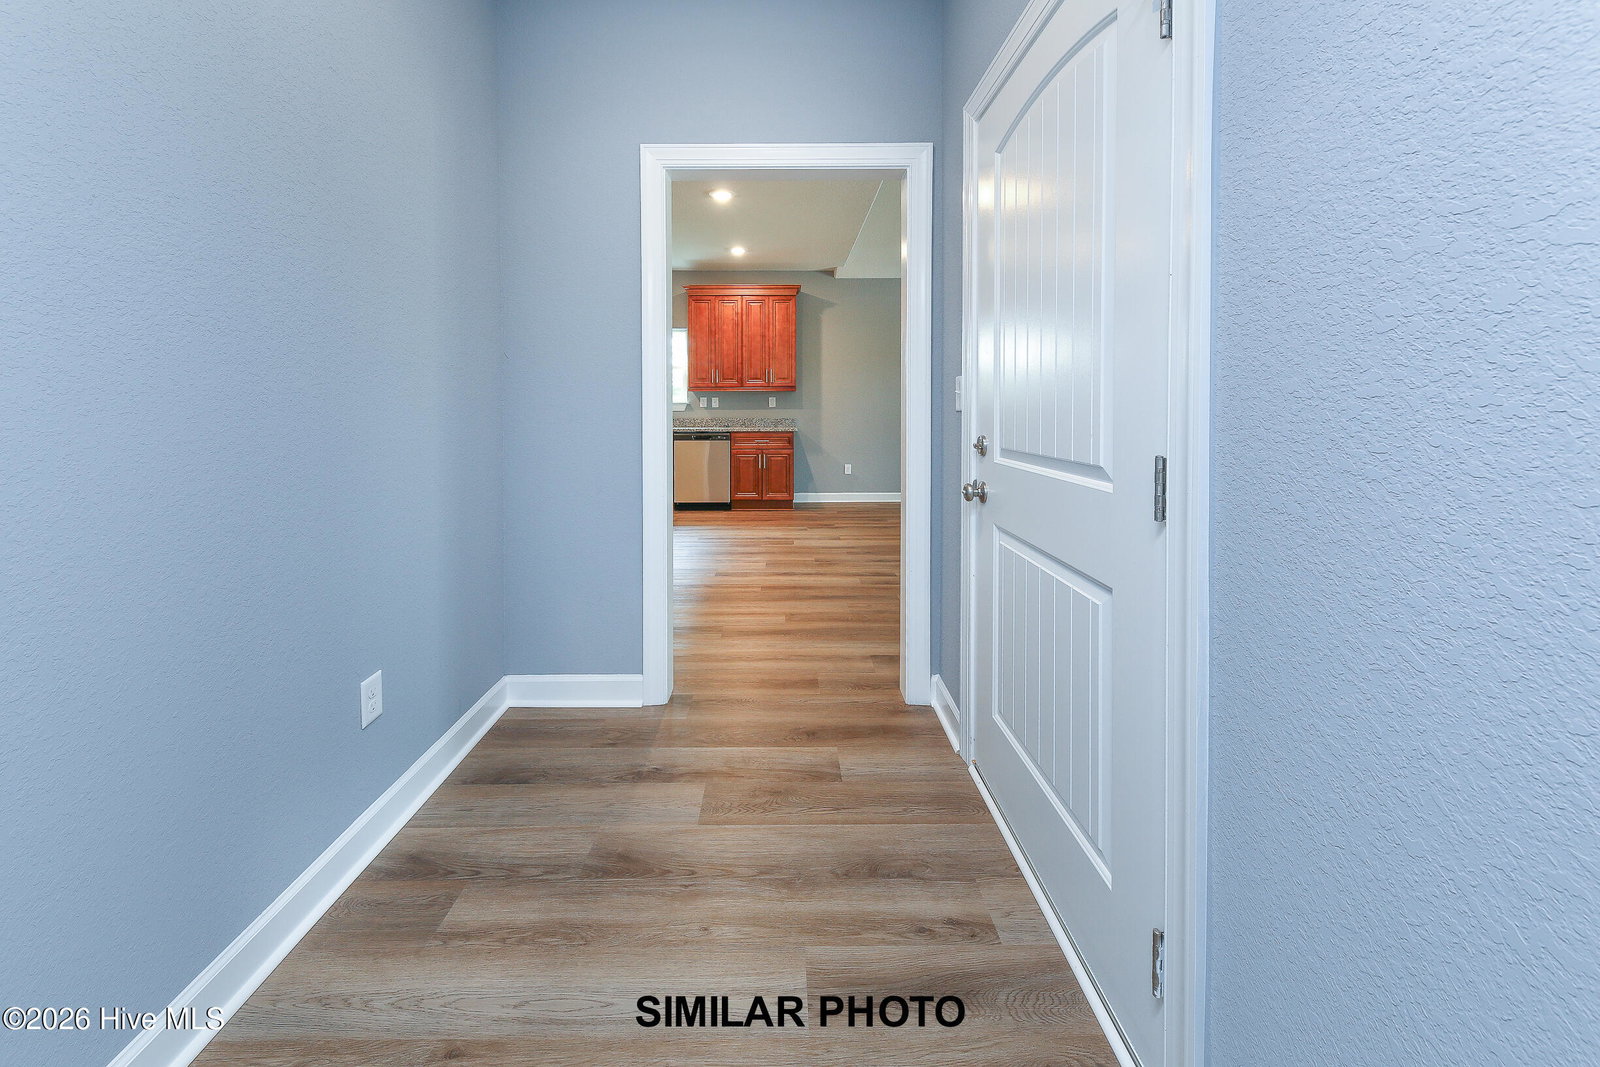
New Construction Home in Keeter Barn Landing - South Mills, NC (Camden County). Presold! Come choose your lot .Discover your dream home in Keeter Barn Landing, a peaceful new community of just 37 homes in beautiful South Mills, North Carolina -- only minutes from Hampton Roads, VA. Enjoy a rural lifestyle with modern comforts on a half-acre lot, offering space, privacy, and southern charm. This under construction home combines quality craftsmanship with thoughtful design and standard luxury features: • Open Concept Layout ideal for entertaining and family living • Spacious Kitchen with beautiful cabinetry, range/oven with microwave above, and modern finishes • Primary Bath (PBA) with a luxury tile shower • 12x12 Covered Rear Porch and slider door leading outside - perfect for relaxing evenings • Single front door entry with classic curb appeal • Laundry room with optional cabinets and shelving (custom add-ons available) • Finished Room Over Garage (FROG) for flexible use - home office, guest suite, or bonus space. Each new construction home in Keeter Barn Landing blends modern efficiency and timeless style, crafted by Sicario Properties, one of Camden County's premier builders. Enjoy quiet country living while staying conveniently close to Elizabeth City, Hampton Roads, and the Outer Banks. Model open. KEETER BARN LANDING Model Open Friday 12-4, Sat 10-4, Sun 12-5 or Call Diana for appointments. 7 DIFFERENT MODELS ON HALF ACRE LOTS. PRESOLD
Additional Information
- Interior Features
- Master Downstairs, Walk-In Closet(s), Walk-In Shower, Walk-In Closet(s)
- HOA Fee
- $350
- Zoning
- SFM
- Heating
- Fireplace, Fireplace, Electric, Heat Pump
- Air Conditioning
- Central Air, Ceiling Fan(s)
- Levels
- One and One Half
- Roof
- Architectural
- Foundation
- Slab
- Parking Features
- Paved
- Garage Spaces
- 2
- Elementary School
- Grandy Primary/Camden Intermediate
- Middle School
- Camden Middle
- High School
- Camden High School
- View
- Water
Listing courtesy of A Better Way Realty, Inc..