Share this with your friends


912-509-9132
LPT Realty, LLC
102 Atsur Pl, Goldsboro, NC 27534
- $380,000
- 4
- BD
- 3
- BA
- 2,680
- SqFt




- List Price
- $380,000
- Status
- ACTIVE
- Days on Market
- 210
- Price Change
- ▼ $15,000 1786557965
- MLS#
- 100558960
- Subtype
- Residential
- Style
- Patio Home
- Year Built
- 2008
- Bedrooms
- 4
- Bathrooms
- 3
- Full Baths
- 3
- Living Area
- 2,680
- Lot Size
- 17,424
- Acres
- 0.40
- Subdivision
- Mimosa Park
- Neighborhood
- Mimosa Park
Property Description
Welcome to 102 Atsur Place, a beautiful 4-bedroom, 3 bath brick home in the desirable Mimosa Park community. This spacious residence features a thoughtfully designed split floor plan, offering privacy for the primary suite while the additional bedrooms are positioned on the opposite side of the home. Inside, you'll find generous living spaces perfect for both everyday living and entertaining. The home also includes a large bonus room that can serve as a media room, home office, playroom, or guest space. The layout provides both functionality and flexibility for a variety of lifestyles. The primary suite offers a peaceful retreat with ample space and a private bath, while the additional bedrooms provide comfort for family or guests. With 3bathrooms, convenience is built into the design of the home. Step outside and enjoy the charm of this established neighborhood while still being close to local amenities. The home includes a Brand New 2026 Downstairs HVAC unit Don't miss the opportunity to add your personal touch and make 102 Atsur Place your next home.
Additional Information
- Interior Features
- Master Downstairs, Walk-In Closet(s), High Ceilings, Kitchen Island, Ceiling Fans, Walk-In Shower, Drapes/Blinds, Walk-In Closet(s)
- Property Description
- Patio Home
- Zoning
- R-12SF
- Flooring
- Carpet, Tile, Hardwood
- Appliances
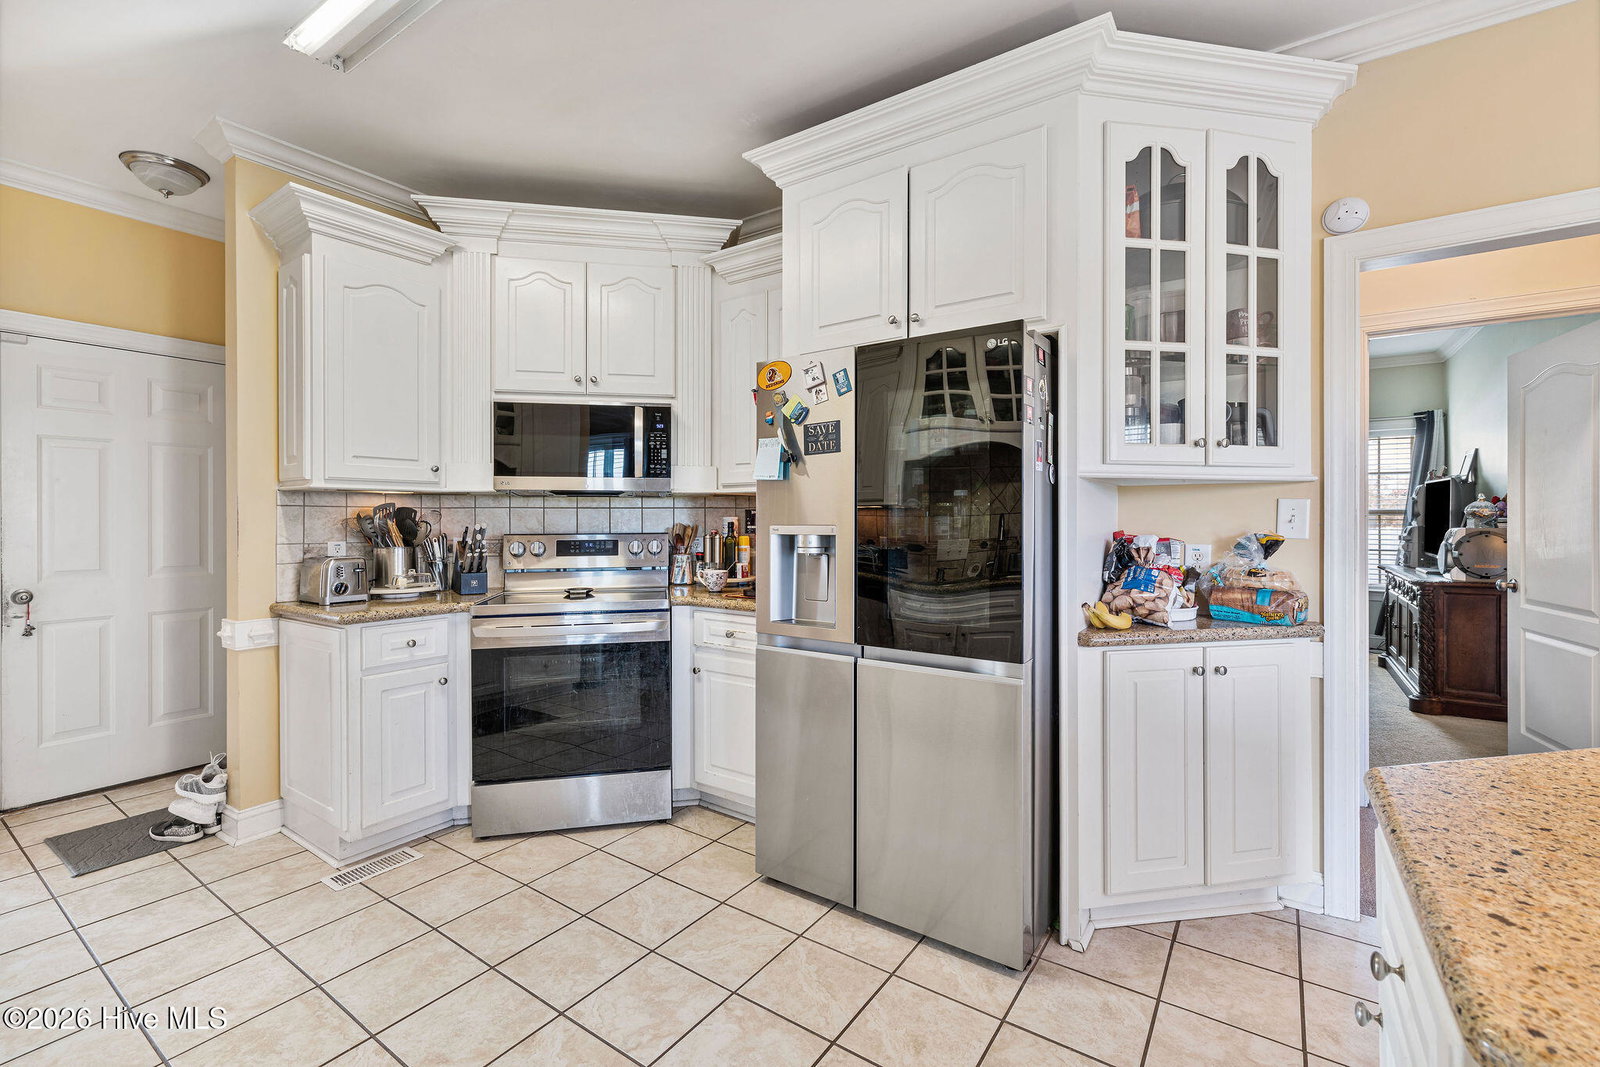
- Built-In Microwave, Refrigerator, Dishwasher
- Heating
- Electric, Heat Pump
- Air Conditioning
- Central Air
- Levels
- Two
- Roof
- Shingle
- Foundation
- Brick/Mortar
- Parking Features
- Garage Faces Side, Paved
- Garage Spaces
- 2
- School District
- Wayne County Public Schools
- Elementary School
- Tommy's Road
- Middle School
- Eastern Wayne
- High School
- Eastern Wayne
Listing courtesy of Legacy Builder, LLC.